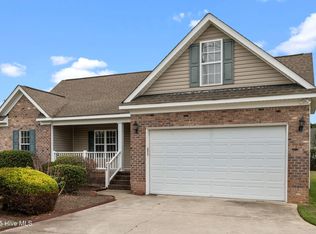
Lovingly owner-occupied, this 3-bedroom, 2-bath duplex in Carroll Crossing is ready to welcome its next owner. The inviting living room features vaulted ceilings and a beautiful stone accent fireplace, creating a warm, open, and spacious atmosphere.
The private primary suite offers a walk-in closet, double vanities, a walk-in shower, a jetted soaking tub, and a separate toilet room. A desirable split-bedroom floor plan provides added privacy, with two additional bedrooms and a full bath conveniently located off the foyer.
The well-appointed kitchen features abundant white cabinetry, a pantry, and a functional pass-through to the living room that adds both convenience and style. Durable laminate flooring extends throughout the home--no carpet! Additional features include 2-inch blinds, a fenced in backyard, an 8' x 10' Salt Wood Products storage shed, and a spacious deck that's perfect for relaxing, grilling, or entertaining family and friends.
An attached exterior storage closet provides even more storage space, and as an added bonus, the refrigerator conveys with the home. This move-in ready property offers comfort, convenience, and low-maintenance living in a desirable location.
For sale
Price cut: $2.6K (8/4)
$204,900
325 Jeremy Lane #A, Winterville, NC 28590
3beds
1,320sqft
:
Get pre-qualified$1,355/mo
Townhouse
Built in 2003
5,227 Square Feet Lot
$-- Zestimate®
$155/sqft
$31/mo HOA
What's special
- 26 days |
- 727 |
- 89 |
Zillow last checked:
Listing updated:
Listed by:
Melissa Nichols 252-341-2181,
eXp Realty
Source: Hive MLS,MLS#: 100589610 Originating MLS: Coastal Plains Association of Realtors
Originating MLS: Coastal Plains Association of RealtorsFacts & features
Interior
Bedrooms & bathrooms
- Bedrooms: 3
- Bathrooms: 2
- Full bathrooms: 2
Rooms
- Room types: Master Bedroom, Bedroom 2, Bedroom 3, Living Room
Primary bedroom
- Level: First
Bedroom 2
- Level: First
Bedroom 3
- Level: First
Kitchen
- Level: First
Living room
- Level: First
Heating
- Electric, Heat Pump
Cooling
- Central Air
Appliances
- Included: Electric Oven, Built-In Microwave, Refrigerator, Dishwasher
- Laundry: In Hall, Laundry Closet
Features
- Walk-in Closet(s), Vaulted Ceiling(s), Ceiling Fan(s), Walk-in Shower, Blinds/Shades, Walk-In Closet(s)
- Flooring: Carpet, Laminate, Tile
- Doors: Storm Door(s)
- Windows: Thermal Windows
- Basement: None
- Attic: Pull Down Stairs
Interior area
- Total structure area: 1,320
- Total interior livable area: 1,320 sqft
Video & virtual tour
Property
Parking
- Parking features: Attached, Concrete, On Site
- Has attached garage: Yes
Features
- Levels: One
- Patio & porch: Covered, Patio, Porch
- Exterior features: Gas Log, Storm Doors
- Fencing: Back Yard,Wood
- Has view: Yes
- View description: None
- Waterfront features: None
- Frontage type: See Remarks
Lot
- Size: 5,227 Square Feet
- Dimensions: 49 x 107 x 38 x 11 x 105
Details
- Additional structures: Shed(s)
- Parcel number: 065997
- Zoning: R8 CUD
- Special conditions: Standard
Construction
Type & style
- Home type: Townhouse
- Property subtype: Townhouse
Materials
- Brick Veneer, Vinyl Siding, Wood Frame
- Foundation: Slab
- Roof: Shingle
Condition
- New construction: No
- Year built: 2003
Utilities & green energy
- Sewer: Public Sewer
- Water: Public
- Utilities for property: Sewer Connected, Water Connected
Community & HOA
Community
- Subdivision: Carroll Crossing
HOA
- Has HOA: Yes
- Amenities included: Maintenance Common Areas, Taxes
- HOA fee: $372 annually
- HOA name: Keystone Property Mgmt
- HOA phone: 252-355-8884
Location
- Region: Winterville
Financial & listing details
- Price per square foot: $155/sqft
- Tax assessed value: $166,272
- Annual tax amount: $1,932
- Date on market: 7/22/2026
- Cumulative days on market: 26 days
- Listing agreement: Exclusive Right To Sell
- Listing terms: Cash,Conventional
Estimated market value
Not available
Estimated sales range
Not available
$1,514/mo
Price history
| Date | Event | Price |
|---|---|---|
| 8/4/2026 | Price change | $204,900-1.3%$155/sqft |
Source:  Hive MLS #100589610 Report a problem Hive MLS #100589610 Report a problem | ||
| 7/22/2026 | Listed for sale | $207,500+19.9%$157/sqft |
Source: Hive MLS #100589610 Report a problem | ||
| 11/21/2022 | Sold | $173,000+2.7%$131/sqft |
Source: Hive MLS #100354645 Report a problem | ||
| 10/29/2022 | Pending sale | $168,500$128/sqft |
Source: Hive MLS #100354645 Report a problem | ||
| 10/27/2022 | Listed for sale | $168,500+75.5%$128/sqft |
Source: Hive MLS #100354645 Report a problem | ||
| 3/18/2016 | Sold | $96,000$73/sqft |
Source: Hive MLS #50122515 Report a problem | ||
Public tax history
Tax history is unavailable.
Monthly payment
Est. payment
Payment breakdown
Explore the cost of this home by adjusting the details. Changes won't be saved.Climate risks
Neighborhood: 28590
Nearby schools
GreatSchools rating
- 7/10W H Robinson Elementary SchoolGrades: PK-5Distance: 1.2 mi
- 4/10A G Cox Middle SchoolGrades: 6-8Distance: 0.6 mi
- 6/10South Central High SchoolGrades: 9-12Distance: 2.3 mi
Schools provided by the listing agent
- Elementary: W.H. Robinson Elementary School
- Middle: A. G. Cox
- High: South Central High School
Source: Hive MLS. This data may not be complete. We recommend contacting the local school district to confirm school assignments for this home.
- $201,8003 bd2 ba1.3k sqft325-325 Jeremy Ln #B, Winterville, NC 28590Off Market

- $202,8003 bd2 ba1.3k sqft325 A Jeremy Ln, Winterville, NC 28590Off Market
- $198,9003 bd2 ba1.3k sqft325 B Jeremy Ln, Winterville, NC 28590Off Market
- $204,6003 bd2 ba1.3k sqft319 Jeremy Ln #B, Winterville, NC 28590Off Market
- $---- bd-- ba-- sqft319 Jeremy Ln #A, Winterville, NC 28590Off Market
- $210,2003 bd2 ba1.5k sqft319 A Jeremy Ln, Winterville, NC 28590Off Market
- $204,9003 bd2 ba1.3k sqft345 A Jeremy Ln, Winterville, NC 28590Off Market
- $185,9003 bd2 ba1.3k sqft345 B Jeremy Ln, Winterville, NC 28590Off Market
A local agent can set up tours, give advice and negotiate with sellers.
Similar homes
- $255,0003 bd2 ba1.1k sqft263 Laurie Ellis Road, Winterville, NC 28590For Sale
 MLS ID #100595473, Connie Corey, Realty ONE Group Aspire. Hive MLS
 - $209,9003 bd3 ba1.4k sqft4105 Dudleys Grant Drive #D, Winterville, NC 28590For Sale
 MLS ID #100590335, Callie Dellano, Lee & Harrell Real Estate Professionals. Hive MLS
 - $212,0003 bd3 ba1.6k sqft3921 Granada Drive #B, Winterville, NC 28590For Sale
 MLS ID #100555643, Michael Pichan, eXp Realty. Hive MLS
 - $184,0003 bd3 ba1.4k sqft4242 Dudleys Grant Drive #E, Winterville, NC 28590For Sale
 MLS ID #100584289, Mary Margaret Alligood, Sarah Weir Group. Hive MLS
 - $200,0003 bd2 ba1.6k sqft1919 Manning Road, Greenville, NC 27858For SaleMLS ID #100594833, Scott Johnson, United Real Estate East Carolina. Hive MLS
- $270,0003 bd2 ba1.3k sqft2345 Mayfield Drive, Winterville, NC 28590For SaleMLS ID #100594563, Lindsey Pearson, Keller Williams Realty Points East. Hive MLS
- $189,0003 bd3 ba1.4k sqft4222 Dudleys Grant Drive #E, Winterville, NC 28590For SaleMLS ID #100558098, Melissa Nichols, eXp Realty. Hive MLS
- $280,0003 bd3 ba1.5k sqft460 Primrose Lane, Winterville, NC 28590For SaleMLS ID #100593486, Lori Stancill, Keller Williams Realty Points East. Hive MLS
- $299,0003 bd2 ba1.6k sqft2752 Barefoot Lane, Winterville, NC 28590For SaleMLS ID #100572170, Misti Clark Hignite, Keller Williams Realty Points East. Hive MLS
- $255,0003 bd2 ba1.4k sqft1116 Sebring Drive, Winterville, NC 28590For SaleMLS ID #100594381, Tarah Coley, United Real Estate East Carolina. Hive MLS
- $177,0003 bd3 ba1.4k sqft1216 Cross Creek Circle #X6, Greenville, NC 27834For SaleMLS ID #100594651, Michelle Bowers, ENC Pirate Realty Greenville-Howard Hanna Allen Tate. Hive MLS
- $243,0003 bd2 ba1.2k sqft4409 Surrey Meadows Drive, Winterville, NC 28590For SaleMLS ID #100588100, Connie Corey, Realty ONE Group Aspire. Hive MLS
- $199,9003 bd2 ba1.3k sqft4428 Bluebill Drive #8, Greenville, NC 27858For SaleMLS ID #100593644, Debbie Allen, Aldridge & Southerland. Hive MLS
- $111,0002 bd2 ba1k sqft3923 S Sterling Pointe Drive #Mm9, Winterville, NC 28590For SaleMLS ID #100586323, Connally Branch, Clark Branch - REALTORS. Hive MLS
- $265,0003 bd2 ba1.3k sqft1124 Sebring Drive, Winterville, NC 28590For SaleMLS ID #100584754, Robert M McClure, McClure Group Realty LLC. Hive MLS
- $229,0003 bd3 ba1.4k sqft3405 Sedge Drive #5, Winterville, NC 28590New ConstructionHive MLS
- $185,0003 bd3 ba1.4k sqft1525 Pine Brook Court #B, Greenville, NC 27858For SaleMLS ID #100582679, Kirby Brockman, Fathom Realty NC LLC. Hive MLS
- $184,5003 bd1 ba1.3k sqft384 Snow Hill Street, Ayden, NC 28513For SaleMLS ID #100589340, Adam Bartholomew, Moorefield Real Estate LLC. Hive MLS
- $205,0003 bd2 ba1.3k sqft2412 King Richard Court #H, Greenville, NC 27858For SaleMLS ID #100586431, Cristle M Bass, ENC Pirate Realty Greenville-Howard Hanna Allen Tate. Hive MLS
- $225,0003 bd3 ba1.5k sqft2205 Chavis Drive #A, Greenville, NC 27858For SaleMLS ID #100565994, Dan Jenkins, United Real Estate East Carolina. Hive MLS
