**SOLD BEFORE PROCESSING** Staley Corners West 4 bed, 3 bath Townhome. 3 bedrooms and 2 full baths on the 2nd level. The basement is finished with a rec room, 4th bedroom and 3rd bath.
Pending
$339,000
3306 NE 87th St, Kansas City, MO 64154
4beds
2,191sqft
:
Get pre-qualifiedN/A
Townhouse
Built in 2026
-- sqft lot
$-- Zestimate®
$155/sqft
$150/mo HOA
What's special
- 83 days |
- 11 |
- 1 |
Zillow last checked:
Listing updated:
Listed by:
Lisa Armour 913-284-1498,
Realty ONE Group Esteem
Source: Heartland MLS as distributed by MLS GRID,MLS#: 2617898
Facts & features
Interior
Bedrooms & bathrooms
- Bedrooms: 4
- Bathrooms: 3
- Full bathrooms: 3
Dining room
- Description: Kit/Family Combo
Heating
- Heatpump/Gas
Cooling
- Electric
Appliances
- Included: Dishwasher, Microwave
- Laundry: Bedroom Level
Features
- Flooring: Carpet, Wood
- Windows: Thermal Windows
- Basement: Basement BR,Finished,Full
- Has fireplace: No
Interior area
- Total structure area: 2,191
- Total interior livable area: 2,191 sqft
- Finished area above ground: 1,593
- Finished area below ground: 598
Property
Parking
- Total spaces: 2
- Parking features: Attached, Garage Faces Front
- Attached garage spaces: 2
Features
- Patio & porch: Deck, Patio
Lot
- Features: Adjoin Greenspace, City Limits
Details
- Parcel number: 999999
Construction
Type & style
- Home type: Townhouse
- Architectural style: Traditional
- Property subtype: Townhouse
Materials
- Frame
- Roof: Composition
Condition
- Under Construction
- New construction: Yes
- Year built: 2026
Details
- Builder name: PC Homes LLC
Utilities & green energy
- Sewer: Public Sewer
- Water: Public
Community & HOA
Community
- Subdivision: Rowan at Staley
HOA
- Has HOA: Yes
- Services included: Maintenance Structure, Maintenance Grounds, Snow Removal, Street
- HOA fee: $150 monthly
- HOA name: Staley Corners West
Location
- Region: Kansas City
Financial & listing details
- Price per square foot: $155/sqft
- Annual tax amount: $999
- Date on market: 5/1/2026
- Listing terms: Cash,Conventional,FHA,VA Loan
- Ownership: Other
- Road surface type: Paved
Estimated market value
Not available
Estimated sales range
Not available
Not available
Price history
| Date | Event | Price |
|---|---|---|
| 5/1/2026 | Pending sale | $339,000$155/sqft |
Source:  Heartland MLS as distributed by MLS GRID #2617898 Report a problem Heartland MLS as distributed by MLS GRID #2617898 Report a problem | ||
| 5/1/2026 | Listed for sale | $339,000$155/sqft |
Source: Heartland MLS as distributed by MLS GRID #2617898 Report a problem | ||
Public tax history
Tax history is unavailable.
Monthly payment
Est. payment
Payment breakdown
Explore the cost of this home by adjusting the details. Changes won't be saved.Climate risks
Neighborhood: Gashland
Nearby schools
GreatSchools rating
- 8/10Northview Elementary SchoolGrades: K-5Distance: 0.6 mi
- 7/10GATEWAY 6TH GRADE CENTERGrades: 6Distance: 0.6 mi
- 9/10Staley High SchoolGrades: 9-12Distance: 2.5 mi
Schools provided by the listing agent
- Elementary: Northview
- Middle: New Mark
- High: Staley High School
Source: Heartland MLS as distributed by MLS GRID. This data may not be complete. We recommend contacting the local school district to confirm school assignments for this home.
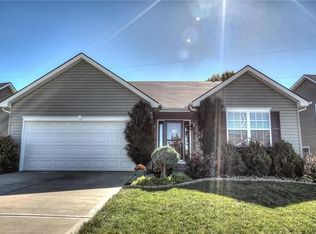
- $334,9004 bd3 ba2.1k sqft3304 NE 87th St, Kansas City, MO 64154Pending

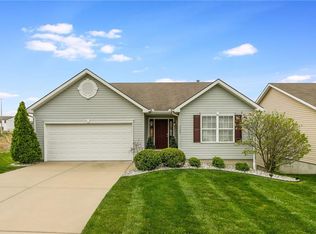
- $--3 bd4 ba1.7k sqft3207 NE 88th Ter, Kansas City, MO 64156Sold

- $387,2004 bd3 ba2.4k sqft3211 NE 88th Ter, Kansas City, MO 64156Off Market
- $--3 bd2 ba1.4k sqft3305 NE 88th Ter, Kansas City, MO 64156Sold
- $2,5753 bd3 ba1.9k sqft3215 NE 88th Ter, Kansas City, MO 64156For Rent
- $368,5004 bd3 ba2.2k sqft3301 NE 88th Ter, Kansas City, MO 64156Off Market
- $347,2003 bd2 ba1.2k sqft3305 NE 88th Ter LOT 1, Kansas City, MO 64156Off Market
- $--4 bd4 ba3k sqft7027 NE 116th Ter, Kansas City, MO 64156Sold
A local agent can set up tours, give advice and negotiate with sellers.
Similar homes
- $335,0004 bd3 ba2.6k sqft11010 N Holmes St, Kansas City, MO 64155For Sale
 MLS ID #2632429, Tonisha High, Berkshire Hathaway HomeServices All-Pro Real Estate. Heartland MLS as distributed by MLS GRID
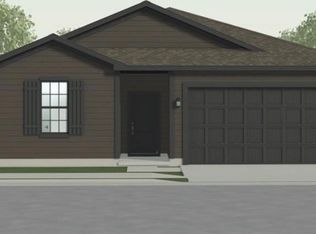
 - $390,8194 bd3 ba1.8k sqft3048 NW 96th Ter, Kansas City, MO 64154New Construction
 MLS ID #2632407, Aimee Miller, ReeceNichols - Lees Summit. Heartland MLS as distributed by MLS GRID
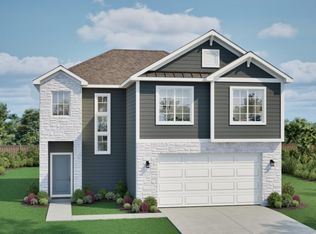
 - from $408,7124 bd2 ba1.8k sqftThe Aiden Plan, Woodhaven Estates, Kansas City, MO 64154New Construction
 Ashlar Homes LLC
 - $349,0003 bd2 ba2.1k sqft6205 N Wheeling Ave, Kansas City, MO 64119New Construction
 MLS ID #2612727, Janet Brooks, Realty ONE Group Esteem. Heartland MLS as distributed by MLS GRID
 - $--4 bd3 ba2.5k sqft8323 NW 83rd St, Kansas City, MO 64152AuctionAuction.com 1
- $385,0004 bd3 ba1.8k sqft3060 NW 96th St, Kansas City, MO 64154For SaleMLS ID #2623547, John Ferrara, Realty Executives. Heartland MLS as distributed by MLS GRID
- $315,0004 bd3 ba1.5k sqft1604 NE 60th Ter, Gladstone, MO 64118For SaleMLS ID #2629970, Carrie Alexander, United Real Estate Kansas City. Heartland MLS as distributed by MLS GRID
- from $355,9553 bd2 ba1.5k sqftThe Kinley Plan, Woodhaven Estates, Kansas City, MO 64154New ConstructionAshlar Homes LLC
- from $366,0813 bd2 ba1.4k sqftThe Kaya Plan, Woodhaven Estates, Kansas City, MO 64154New ConstructionAshlar Homes LLC
- from $413,1724 bd2 ba2.1k sqftThe Foster Plan, Woodhaven Estates, Kansas City, MO 64154New ConstructionAshlar Homes LLC
- $324,9503 bd3 ba1.5k sqft6708 N Broadway St, Kansas City, MO 64118For Sale By Owner
- from $384,8883 bd2 ba1.6k sqftThe Ainsley Plan, Woodhaven Estates, Kansas City, MO 64154New ConstructionAshlar Homes LLC
- from $348,9903 bd2 ba1.3k sqftBell Plan, Cadence Villas, Kansas City, MO 64155New ConstructionHakes Brothers
- $330,0004 bd3 ba2.3k sqft3000 N 72nd Ter, Kansas City, KS 66109For SaleMLS ID #2625538, Genesis Tovar-Molina, Realty of America. Heartland MLS as distributed by MLS GRID
- from $363,9903 bd2 ba1.5k sqftShields Plan, Cadence Villas, Kansas City, MO 64155New ConstructionHakes Brothers
- $496,9904 bd3 ba2.5k sqft7702 NE 107th St, Kansas City, MO 64157New ConstructionHeartland MLS as distributed by MLS GRID
- $507,8514 bd4 ba2.3k sqft10620 N Jefferson St, Kansas City, MO 64155New ConstructionHeartland MLS as distributed by MLS GRID
- $497,9905 bd3 ba2.4k sqft10701 N Richmond Ave, Kansas City, MO 64157New ConstructionHeartland MLS as distributed by MLS GRID
- from $463,9904 bd3 ba2.3k sqftHOLCOMBE Plan, Kellybrook, Kansas City, MO 64157New ConstructionDR Horton
- from $439,9904 bd3 ba2k sqftBellamy Plan, Kellybrook, Kansas City, MO 64157New ConstructionDR Horton
