Investor Special! Priced $30,000 Below Market Value! Don't miss this incredible opportunity to own a 3-bedroom, 2-bathroom home with endless potential. Whether you're a first-time buyer looking to build instant equity, a savvy investor, or a flipper searching for your next project, this property offers tremendous value. Inside, you'll find a functional floor plan with spacious living areas and a partially finished basement featuring a family room and bonus room—perfect for a home office, workout space, hobby room, or additional living area. The fenced backyard provides plenty of room for pets, play, or outdoor entertaining, while the 1-car garage adds convenience and storage. With the home priced approximately $30,000 below market value, this is a rare chance to add your personal touches and unlock significant upside potential. Bring your vision and transform this property into a standout home or profitable investment. Opportunities like this don't last long—schedule your showing today!
Pending
Price cut: $5.1K (7/1)
$199,900
3307 Quinton Dr, Louisville, KY 40216
3beds
1,820sqft
:
Get pre-qualified$1,338/mo
Single Family Residence
Built in 1963
10,018 Square Feet Lot
$197,600 Zestimate®
$110/sqft
$-- HOA
What's special
Partially finished basementFamily roomFunctional floor planBonus roomFenced backyard
- 71 days |
- 172 |
- 12 |
Likely to sell faster than
Zillow last checked:
Listing updated:
Listed by:
Keisha Ayers 502-718-0748,
The Collective Realty Co.
Source: Metro Search Inc. LLC DBA Apex MLS,MLS#: 1718998
Facts & features
Interior
Bedrooms & bathrooms
- Bedrooms: 3
- Bathrooms: 2
- Full bathrooms: 2
Primary bedroom
- Level: First
Bedroom
- Level: First
Bedroom
- Level: First
Full bathroom
- Level: First
Full bathroom
- Level: Basement
Dining area
- Level: First
Family room
- Level: Basement
Kitchen
- Level: First
Laundry
- Level: Basement
Living room
- Level: First
Other
- Level: Basement
Heating
- Natural Gas
Cooling
- Central Air
Features
- Basement: Partially Finished
- Has fireplace: No
Interior area
- Total structure area: 1,000
- Total interior livable area: 1,820 sqft
- Finished area above ground: 1,000
- Finished area below ground: 820
Property
Parking
- Total spaces: 1
- Parking features: Detached, Driveway
- Garage spaces: 1
- Has uncovered spaces: Yes
Features
- Stories: 1
- Patio & porch: Porch
- Fencing: Chain Link
Lot
- Size: 10,018 Square Feet
- Dimensions: < 1/4 ACRE
- Features: Cleared
Details
- Parcel number: 127500070007
Construction
Type & style
- Home type: SingleFamily
- Architectural style: Ranch
- Property subtype: Single Family Residence
Materials
- Brick
- Foundation: Concrete Perimeter
- Roof: Shingle
Condition
- Year built: 1963
Utilities & green energy
- Sewer: Public Sewer
- Water: Public
- Utilities for property: Electricity Connected
Community & HOA
Community
- Subdivision: Vogt
HOA
- Has HOA: No
Location
- Region: Louisville
Financial & listing details
- Price per square foot: $110/sqft
- Tax assessed value: $150,410
- Annual tax amount: $1,752
- Date on market: 5/30/2026
- Electric utility on property: Yes
Foreclosure details
Estimated market value
$197,600
$188,000 - $207,000
$1,800/mo
Price history
| Date | Event | Price |
|---|---|---|
| 7/23/2026 | Pending sale | $199,900$110/sqft |
Source:  Metro Search Inc. LLC DBA Apex MLS #1718998 Report a problem Metro Search Inc. LLC DBA Apex MLS #1718998 Report a problem | ||
| 7/15/2026 | Contingent | $199,900$110/sqft |
Source: Metro Search Inc. LLC DBA Apex MLS #1718998 Report a problem | ||
| 7/1/2026 | Price change | $199,900-2.5%$110/sqft |
Source: Metro Search Inc. LLC DBA Apex MLS #1718998 Report a problem | ||
| 5/30/2026 | Listed for sale | $204,999+89.8%$113/sqft |
Source: Metro Search Inc. LLC DBA Apex MLS #1718998 Report a problem | ||
| 11/8/2007 | Sold | $108,000$59/sqft |
Source: Public Record Report a problem | ||
Public tax history
| Year | Property taxes | Tax assessment |
|---|---|---|
| 2024 | $1,752 -2.8% | $150,410 |
| 2023 | $1,802 +28.4% | $150,410 +28.8% |
| 2022 | $1,403 -7.2% | $116,760 |
| 2021 | $1,512 +11.9% | $116,760 |
| 2020 | $1,351 | $116,760 |
| 2019 | $1,351 +27% | $116,760 +17.5% |
| 2018 | $1,064 | $99,400 |
| 2017 | $1,064 +7.1% | $99,400 |
| 2013 | $994 | $99,400 |
| 2011 | $994 -8% | $99,400 -8% |
| 2010 | $1,080 | $108,000 |
| 2009 | $1,080 | $108,000 +10.8% |
| 2007 | -- | $97,510 |
| 2006 | -- | $97,510 |
| 2005 | -- | $97,510 |
| 2004 | -- | $97,510 |
Find assessor info on the county website
Monthly payment
Est. payment
Payment breakdown
Explore the cost of this home by adjusting the details. Changes won't be saved.Climate risks
Neighborhood: St. Dennis
Nearby schools
GreatSchools rating
- 2/10Cane Run Elementary SchoolGrades: PK-5Distance: 0.5 mi
- NARobert Frost Sixth-Grade AcademyGrades: 6Distance: 6.8 mi
- 1/10Western High SchoolGrades: 9-12Distance: 2.1 mi
- $207,400-- bd1 ba1k sqft3305 Quinton Dr, Louisville, KY 40216Off Market
- $225,8003 bd1 ba1.5k sqft3309 Quinton Dr, Louisville, KY 40216Off Market

- $182,800-- bd1 ba1k sqft3303 Quinton Dr, Louisville, KY 40216Off Market
- $189,600-- bd1 ba1k sqft3311 Quinton Dr, Louisville, KY 40216Off Market
- $215,4003 bd2 ba1.3k sqft3301 Quinton Dr, Louisville, KY 40216Off Market
- $180,0003 bd1 ba1k sqft3313 Quinton Dr, Louisville, KY 40216Sold
- $215,800-- bd1 ba1k sqft3306 Quinton Dr, Louisville, KY 40216Off Market
- $194,6003 bd1 ba1.5k sqft3304 Quinton Dr, Louisville, KY 40216Off Market
A local agent can set up tours, give advice and negotiate with sellers.
Similar homes
- $230,0003 bd1 ba1.7k sqft1924 White Oak Ln, Louisville, KY 40216For Sale
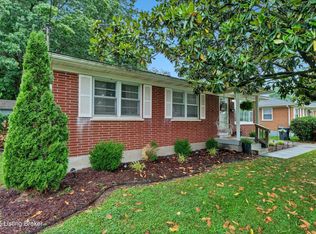
 MLS ID #1725627, Andy M Wolf, EXP Realty LLC. Metro Search Inc. LLC DBA Apex MLS
 - $230,0003 bd2 ba2.1k sqft2907 Ralph Ave, Shively, KY 40216For Sale
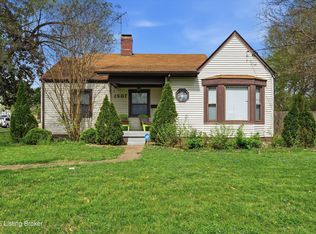 MLS ID #1713784, Rebecca Ponder, United Real Estate Louisville. Metro Search Inc. LLC DBA Apex MLS
 - $235,0003 bd2 ba1.6k sqft2006 Foxhurst Dr, Shively, KY 40216For Sale
 MLS ID #1724500, Chelsea J Stebbins, Redfin. Metro Search Inc. LLC DBA Apex MLS
 - $239,0003 bd2 ba1.9k sqft2322 Perth Dr, Shively, KY 40216For Sale
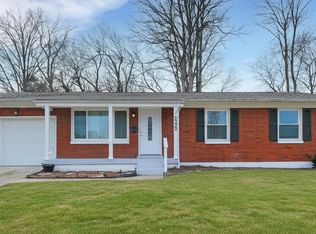 MLS ID #1710141, Rebecca Ponder, United Real Estate Louisville. Metro Search Inc. LLC DBA Apex MLS
 - $229,9003 bd2 ba1.4k sqft5316 Oak Lea Dr, Louisville, KY 40216For SaleMLS ID #1724750, Melanie Murphy, Epique Realty. Metro Search Inc. LLC DBA Apex MLS
- $235,0003 bd2 ba2.1k sqft4113 Burrell Dr, Shively, KY 40216For SaleMLS ID #1722640, Trish Ford, One Key Realty. Metro Search Inc. LLC DBA Apex MLS
- $174,9993 bd2 ba1.7k sqft1721 Model Rd, Shively, KY 40216For SaleMLS ID #1721093, Michael Crombie, Exit Realty Crutcher. Metro Search Inc. LLC DBA Apex MLS
- $170,0003 bd1 ba990 sqft6624 Kenmore Ave, Louisville, KY 40216For SaleMLS ID #1725613, William P Powell, White Picket Real Estate. Metro Search Inc. LLC DBA Apex MLS
- $174,0003 bd1 ba1.1k sqft3210 Elane Dr, Louisville, KY 40216For SaleMLS ID #1722985, Scott Radcliff, RE/MAX Premier Properties. Metro Search Inc. LLC DBA Apex MLS
- $264,0004 bd2 ba2k sqft2303 Ecton Ln, Shively, KY 40216For SaleMLS ID #1719206, Felix Santiso, Americus Realty Group. Metro Search Inc. LLC DBA Apex MLS
- $275,0003 bd3 ba1.8k sqft3455 Heatherfield Dr, Shively, KY 40216For SaleMLS ID #1725256, Albin Machado Campo, New Era Real Estate. Metro Search Inc. LLC DBA Apex MLS
- $224,9953 bd2 ba1.1k sqft6610 Memory Ln, Louisville, KY 40258For SaleMLS ID #1725692, Derrick Stewart, DREAM J P Pirtle REALTORS. Metro Search Inc. LLC DBA Apex MLS
- $180,0004 bd1 ba1.1k sqft2610 Franklin Ave, Louisville, KY 40216For SaleMLS ID #1724600, Kiara A Harriott, BERKSHIRE HATHAWAY HomeServices, Parks & Weisberg Realtors. Metro Search Inc. LLC DBA Apex MLS
- $174,9002 bd1 ba1.4k sqft4130 Hillview Ave, Shively, KY 40216For SaleMLS ID #1724107, Julie Hook, RE/MAX Empire. Metro Search Inc. LLC DBA Apex MLS
- $215,0002 bd1 ba948 sqft3213 Rosewedge Way, Louisville, KY 40216For SaleMLS ID #1721320, Mare N Muccigrosso, Knob & Key Realty, LLC. Metro Search Inc. LLC DBA Apex MLS
- $200,0003 bd2 ba1.4k sqft3716 Stratton Ave, Louisville, KY 40211For SaleMLS ID #1714905, Tracey Y Washburn, South Pointe REALTORS. Metro Search Inc. LLC DBA Apex MLS
- $199,0003 bd2 ba1.1k sqft5334 Buckner Ave, Louisville, KY 40214For SaleMLS ID #1724345, Thomas R Jordan, Semonin Realtors. Metro Search Inc. LLC DBA Apex MLS
- $199,9003 bd3 ba1.9k sqft1205 S 43rd St, Louisville, KY 40211For SaleMLS ID #1714157, David A Hittle, United Real Estate Louisville. Metro Search Inc. LLC DBA Apex MLS
- $270,0004 bd2 ba1.5k sqft4321 Dohn Ave, Louisville, KY 40216For SaleMLS ID #1722891, Glenn C Edelen, Edelen & Edelen REALTORS. Metro Search Inc. LLC DBA Apex MLS
- $220,0003 bd1 ba1k sqft7400 Terry Rd, Louisville, KY 40258For SaleMLS ID #1725562, The Ryan Cecil Group, Collective Roots Agency. Metro Search Inc. LLC DBA Apex MLS
