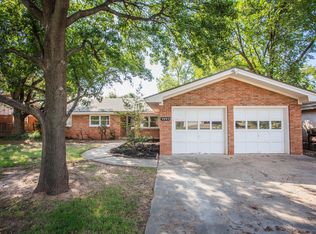
Welcome home to this beautifully maintained 3/2/2 home in Central Lubbock, where timeless character meets thoughtful updates throughout. Hardwood floors flow through the main living areas, while vaulted ceilings and an abundance of natural light give the home an inviting, open feel. The living room is anchored by a cozy fireplace and built-ins, creating a space that feels both comfortable and full of character. The kitchen is a standout with stunning stained cabinetry, plenty of storage, and a warm, classic feel that fits seamlessly with the rest of the home. Plantation shutters throughout add an extra touch of style and function, while abundant storage makes everyday living easy. Step outside and you'll find a backyard that feels like your own private retreat, with soaring mature trees, a pergola and fire pit made for evenings outdoors, a privacy fence, and a storage shed for all the extras. This is a home that's ready to be loved for years to come - call today to see it for yourself!
Pending
$230,000
3309 54th St, Lubbock, TX 79413
3beds
1,939sqft
Single Family Residence, Residential
Built in 1959
10,454 Square Feet Lot
$229,800 Zestimate®
$119/sqft
$-- HOA
What's special
Cozy fireplaceWarm classic feelPrivacy fenceStorage shedHardwood floorsAbundance of natural lightPlenty of storage
- 40 days
- 105
- 11
Likely to sell faster than
Zillow last checked:
Listing updated:
Listed by:
Stacey Rogers TREC #0588927 806-368-1066,
Keller Williams Realty
Source: LBMLS,MLS#: 202613738
Facts & features
Interior
Bedrooms & bathrooms
- Bedrooms: 3
- Bathrooms: 2
- Full bathrooms: 2
Primary bedroom
- Area: 186.3 Square Feet
- Dimensions: 13.50 x 13.80
Bedroom 2
- Area: 155 Square Feet
- Dimensions: 12.50 x 12.40
Bedroom 3
- Area: 174.96 Square Feet
- Dimensions: 12.40 x 14.11
Primary bathroom
- Area: 64.86 Square Feet
- Dimensions: 6.90 x 9.40
Dining room
- Area: 207.08 Square Feet
- Dimensions: 12.40 x 16.70
Kitchen
- Area: 134.93 Square Feet
- Dimensions: 10.30 x 13.10
Living room
- Area: 333.2 Square Feet
- Dimensions: 13.60 x 24.50
Heating
- Central, Natural Gas
Cooling
- Ceiling Fan(s), Central Air, Electric
Appliances
- Included: Dishwasher, Disposal, Electric Cooktop, Microwave, Oven, Range Hood, Water Purifier
- Laundry: Electric Dryer Hookup, In Kitchen
Features
- Beamed Ceilings, Breakfast Bar, Built-in Features, Ceiling Fan(s), Double Vanity, Granite Counters, Walk-In Closet(s)
- Flooring: Hardwood, Tile
- Windows: Plantation Shutters
- Number of fireplaces: 2
- Fireplace features: Gas, Living Room, Outside, Wood Burning
Interior area
- Total structure area: 1,939
- Total interior livable area: 1,939 sqft
- Finished area above ground: 1,939
Property
Parking
- Total spaces: 4
- Parking features: Attached, Carport, Driveway, Garage, Garage Faces Front, On Street
- Attached garage spaces: 2
- Carport spaces: 2
- Covered spaces: 4
- Has uncovered spaces: Yes
Features
- Patio & porch: Covered, Front Porch, Patio
- Exterior features: Lighting, Private Yard
- Fencing: Back Yard,Fenced,Wood
Lot
- Size: 10,454 Square Feet
- Features: Cul-De-Sac
Details
- Additional structures: Pergola
- Parcel number: R115463
- Zoning description: Single Family
- Special conditions: Standard
Construction
Type & style
- Home type: SingleFamily
- Property subtype: Single Family Residence, Residential
Materials
- Brick
- Foundation: Slab
- Roof: Composition
Condition
- New construction: No
- Year built: 1959
Community & HOA
Community
- Security: None
HOA
- Has HOA: No
Location
- Region: Lubbock
Financial & listing details
- Price per square foot: $119/sqft
- Tax assessed value: $224,408
- Annual tax amount: $3,804
- Date on market: 10/7/2026
- Cumulative days on market: 16 days
- Listing terms: Cash,Conventional,FHA,VA Loan
- Road surface type: Paved
Estimated market value
$229,800
$218,000 - $241,000
$1,664/mo
Price history
| Date | Event | Price |
|---|---|---|
| 10/12/2026 | Pending sale | $230,000$119/sqft |
Source:  LBMLS #202613738 Report a problem | ||
| 10/7/2026 | Listed for sale | $230,000$119/sqft |
Source: LBMLS #202613738 Report a problem | ||
| 2/23/2012 | Sold | -- |
Source: Agent Provided Report a problem | ||
Public tax history
| Year | Property taxes | Tax assessment |
|---|---|---|
| 2026 | -- | $224,408 -9.3% |
| 2025 | $3,162 -13.5% | $247,290 -1.6% |
| 2024 | $3,655 +9.7% | $251,287 -2.1% |
| 2023 | $3,331 -23.4% | $256,671 +19.4% |
| 2022 | $4,351 +16.3% | $214,944 +13.6% |
| 2021 | $3,740 +10.2% | $189,177 +10% |
| 2020 | $3,395 -9.2% | $171,979 |
| 2019 | $3,740 +5.3% | $171,979 +2.8% |
| 2018 | $3,550 | $167,297 +5.9% |
| 2017 | $3,550 +25.3% | $157,934 +10.8% |
| 2016 | $2,833 | $142,585 +8% |
| 2015 | $2,833 | $131,993 +3.6% |
| 2014 | $2,833 | $127,424 |
| 2013 | -- | $127,424 +4.5% |
| 2012 | -- | $121,941 |
| 2011 | -- | $121,941 |
| 2010 | -- | $121,941 |
| 2009 | -- | $121,941 |
| 2008 | -- | $121,941 -3% |
| 2007 | -- | $125,694 |
| 2006 | -- | $125,694 |
| 2005 | -- | $125,694 +8.8% |
| 2004 | -- | $115,485 +10% |
| 2003 | -- | $104,986 +3% |
| 2002 | $903 +10.1% | $101,964 +12.1% |
| 2001 | $820 +0.1% | $90,922 |
| 2000 | $819 | $90,922 |
Find assessor info on the county website
Monthly payment
Est. payment
Payment breakdown
Explore the cost of this home by adjusting the details. Changes won't be saved.Climate risks
Neighborhood: Caprock
Nearby schools
Schools provided by the listing agent
- Elementary: Wheelock
- Middle: Slaton
- High: Monterey
Source: LBMLS. This data may not be complete. We recommend contacting the local school district to confirm school assignments for this home.
Similar homes
- $229,9003 bd2 ba1.8k sqft3413 55th St, Lubbock, TX 79413For Sale
 MLS ID #202612759, Tristan Thoma, Rent-LBK Managed by BOLDst. LBMLS
- $220,0003 bd2 ba1.9k sqft3406 68th Dr, Lubbock, TX 79413For Sale
 MLS ID #202615246, Amy Furst, Our Texas Real Estate Group. LBMLS
- $210,0003 bd2 ba1.7k sqft3610 48th St, Lubbock, TX 79413For Sale
 MLS ID #202615191, Stacey Rogers, Keller Williams Realty. LBMLS
- $259,9003 bd2 ba2.1k sqft3603 54th St, Lubbock, TX 79413For Sale
 MLS ID #202614131, Stephanie Grantham, Our Texas Real Estate Group. LBMLS
