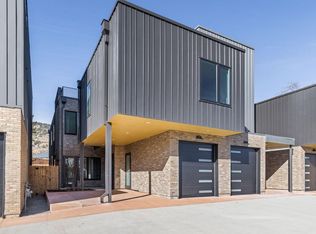
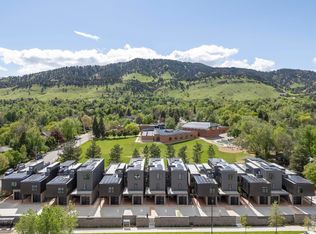
A vibrant city lifestyle and breathtaking beauty intertwine at Sanitas View, Boulder's newest luxury residences in the heart of the Newlands neighborhood. Each equipped with an attached one-car garage and carport, these residences offer a lock & leave lifestyle with the added benefit of private fenced backyards. Smooth drywall and hardwood floors surface throughout, starting in an open-concept main floor anchored by a chef's kitchen. Luxe appliances and center islands offer ease of entertaining while gas fireplaces and outdoor connectivity await in nearby living spaces. A personal oasis comes forth in each home's primary suite, where west-facing balconies offer views of Mt. Sanitas. Two-story floorplans offer additional space to relish in the locale with coveted rooftop decks - available with an outdoor kitchen and pergola upgrade. Optional elevators provide seamless access to all levels of these homes, and all floorplans are equipped with solar panels and e-charging stations. Experience the perfectly balanced Boulder lifestyle at the heart of Mt. Sanitas.
Sold for $2,817,234
$2,817,234
3309 Broadway Ave, Boulder, CO 80304
4beds
2,966sqft
Townhouse
Built in 2025
-- sqft lot
$2,756,200 Zestimate®
$950/sqft
$5,544 Estimated rent
Home value
$2,756,200
$2.54M - $2.98M
$5,544/mo
Zestimate® history
Owner options
List your home for rent
$5,544/mo
Rent Zestimate®
Find your next renter with Zillow Rental Manager. Plus, with online applications, you can quickly screen prospective tenants – for free.
$5,544/mo
Rent Zestimate®
Refinance and save
$13,630/mo
Est. payment
Refinancing to a lower rate could help reduce your monthly payments and save thousands over the life of the loan.
$13,630/mo
Est. payment
Explore your selling options
Work with a Zillow partner agent
Leverage their expertise and Zillow's premium Showcase listings to get your home seen by more buyers.
Get startedList with your own agent
Get your home in front of millions of buyers by listing it on Zillow.
Learn how to do itSell it yourself
Take full control of how buyers see your home on Zillow by listing For Sale by Owner (FSBO).
List your homeWhat's special
Gas fireplacesPrivate fenced backyardsCoveted rooftop decksWest-facing balconiesOpen-concept main floorSmooth drywallAttached one-car garage
Zillow last checked:
Listing updated:
Listed by:
Lynn Ryan 303-489-0309,
milehimodern - Boulder,
Rich Gribbon 303-931-6979,
RE/MAX of Boulder, Inc
Bought with:
Lynn Ryan, 1320795
milehimodern - Boulder
Source: IRES as distributed by MLS GRID,MLS#: 1031010
Facts & features
Interior
Bedrooms & bathrooms
- Bedrooms: 4
- Bathrooms: 3
- Full bathrooms: 1
- 3/4 bathrooms: 2
- Main level bathrooms: 1
Primary bedroom
- Description: Engineered Hardwood
- Features: Full Primary Bath, Tub+Shower Primary, 5 Piece Primary Bath
- Level: Upper
- Area: 322 Square Feet
- Dimensions: 14 x 23
Bedroom 2
- Description: Engineered Hardwood
- Level: Main
Bedroom 3
- Description: Engineered Hardwood
- Level: Upper
Bedroom 4
- Description: Engineered Hardwood
- Level: Upper
Dining room
- Description: Engineered Hardwood
- Level: Main
Kitchen
- Description: Engineered Hardwood
- Level: Main
- Area: 323 Square Feet
- Dimensions: 17 x 19
Laundry
- Description: Engineered Hardwood
- Level: Upper
Living room
- Description: Engineered Hardwood
- Level: Main
Study
- Level: Main
Heating
- Forced Air
Appliances
- Included: Gas Range, Self Cleaning Oven, Double Oven, Dishwasher, Refrigerator, Microwave, Disposal
- Laundry: Washer/Dryer Hookup
Features
- Separate Dining Room, Open Floorplan, Pantry, Walk-In Closet(s), Jack & Jill Bathroom, Kitchen Island, High Ceilings
- Flooring: Wood
- Windows: Skylight(s)
- Basement: None,Crawl Space
- Has fireplace: Yes
- Fireplace features: Gas, Living Room
Interior area
- Total structure area: 2,966
- Total interior livable area: 2,966 sqft
- Finished area above ground: 2,966
Property
Parking
- Total spaces: 2
- Parking features: Garage Door Opener
- Attached garage spaces: 2
- Details: Attached
Accessibility
- Accessibility features: Level Lot, Level Drive, Main Floor Bath, Accessible Bedroom, Stall Shower
Features
- Levels: Two
- Stories: 2
- Patio & porch: Patio, Deck
- Exterior features: Sprinkler System, Balcony, Private Yard
- Fencing: Fenced,Wood
- Has view: Yes
- View description: Hills
Lot
- Features: City Limits, Paved
Details
- Zoning: RES
- Special conditions: Private Owner
Construction
Type & style
- Home type: Townhouse
- Architectural style: Contemporary
- Property subtype: Townhouse
- Attached to another structure: Yes
Materials
- Frame, Metal Siding
- Roof: Rubber,Flat
Condition
- New construction: Yes
- Year built: 2025
Details
- Builder name: Symmetry
Utilities & green energy
- Electric: xcel
- Gas: xcel
- Sewer: Public Sewer
- Water: City
- Utilities for property: Natural Gas Available, Electricity Available, Cable Available, Individual Meter-Electric, Individual Meter-Gas, High Speed Avail
Green energy
- Energy efficient items: Southern Exposure, Windows, High Efficiency Furnace
Community & HOA
Community
- Features: None
- Security: Fire Alarm
- Subdivision: Newlands
HOA
- Has HOA: Yes
- Services included: Snow Removal, Management, Utilities, Exterior Maintenance, Insurance
- HOA fee: $475 monthly
Location
- Region: Boulder
Financial & listing details
- Price per square foot: $950/sqft
- Date on market: 4/11/2025
- Listing terms: Cash,Conventional
- Exclusions: Seller's personal property + all staging items
- Electric utility on property: Yes
- Road surface type: Asphalt
Price history
| Date | Event | Price |
|---|---|---|
| 5/23/2025 | Sold | $2,817,234+0.7%$950/sqft |
Source:  IRES as distributed by MLS GRID #1031010 Report a problem IRES as distributed by MLS GRID #1031010 Report a problem | ||
| 4/11/2025 | Pending sale | $2,796,678$943/sqft |
Source:  REcolorado as distributed by MLS GRID #IR1031010 Report a problem REcolorado as distributed by MLS GRID #IR1031010 Report a problem | ||
| 4/11/2025 | Listed for sale | $2,796,678$943/sqft |
Source: IRES as distributed by MLS GRID #1031010 Report a problem | ||
Public tax history
Tax history is unavailable.
Neighborhood: Newlands
Nearby homes
- $2,541,2504 bd3 ba2.9k sqft3315 Broadway St, Boulder, CO 80304New Construction
- $5,657,35116 bd13 ba6k sqft3303 Broadway St, Boulder, CO 80304Off Market
- $2,327,5004 bd4 ba3k sqft3319 Broadway St, Boulder, CO 80304New Construction
- $1,480,1004 bd4 ba3k sqft3321 Broadway St, Boulder, CO 80304Off Market
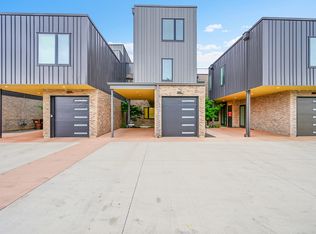
- $1,468,5004 bd3 ba2.9k sqft3335 Broadway St, Boulder, CO 80304Off Market
- $1,530,5004 bd4 ba3k sqft3337 Broadway St, Boulder, CO 80304Off Market
- $1,514,0004 bd4 ba2.9k sqft3339 Broadway St, Boulder, CO 80304Off Market
- $878,0005 bd2 ba2.8k sqft3345 Broadway St APT 1, Boulder, CO 80304For Sale
Nearby schools
GreatSchools rating
- 9/10Foothill Elementary SchoolGrades: K-5Distance: 0.1 mi
- 5/10Casey Middle SchoolGrades: 6-8Distance: 0.9 mi
- 9/10Boulder High SchoolGrades: 9-12Distance: 1.6 mi
Schools provided by the listing agent
- Elementary: Foothill
- Middle: Casey
- High: Boulder
Source: IRES as distributed by MLS GRID. This data may not be complete. We recommend contacting the local school district to confirm school assignments for this home.
Get a cash offer in 3 minutes
Find out how much your home could sell for in as little as 3 minutes with a no-obligation cash offer.
Estimated market value
$2,756,200
Get a cash offer in 3 minutes
Find out how much your home could sell for in as little as 3 minutes with a no-obligation cash offer.
Estimated market value
$2,756,200
- Colorado
- Boulder County
- Boulder
- 80304
- Newlands
- 3309 Broadway Ave
