NEW PRICES! A vibrant city lifestyle and breathtaking beauty intertwine at Sanitas View, Boulder's newest luxury residences in the heart of the Newlands neighborhood. Each equipped with an attached one-car garage and carport, these residences offer a lock & leave lifestyle with the added benefit of private fenced backyards. Smooth drywall and hardwood floors throughout, starting in an open-concept main floor anchored by a chef's kitchen. Luxe appliances and center islands offer ease of entertaining while gas fireplaces and outdoor connectivity await in nearby living spaces. A personal oasis comes forth in each home's primary suite, where west-facing balconies offer incredible views of Mt. Sanitas. The three story floor plan offers the third floor for a myriad of uses. Second primary suite, family room or work out space! Large west facing balcony on third floor too! Two-story floorplans offer a main level bedroom with 3/4 bath or study/office and coveted rooftop decks - available with an outdoor kitchen and pergola upgrade. Optional elevators provide seamless access to all levels of these homes, and all floorplans are equipped with solar panels and e-charging stations. Experience the perfectly balanced Boulder lifestyle at the heart of Mt. Sanitas.
New construction
$2,327,500
3319 Broadway St, Boulder, CO 80304
4beds
3,027sqft
Condominium
Built in 2025
-- sqft lot
$-- Zestimate®
$769/sqft
$475/mo HOA
What's special
Gas fireplacesPrivate fenced backyardsCoveted rooftop decksOpen-concept main floorSmooth drywallLuxe appliancesAttached one-car garage
- 52 days
- 148
- 3
Zillow last checked:
Listing updated:
Listed by:
Lynn Ryan 303-489-0309,
milehimodern - Boulder
Source: IRES as distributed by MLS GRID,MLS#: 1067119
Facts & features
Interior
Bedrooms & bathrooms
- Bedrooms: 4
- Bathrooms: 4
- Full bathrooms: 2
- 3/4 bathrooms: 2
- Main level bathrooms: 1
Primary bedroom
- Description: Engineered Hardwood
- Features: Full Primary Bath, Tub+Shower Primary, Luxury Features Primary Bath, 5 Piece Primary Bath
- Level: Upper
- Area: 276 Square Feet
- Dimensions: 12 x 23
Bedroom 2
- Description: Carpet
- Level: Upper
- Area: 100 Square Feet
- Dimensions: 10 x 10
Bedroom 3
- Description: Carpet
- Level: Additional
- Area: 192 Square Feet
- Dimensions: 12 x 16
Bedroom 4
- Description: Carpet
- Level: Additional
- Area: 204 Square Feet
- Dimensions: 12 x 17
Dining room
- Description: Engineered Hardwood
- Level: Main
- Area: 150 Square Feet
- Dimensions: 10 x 15
Kitchen
- Description: Engineered Hardwood
- Level: Main
- Area: 304 Square Feet
- Dimensions: 16 x 19
Laundry
- Description: Ceramic Tile
- Level: Upper
- Area: 40 Square Feet
- Dimensions: 5 x 8
Living room
- Description: Engineered Hardwood
- Level: Main
- Area: 234 Square Feet
- Dimensions: 13 x 18
Heating
- Forced Air, Zoned
Cooling
- Central Air
Appliances
- Included: Gas Range, Self Cleaning Oven, Double Oven, Dishwasher, Refrigerator, Microwave, Disposal
- Laundry: Washer/Dryer Hookup
Features
- Eat-in Kitchen, Separate Dining Room, Open Floorplan, Pantry, Walk-In Closet(s), Kitchen Island, Two Primary Suites, High Ceilings
- Flooring: Wood
- Windows: Skylight(s)
- Basement: None,Crawl Space
- Has fireplace: Yes
- Fireplace features: Gas, Living Room
Interior area
- Total structure area: 3,027
- Total interior livable area: 3,027 sqft
- Finished area above ground: 3,027
Video & virtual tour
Property
Parking
- Total spaces: 2
- Parking features: Garage Door Opener, Attached
- Attached garage spaces: 2
- Details: Attached
Accessibility
- Accessibility features: Level Lot, Level Drive, Near Bus, Main Floor Bath, Stall Shower, Accessible Elevator Installed
Features
- Levels: Three Or More
- Stories: 3
- Patio & porch: Patio, Deck
- Exterior features: Sprinkler System, Balcony, Private Yard
- Fencing: Fenced,Wood
- Has view: Yes
- View description: Hills
Lot
- Features: Level, Paved, Curbs, Gutters, Sidewalks
Details
- Parcel number: R0618216
- Zoning: RES
- Special conditions: Private Owner
Construction
Type & style
- Home type: Condo
- Architectural style: Contemporary
- Property subtype: Condominium
- Attached to another structure: Yes
Materials
- Frame, Brick, Metal Siding, Stucco
- Roof: Rubber,Flat
Condition
- New construction: Yes
- Year built: 2025
Details
- Builder model: 3 Story
- Builder name: Symmetry Builders
Utilities & green energy
- Electric: xcel, Photovoltaics Seller Owned
- Gas: xcel
- Sewer: Public Sewer
- Utilities for property: Natural Gas Available, Electricity Available, Cable Available, Individual Meter-Electric, Individual Meter-Gas, Satellite Avail, High Speed Avail
Green energy
- Energy efficient items: Windows, High Efficiency Furnace, Thermostat
Community & HOA
Community
- Features: None
- Security: Fire Sprinkler System, Fire Alarm
- Subdivision: Newlands
HOA
- Has HOA: Yes
- Services included: Snow Removal, Management, Utilities, Exterior Maintenance, Insurance
- HOA fee: $475 monthly
- HOA name: Sanitas View
Location
- Region: Boulder
Financial & listing details
- Price per square foot: $769/sqft
- Annual tax amount: $2,185
- Date on market: 8/24/2026
- Listing terms: Cash,Conventional
- Exclusions: MODEL unit 3311 Broadway available for touring through ShowingTime! Keys for other available units are in the model unit. Elevators can be added as an upgrade. Buyer to verify taxes, schools, HOA information and square footage. New construction // taxes are TBD. Call regarding Developer incentives! Some units available to lease or lease/purchase!
- Electric utility on property: Yes
- Road surface type: Asphalt
Estimated market value
Not available
Estimated sales range
Not available
Not available
Price history
| Date | Event | Price |
|---|---|---|
| 8/24/2026 | Listed for sale | $2,327,500-5%$769/sqft |
Source:  REcolorado as distributed by MLS GRID #IR1067119 Report a problem REcolorado as distributed by MLS GRID #IR1067119 Report a problem | ||
| 8/18/2026 | Listing removed | $2,450,000$809/sqft |
Source:  IRES as distributed by MLS GRID #1047238 Report a problem IRES as distributed by MLS GRID #1047238 Report a problem | ||
| 11/12/2025 | Listed for sale | $2,450,000$809/sqft |
Source: IRES as distributed by MLS GRID #1047238 Report a problem | ||
| 11/8/2025 | Listing removed | $2,450,000$809/sqft |
Source: IRES as distributed by MLS GRID #1025280 Report a problem | ||
| 10/1/2025 | Listing removed | $6,800$2/sqft |
Source: Zillow Rentals Report a problem | ||
| 9/29/2025 | Price change | $6,800-4.2%$2/sqft |
Source: Zillow Rentals Report a problem | ||
| 9/15/2025 | Listed for sale | $2,450,000-3.9%$809/sqft |
Source: IRES as distributed by MLS GRID #1025280 Report a problem | ||
| 9/5/2025 | Listed for rent | $7,100$2/sqft |
Source: Zillow Rentals Report a problem | ||
| 2/13/2025 | Price change | $2,550,000-2.9%$842/sqft |
Source: IRES as distributed by MLS GRID #1025280 Report a problem | ||
| 1/27/2025 | Listed for sale | $2,625,000$867/sqft |
Source: IRES as distributed by MLS GRID #1025280 Report a problem | ||
| 1/21/2025 | Listing removed | $2,625,000$867/sqft |
Source: IRES as distributed by MLS GRID #1006158 Report a problem | ||
| 4/2/2024 | Listed for sale | $2,625,000$867/sqft |
Source: IRES as distributed by MLS GRID #1006158 Report a problem | ||
Public tax history
Tax history is unavailable.
Monthly payment
Est. payment
Payment breakdown
Explore the cost of this home by adjusting the details. Changes won't be saved.Climate risks
Neighborhood: Newlands
Nearby schools
Schools provided by the listing agent
- Elementary: Foothill
- Middle: Casey
- High: Boulder
Source: IRES as distributed by MLS GRID. This data may not be complete. We recommend contacting the local school district to confirm school assignments for this home.

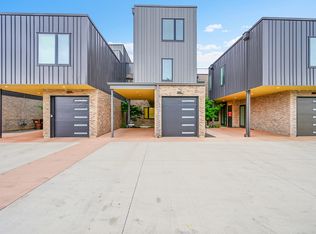
Similar homes
- $2,541,2504 bd3 ba2.9k sqft3315 Broadway St, Boulder, CO 80304New Construction
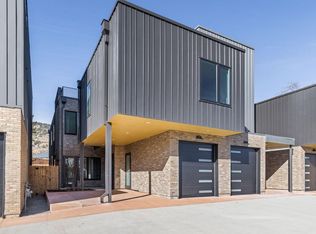
 MLS ID #1067121, Lynn Ryan, milehimodern - Boulder. IRES as distributed by MLS GRID
 - $1,180,0005 bd4 ba2.9k sqft1225 Kalmia Ave, Boulder, CO 80304For Sale By Owner

- $2,695,0005 bd4 ba3.5k sqft3560 16th St, Boulder, CO 80304For Sale
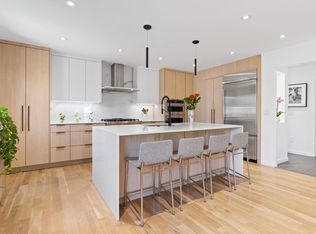 MLS ID #1068714, Angela Moss, 8z Real Estate. IRES as distributed by MLS GRID
 - $2,975,0004 bd4 ba3.2k sqft3123 3rd St, Boulder, CO 80304For Sale
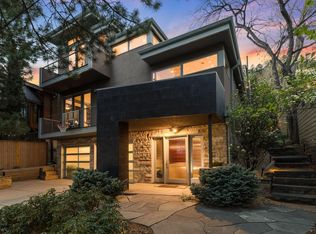 MLS ID #1066731, Stephen Remmert, Compass - Boulder. IRES as distributed by MLS GRID
 - $1,950,0003 bd3 ba2.8k sqft1265 Sumac Ave, Boulder, CO 80304For SaleMLS ID #1067296, Stewart Ward, Compass - Boulder. IRES as distributed by MLS GRID
- $1,995,0003 bd4 ba2.6k sqft805 Dewey Ave, Boulder, CO 80304For SaleMLS ID #1066395, R Tim Goodacre, milehimodern - Boulder. IRES as distributed by MLS GRID
- $2,800,0003 bd3 ba4.4k sqft543 Linden Park Dr, Boulder, CO 80304For SaleMLS ID #1068318, Patrick Brown, Compass - Boulder. IRES as distributed by MLS GRID
- $1,875,0003 bd3 ba2.2k sqft2870 18th St, Boulder, CO 80304For SaleMLS ID #1066417, Connie Kraska, LIV Sotheby's Intl Realty. IRES as distributed by MLS GRID
- $2,350,0004 bd3 ba3.4k sqft6923 Hunter Pl, Boulder, CO 80301For SaleMLS ID #1068896, Barbara McIntyre, Barbara McIntyre Independent. IRES as distributed by MLS GRID
- $1,599,0003 bd3 ba2.2k sqft1969 Joslyn Ct, Boulder, CO 80304For SaleMLS ID #1067859, Catherine Burgess, Compass - Boulder. IRES as distributed by MLS GRID
- $1,299,0005 bd3 ba2.4k sqft3240 Folsom St, Boulder, CO 80304For SaleMLS ID #1066677, Nick Painz, Real. IRES as distributed by MLS GRID
- $1,325,0004 bd3 ba3.9k sqft3540 19th St, Boulder, CO 80304For SaleMLS ID #1066806, Jennifer Crow, RE/MAX Professionals Ken Caryl. IRES as distributed by MLS GRID
- $1,350,0004 bd3 ba2.9k sqft76 Pine Tree Ln, Boulder, CO 80304For SaleMLS ID #1058461, John Pezzuti, Pezzuti And Associates LLC. IRES as distributed by MLS GRID
- $2,100,0003 bd4 ba2.1k sqft2475 Walnut St, Boulder, CO 80302For SaleMLS ID #1052834, Tamila Pryimak, Coldwell Banker Realty-Boulder. IRES as distributed by MLS GRID
- $2,200,0002 bd3 ba2.7k sqft1440 Reed Ranch Rd, Boulder, CO 80302For SaleMLS ID #1032930, Ryan Bass, Compass - Boulder. IRES as distributed by MLS GRID
- $2,049,0004 bd4 ba3.2k sqft1550 Bluebell Avenue, Boulder, CO 80302For Sale
 MLS ID #8952427, Denise Cruz, The Old Country Real Estate Group LLC. REcolorado as distributed by MLS GRID
 - $2,350,0004 bd5 ba3.3k sqft4803 Briar Ridge Ct, Boulder, CO 80301For SaleMLS ID #1067102, Jennifer Munson, Equity Colorado-Front Range. IRES as distributed by MLS GRID
- $1,695,0004 bd2 ba1.9k sqft2439 Broadway Street, Boulder, CO 80304For SaleMLS ID #2871572, Michael Duggan, Coldwell Banker Realty 56. REcolorado as distributed by MLS GRID
- $3,395,0005 bd5 ba3.9k sqft1760 Hawthorn Pl, Boulder, CO 80304For SaleMLS ID #1065258, The Zach Zeldner Team, Compass - Boulder. IRES as distributed by MLS GRID
- $2,150,0005 bd3 ba3.6k sqft4963 Kelso Rd, Boulder, CO 80301For SaleMLS ID #1050534, Brie Fowler, The Agency - Boulder. IRES as distributed by MLS GRID
