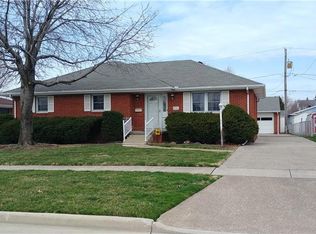
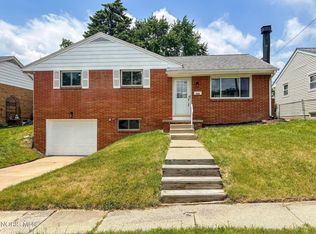
Welcome home to this charming 3-bedroom, 2-bath property featuring fresh paint throughout, creating a bright and move-in-ready feel. The spacious layout offers flexibility, with the potential to have the 3rd bedroom open again by relocating the laundry area to the waterproofed basement. Enjoy year-round relaxation in the enclosed patio—perfect for entertaining, a home office, or additional living space. The waterproofed basement includes a transferable warranty, providing added peace of mind for years to come.
Under contract
$164,900
3309 Cromwell Dr, Oregon, OH 43616
3beds
1,176sqft
:
Get pre-qualified$1,238/mo
Single Family Residence
Built in 1967
7,840 Square Feet Lot
$170,500 Zestimate®
$140/sqft
$-- HOA
What's special
- 7 days |
- 845 |
- 60 |
Likely to sell faster than
Zillow last checked:
Listing updated:
Listed by:
Christina Dickerson 567-342-4249,
Serenity Realty LLC
Source: NORIS,MLS#: 10010672
Facts & features
Interior
Bedrooms & bathrooms
- Bedrooms: 3
- Bathrooms: 2
- Full bathrooms: 2
Bedroom 2
- Level: Main
- Dimensions: 12 x 10
Bedroom 3
- Level: Main
- Dimensions: 11 x 9
Other
- Level: Main
- Dimensions: 13 x 10
Other
- Level: Main
- Dimensions: 5 x 5
Kitchen
- Level: Main
- Dimensions: 18 x 11
Living room
- Features: Cove Ceiling(s)
- Level: Main
- Dimensions: 16 x 12
Heating
- Forced Air, Natural Gas
Cooling
- Ceiling Fan(s), Central Air
Appliances
- Included: Dishwasher, Water Heater, Dryer, Electric Range Connection, Refrigerator, Washer
- Laundry: Electric Dryer Hookup, Main Level
Features
- Cove Ceiling(s), Eat-in Kitchen, Primary Bathroom, Separate Shower
- Flooring: Carpet, Wood, Laminate
- Basement: Unfinished
- Has fireplace: No
- Common walls with other units/homes: No Common Walls
Interior area
- Total structure area: 1,176
- Total interior livable area: 1,176 sqft
- Finished area below ground: 0
Property
Parking
- Total spaces: 1.5
- Parking features: Concrete, Attached Garage, Driveway, Garage Door Opener, Storage
- Garage spaces: 1.5
- Has uncovered spaces: Yes
Features
- Levels: One
- Patio & porch: Enclosed Porch
Lot
- Size: 7,840 Square Feet
- Dimensions: 62X125
Details
- Parcel number: 4483407
Construction
Type & style
- Home type: SingleFamily
- Architectural style: Ranch
- Property subtype: Single Family Residence
Materials
- Brick, Vinyl Siding
- Foundation: Crawl Space
- Roof: Shingle
Condition
- New construction: No
- Year built: 1967
Utilities & green energy
- Electric: Circuit Breakers
- Sewer: Sanitary Sewer
- Water: Public
- Utilities for property: Electricity Connected, Natural Gas Connected, Sewer Connected, Water Connected
Community & HOA
Community
- Subdivision: East Hampton Park
HOA
- Has HOA: No
Location
- Region: Oregon
Financial & listing details
- Price per square foot: $140/sqft
- Tax assessed value: $130,100
- Annual tax amount: $1,784
- Date on market: 7/19/2026
- Listing terms: Cash,Conventional
- Electric utility on property: Yes
Estimated market value
$170,500
$162,000 - $179,000
$1,842/mo
Price history
| Date | Event | Price |
|---|---|---|
| 7/20/2026 | Contingent | $164,900$140/sqft |
Source: NORIS #10010672 Report a problem | ||
| 7/19/2026 | Listed for sale | $164,900+18.6%$140/sqft |
Source: NORIS #10010672 Report a problem | ||
| 4/22/2022 | Sold | $139,000+3%$118/sqft |
Source: NORIS #6084362 Report a problem | ||
| 3/29/2022 | Contingent | $134,900$115/sqft |
Source: NORIS #6084362 Report a problem | ||
| 3/26/2022 | Listed for sale | $134,900$115/sqft |
Source: NORIS #6084362 Report a problem | ||
Public tax history
| Year | Property taxes | Tax assessment |
|---|---|---|
| 2025 | $1,784 +3.8% | $45,535 |
| 2024 | $1,719 +6.3% | $45,535 +20.5% |
| 2023 | $1,617 -2.1% | $37,800 |
| 2022 | $1,651 -0.8% | $37,800 |
| 2021 | $1,664 +7.1% | $37,800 +15.1% |
| 2020 | $1,554 +105.7% | $32,830 |
| 2019 | $755 -49.8% | $32,830 |
| 2018 | $1,505 -3.6% | $32,830 +2.3% |
| 2017 | $1,561 +1.3% | $32,095 -65% |
| 2016 | $1,541 +0.6% | $91,700 |
| 2015 | $1,531 +10.6% | $91,700 +191.4% |
| 2014 | $1,385 | $31,470 |
| 2013 | $1,385 +3.9% | $31,470 |
| 2012 | $1,333 -22% | $31,470 -22.6% |
| 2011 | $1,708 +0.2% | $40,640 |
| 2010 | $1,705 +0.4% | $40,640 |
| 2009 | $1,697 -8.1% | $40,640 -10% |
| 2008 | $1,848 +16.8% | $45,160 |
| 2007 | $1,582 -17.6% | $45,160 |
| 2006 | $1,919 +8.7% | $45,160 +13.8% |
| 2004 | $1,766 +9.6% | $39,690 |
| 2003 | $1,611 +18.4% | $39,690 +12.9% |
| 2002 | $1,361 +4.1% | $35,150 |
| 2001 | $1,307 -47.2% | $35,150 |
| 2000 | $2,478 | $35,150 |
Find assessor info on the county website
Monthly payment
Est. payment
Payment breakdown
Explore the cost of this home by adjusting the details. Changes won't be saved.Climate risks
Neighborhood: 43616
Nearby schools
GreatSchools rating
- 6/10Starr Elementary SchoolGrades: K-4Distance: 0.2 mi
- 6/10Fassett Middle SchoolGrades: 7-8Distance: 0.3 mi
- 6/10Clay High SchoolGrades: 9-12Distance: 3 mi
Schools provided by the listing agent
- Elementary: Starr
- High: Clay
Source: NORIS. This data may not be complete. We recommend contacting the local school district to confirm school assignments for this home.
- $243,7003 bd2 ba1.5k sqft3301 Cromwell Dr, Oregon, OH 43616Off Market
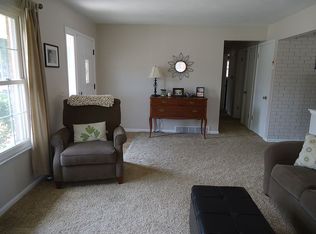
- $225,5003 bd1 ba1.6k sqft3315 Cromwell Dr, Oregon, OH 43616Off Market
- $230,3003 bd2 ba1.1k sqft3263 Cromwell Dr, Oregon, OH 43616Off Market
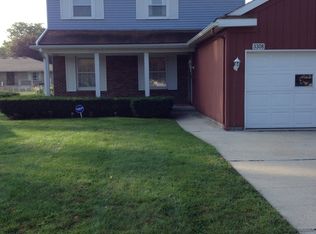
- $258,7004 bd2 ba1.7k sqft3308 N Reach Dr, Oregon, OH 43616Off Market
- $232,9003 bd1 ba1.8k sqft3321 Cromwell Dr, Oregon, OH 43616Off Market
- $227,7004 bd1 ba1.5k sqft3314 N Reach Dr, Oregon, OH 43616Off Market
- $215,0003 bd1 ba1.3k sqft3302 N Reach Dr, Oregon, OH 43616Off Market
- $284,9003 bd2 ba2.1k sqft3262 N Reach Dr, Oregon, OH 43616Off Market
A local agent can set up tours, give advice and negotiate with sellers.
A local lender can help you make sure your offer is ready when you are.
Similar homes
- $164,9003 bd1 ba1.3k sqft1536 Reswick Dr, Oregon, OH 43616For Sale
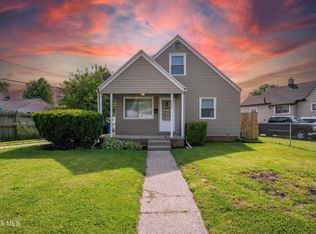 MLS ID #10010412, Andrew Ramsey, Key Realty LTD. NORIS
 - $149,0003 bd1 ba1.4k sqft210 N Curtice Rd, Oregon, OH 43616For Sale
 MLS ID #10010328, Jack A. Amlin, The Danberry Co.. NORIS
 - $189,9003 bd1 ba1.2k sqft358 Crestway Dr, Oregon, OH 43616For Sale
 MLS ID #10009024, Jodi B. Harrington, Serenity Realty LLC. NORIS
 - $154,0002 bd2 ba1.2k sqft2827 116th St, Toledo, OH 43611For Sale
 MLS ID #10010716, Amanda Contreras, Serenity Realty LLC. NORIS
 - $189,9002 bd1 ba710 sqft3706 Corduroy Rd, Oregon, OH 43616For SaleMLS ID #6132510, Jason Villanueva, Howard Hanna. NORIS
- $137,9003 bd2 ba1.1k sqft6028 James Rd, Oregon, OH 43616For SaleMLS ID #10007030, Keith M. Degnan, Key Realty. NORIS
- $159,9003 bd1 ba1.2k sqft5229 302nd St, Toledo, OH 43611For Sale By Owner
- $164,9003 bd2 ba1k sqft5235 303rd St, Toledo, OH 43611For SaleMLS ID #10009436, Keith M. Degnan, Key Realty. NORIS
- $154,9003 bd1 ba1.1k sqft4120 Waltham Rd, Northwood, OH 43619For SaleMLS ID #10009962, Brad A. Sutphin, RE/MAX Preferred Associates. NORIS
- $150,0003 bd1 ba1.3k sqft2737 109th St, Toledo, OH 43611For SaleMLS ID #10010111, Tiffany Kelly, The Danberry Co. NORIS
- $195,0002 bd2 ba1k sqft3516 Bayberry Pl, Oregon, OH 43616For SaleMLS ID #10010183, Denise Reinhart, Key Realty LTD. NORIS
- $134,9003 bd1 ba1.6k sqft831 Oak St, Toledo, OH 43605For SaleMLS ID #10010793, Yahya Bdeiri, Serenity Realty LLC. NORIS
- $130,0003 bd2 ba936 sqft1672 Tadmore Dr, Toledo, OH 43605For Sale By Owner
- $146,0004 bd2 ba1.2k sqft160 Oak St, Rossford, OH 43460For SaleMLS ID #10010830, Katie Mansor, Meridian Real Estate Services. NORIS
- $162,0003 bd1 ba1.6k sqft5243 Pageland Dr, Toledo, OH 43611For SaleMLS ID #10009617, Jennifer MacLeod, Wiens & Roth Real Estate. NORIS
- $--2 bd1 ba962 sqft4356 Packard Rd, Toledo, OH 43612AuctionAuction.com 2
- $165,0003 bd1 ba1.2k sqft743 White St, Toledo, OH 43605For Sale By Owner
- $174,9994 bd2 ba1.4k sqft5229 Pageland Dr, Toledo, OH 43611For SaleMLS ID #10007525, Catherine Lynne Smith, Key Realty. NORIS
- $130,0003 bd1 ba1k sqft5317 Pageland Dr, Toledo, OH 43611For SaleMLS ID #10010515, Seth Estep, The Danberry Co. NORIS
- $189,9003 bd1 ba1.1k sqft1920 Northwyck Dr, Toledo, OH 43611For SaleMLS ID #10007740, Andrew P. Welch, RE/MAX Preferred Associates. NORIS
