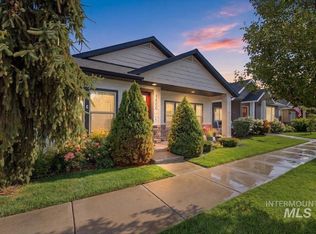
Beautifully designed with timeless Mid-Century Modern style, this exceptional home offers the perfect blend of quality craftsmanship, comfort, accessibility, and low-maintenance living. The thoughtfully designed open-concept floor plan is filled with abundant natural light from multiple sun tunnels, upscale finishes, and inviting living spaces centered around a cozy gas fireplace. Step outside to enjoy the covered patio with a stamped concrete overlay, custom iron privacy panels, professional low-maintenance landscaping, and a drip irrigation system—perfect for relaxing or entertaining. Designed with accessibility in mind, this fully wheelchair-accessible home features oversized doorways, a roll-in shower, and a functional layout that promotes ease of living. Additional upgrades include custom garage cabinetry, an extra-deep two-car garage with an insulated attic, central vacuum plumbing, a laundry pass-through, and a recently sanitized water softener. Located in the highly desirable Heritage Grove 55+ community, residents enjoy HOA-maintained landscaping and snow removal, a beautifully appointed clubhouse, scenic walking paths, neighborhood parks, and tranquil water features, all just minutes from The Village at Meridian. With only one resident required to be 55 years of age or older, this is a rare opportunity to enjoy a lifestyle centered on comfort, convenience, and community.
Active
$555,000
3309 N Park Crossing Ave, Meridian, ID 83646
3beds
2baths
1,841sqft
:
Get pre-qualified$3,491/mo
Single Family Residence
Built in 2015
5,227 Square Feet Lot
$547,600 Zestimate®
$301/sqft
$157/mo HOA
What's special
Cozy gas fireplaceTimeless mid-century modern styleRoll-in showerInviting living spacesUpscale finishesQuality craftsmanshipOversized doorways
- 5 days |
- 423 |
- 14 |
Likely to sell faster than
Zillow last checked:
Listing updated:
Listed by:
Gavin Mallett Cell:208-863-4298,
Silvercreek Realty Group
Source: IMLS,MLS#: 98994358
Facts & features
Interior
Bedrooms & bathrooms
- Bedrooms: 3
- Bathrooms: 2
- Main level bathrooms: 2
- Main level bedrooms: 3
Primary bedroom
- Level: Main
- Area: 196
- Dimensions: 14 x 14
Bedroom 2
- Level: Main
- Area: 120
- Dimensions: 12 x 10
Bedroom 3
- Level: Main
- Area: 132
- Dimensions: 12 x 11
Family room
- Level: Main
- Area: 285
- Dimensions: 19 x 15
Kitchen
- Level: Main
- Area: 168
- Dimensions: 14 x 12
Heating
- Forced Air
Cooling
- Central Air
Appliances
- Included: Dishwasher, Disposal, Microwave, Oven/Range Built-In
Features
- Bath-Master, Bed-Master Main Level, Split Bedroom, Double Vanity, Central Vacuum Plumbed, Breakfast Bar, Pantry, Kitchen Island, Granite Counters, Number of Baths Main Level: 2
- Flooring: Hardwood, Tile
- Has basement: No
- Has fireplace: Yes
- Fireplace features: Gas
Interior area
- Total structure area: 1,841
- Total interior livable area: 1,841 sqft
- Finished area above ground: 1,841
- Finished area below ground: 0
Property
Parking
- Total spaces: 2
- Parking features: Attached
- Attached garage spaces: 2
- Details: Garage: 31x21
Accessibility
- Accessibility features: Bathroom Bars, Roll In Shower
Features
- Levels: One
- Patio & porch: Covered Patio/Deck
- Fencing: Partial
Lot
- Size: 5,227 Square Feet
- Dimensions: 108 x 50
- Features: Sm Lot 5999 SF, Sidewalks, Auto Sprinkler System, Drip Sprinkler System, Full Sprinkler System, Pressurized Irrigation Sprinkler System
Details
- Parcel number: R3581370380
Construction
Type & style
- Home type: SingleFamily
- Property subtype: Single Family Residence
Materials
- Brick, Concrete, Frame
- Roof: Composition,Architectural Style
Condition
- Year built: 2015
Details
- Builder name: Asbury Construction
Utilities & green energy
- Water: Public
- Utilities for property: Sewer Connected, Cable Connected
Community & HOA
Community
- Senior community: Yes
- Subdivision: Heritage Grove
HOA
- Has HOA: Yes
- HOA fee: $470 quarterly
Location
- Region: Meridian
Financial & listing details
- Price per square foot: $301/sqft
- Tax assessed value: $506,000
- Annual tax amount: $1,579
- Date on market: 7/17/2026
- Listing terms: Cash,Consider All,Conventional,FHA,VA Loan
- Ownership: Fee Simple,Fractional Ownership: No
Estimated market value
$547,600
$520,000 - $575,000
$2,393/mo
Price history
Price history is unavailable.
Public tax history
| Year | Property taxes | Tax assessment |
|---|---|---|
| 2025 | $1,873 +2.4% | $506,000 +0.9% |
| 2024 | $1,829 -16.3% | $501,300 +7.7% |
| 2023 | $2,185 -1.8% | $465,300 -13.3% |
| 2022 | $2,224 +2.9% | $536,500 +22.4% |
| 2021 | $2,162 -21.8% | $438,400 +22% |
| 2020 | $2,765 +11% | $359,400 +1% |
| 2019 | $2,491 +8.2% | $355,700 +13.5% |
| 2018 | $2,302 +128.1% | $313,400 +9.4% |
| 2017 | $1,009 | $286,600 +13.9% |
| 2016 | $1,009 | $251,700 +319.5% |
| 2015 | $1,009 | $60,000 |
Find assessor info on the county website
Monthly payment
Est. payment
Payment breakdown
Explore the cost of this home by adjusting the details. Changes won't be saved.Climate risks
Neighborhood: 83646
Nearby schools
GreatSchools rating
- 10/10Prospect Elementary SchoolGrades: PK-5Distance: 0.8 mi
- 9/10Heritage Middle SchoolGrades: 6-8Distance: 1.3 mi
- 9/10Rocky Mountain High SchoolGrades: 9-12Distance: 2.2 mi
Schools provided by the listing agent
- Elementary: Prospect
- Middle: Heritage Middle School
- High: Rocky Mountain
- District: West Ada School District
Source: IMLS. This data may not be complete. We recommend contacting the local school district to confirm school assignments for this home.
- $528,5003 bd2 ba1.7k sqft3325 N Park Crossing Ave, Meridian, ID 83646Off Market

- $396,400-- bd-- ba-- sqft3401 N Park Crossing Ave, Meridian, ID 83646Off Market
- $564,100-- bd-- ba-- sqft3401 N Park Crossing Ave, Meridian, ID 83646Off Market
- $393,000-- bd-- ba-- sqft3401 N Park Crossing Ave, Meridian, ID 83646Off Market
- $507,8003 bd2 ba1.4k sqft3339 N Park Crossing Ave, Meridian, ID 83646Off Market
- $513,1003 bd2 ba2k sqft3300 N Yellow Peak Ave, Meridian, ID 83646Off Market
- $542,2003 bd2 ba1.8k sqft3353 N Park Crossing Ave, Meridian, ID 83646Off Market
- $480,9003 bd2 ba1.6k sqft3310 N Park Crossing Ave, Meridian, ID 83646Off Market
A local agent can set up tours, give advice and negotiate with sellers.
Similar homes
- $499,9003 bd2 ba1.6k sqft1400 E Summerplace St, Meridian, ID 83646Active
 MLS ID #98994503, Jason Williams, Idaho Real Estate Collective, LLC. IMLS
 - $499,0003 bd2 ba1.7k sqft1620 E Summerheights Dr, Meridian, ID 83646New
 MLS ID #98994965, Cheryl Callaway, Silvercreek Realty Group. IMLS
 - $590,0003 bd2 ba1.5k sqft4087 N Heritage View Ave, Meridian, ID 83646Active
 MLS ID #98994504, Karyn Henson, Rock & Associates Inc. IMLS
 - $539,0003 bd3 ba1.8k sqft1484 E Summerplace St, Meridian, ID 83646Active
 MLS ID #98992805, Courtney Murphy, Silvercreek Realty Group. IMLS
 - $569,0004 bd3 ba2.6k sqft5326 N Isla Ave, Meridian, ID 83646NewMLS ID #98994811, Eva Hoopes, Silvercreek Realty Group. IMLS
- $559,9004 bd3 ba2.2k sqft4844 N Schubert Ave, Meridian, ID 83646ActiveMLS ID #98994158, Joseph Martinez, Silvercreek Realty Group. IMLS
- $534,9004 bd2 ba1.8k sqft3221 N Lilyturf Ave, Meridian, ID 83646ActiveMLS ID #98984262, Jaimee Phillips, Homes of Idaho. IMLS
- $490,0003 bd2 ba1.8k sqft3901 N Price Way, Meridian, ID 83646NewMLS ID #98994670, Andy Curry, Better Homes & Gardens 43North. IMLS
- $514,9003 bd3 ba1.9k sqft3967 N Park Crossing Ave, Meridian, ID 83646ActiveMLS ID #98993790, Steve Phan, Atova. IMLS
- $569,0003 bd3 ba2.3k sqft3816 N Park Crossing Ave, Meridian, ID 83646ActiveMLS ID #98987514, Jared English, Congress Realty, Inc. IMLS
- $559,9004 bd3 ba2.3k sqft85 E Havasu Falls Ct, Meridian, ID 83646ActiveMLS ID #98992264, Michelle Penick, Sweet Group Realty. IMLS
- $--3 bd2 ba1.3k sqft1064 N Crestley Ave, Meridian, ID 83642AuctionAuction.com 2
- $539,0003 bd2 ba1.9k sqft4117 N Buckstone Ave, Meridian, ID 83646Price ChangeMLS ID #98992625, Bill Re, Silvercreek Realty Group. IMLS
- $450,0003 bd2 ba1.7k sqft903 W Parkstone St, Meridian, ID 83646NewMLS ID #98994936, Matthew Burke, The Agency Boise. IMLS
- $542,0004 bd3 ba2.2k sqft3359 N Macon Pl, Meridian, ID 83646ActiveMLS ID #98988162, Timothy Dunlop, Homes of Idaho. IMLS
- $549,9903 bd3 ba1.9k sqft1811 E Knobcone Dr, Meridian, ID 83642NewMLS ID #98994774, Eric Nordberg, Silvercreek Realty Group. IMLS
- $549,0003 bd3 ba2.3k sqft4412 N Weston Ave, Meridian, ID 83646ActiveMLS ID #98989221, Scott Morrell, Eagle Realty LLC. IMLS
- $484,9003 bd2 ba1.6k sqft2597 E Satterfield St, Meridian, ID 83646ActiveMLS ID #98994382, Darrin Fuchs, JPAR Live Local. IMLS
- $579,9004 bd3 ba2.6k sqft221 W Yosemite St, Meridian, ID 83646ActiveMLS ID #98993758, Ozzie Ozkay, Keller Williams Realty Boise. IMLS
- $739,0004 bd3 ba2.6k sqft2020 E Summerridge Dr, Meridian, ID 83646NewMLS ID #98994889, Paloma Fierro, Boise Premier Real Estate. IMLS
