Skip main navigation
Closed
  • $299,999

    3309 Risen Star Dr, Murfreesboro, TN 37128

    2beds
    1,510sqft
    Townhouse, Residential, Condominium
    Built in 2008
    -- sqft lot
    $302,300 Zestimate®
    $199/sqft
    $1,828 Estimated rent

    Home value

    $302,300

    $287,000 - $317,000

    $1,828/mo

    Zestimate® history
    Loading
    Loading...

    Owner options

    List your home for rent

    $1,828/mo

    Rent Zestimate®

    Find your next renter with Zillow Rental Manager. Plus, with online applications, you can quickly screen prospective tenants – for free.

    Learn more

    $1,828/mo

    Rent Zestimate®

    Refinance and save

    $1,976/mo

    Est. payment

    Refinancing to a lower rate could help reduce your monthly payments and save thousands over the life of the loan.

    See today's rates

    $1,976/mo

    Est. payment

    Explore your selling options

    Work with a Zillow partner agent

    Leverage their expertise and Zillow's premium Showcase listings to get your home seen by more buyers.

    Get started

    List with your own agent

    Get your home in front of millions of buyers by listing it on Zillow.

    Learn how to do it

    Sell it yourself

    Take full control of how buyers see your home on Zillow by listing For Sale by Owner (FSBO).

    List your home

    What's special

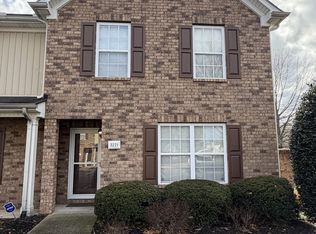
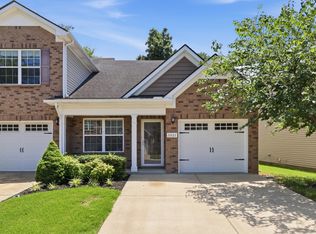
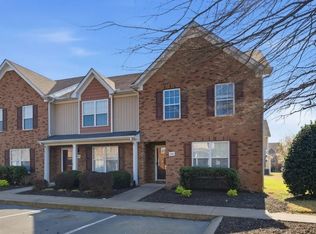
    Welcome home to this move-in-ready end-unit condo that perfectly blends comfort, style, and low-maintenance living! This thoughtfully designed home features two spacious bedroom suites, each with its own private bath—one conveniently located on the main level and one upstairs. The downstairs suite is a true retreat with two walk-in closets. At the heart of the home, a dramatic two-story great room with hardwood floors and an open loft above creates an airy space that feels both modern and welcoming. The living area flows seamlessly into the kitchen and dining spaces, making everyday living and entertaining easy. The kitchen offers loads of cabinetry, a tile backsplash and a pantry, all set against a neutral color palette that’s perfect for contemporary decor and your own personal touches. Step outside to a large, fenced patio that opens directly to peaceful green space—ideal for relaxing, pets, or casual outdoor gatherings. The community has a dog park and two playgrounds, and the location can’t be beat—walking distance to school with easy access to the interstate, shopping, and dining. With no-maintenance living, a smart layout, and a fresh, neutral interior ready for your style, this condo checks all the boxes for comfort, convenience, and easy ownership!

    Zillow last checked:

    Listing updated:

    Listed by:

    George W Weeks 615-948-4098,

    Team George Weeks Real Estate, LLC

    Bought with:

    George W Weeks, 301274

    Team George Weeks Real Estate, LLC

    Source: RealTracs MLS as distributed by MLS GRID,MLS#: 3124481MLS Logo

    Facts & features

    Interior

    Bedrooms & bathrooms
    • Bedrooms: 2
    • Bathrooms: 3
    • Full bathrooms: 2
    • 1/2 bathrooms: 1
    • Main level bedrooms: 1
    Bedroom 1
    • Features: Full Bath
    • Level: Full Bath
    • Area: 182 Square Feet
    • Dimensions: 14x13
    Bedroom 2
    • Features: Bath
    • Level: Bath
    • Area: 144 Square Feet
    • Dimensions: 12x12
    Primary bathroom
    • Features: Suite
    • Level: Suite
    Dining room
    • Features: Combination
    • Level: Combination
    • Area: 130 Square Feet
    • Dimensions: 13x10
    Kitchen
    • Features: Pantry
    • Level: Pantry
    • Area: 130 Square Feet
    • Dimensions: 13x10
    Living room
    • Features: Great Room
    • Level: Great Room
    • Area: 224 Square Feet
    • Dimensions: 16x14
    Other
    • Features: Utility Room
    • Level: Utility Room
    • Area: 40 Square Feet
    • Dimensions: 8x5
    Recreation room
    • Features: Second Floor
    • Level: Second Floor
    Heating
    • Central, Electric
    Cooling
    • Central Air, Electric
    Appliances
    • Included: Electric Oven, Range, Dishwasher, Disposal, Microwave, Refrigerator
    • Laundry: Electric Dryer Hookup, Washer Hookup
    Features
    • Ceiling Fan(s), Extra Closets, High Ceilings, Open Floorplan, Pantry, Walk-In Closet(s), High Speed Internet
    • Flooring: Carpet, Wood, Vinyl
    • Basement: None
    • Common walls with other units/homes: End Unit
    Interior area
    • Total structure area: 1,510
    • Total interior livable area: 1,510 sqft
    • Finished area above ground: 1,510

    Property

    Parking
    • Total spaces: 3
    • Parking features: Garage Door Opener, Garage Faces Front, Concrete
    • Attached garage spaces: 1
    • Uncovered spaces: 2
    Features
    • Levels: Two
    • Stories: 2
    • Patio & porch: Porch, Covered, Patio
    • Fencing: Privacy
    Lot
    • Features: Level
    • Topography: Level
    Details
    • Parcel number: 101J F 04801 R0098090
    • Special conditions: Standard

    Construction

    Type & style
    • Home type: Townhouse
    • Property subtype: Townhouse, Residential, Condominium
    • Attached to another structure: Yes
    Materials
    • Brick, Vinyl Siding
    • Roof: Shingle
    Condition
    • New construction: No
    • Year built: 2008

    Utilities & green energy

    • Sewer: Public Sewer
    • Water: Public
    • Utilities for property: Electricity Available, Water Available, Cable Connected, Underground Utilities

    Community & HOA

    Community
    • Security: Smoke Detector(s)
    • Subdivision: The Villas At Evergreen Farms Ph 1
    HOA
    • Has HOA: Yes
    • Amenities included: Sidewalks, Underground Utilities
    • Services included: Maintenance Structure, Maintenance Grounds, Insurance
    • HOA fee: $155 monthly
    Location
    • Region: Murfreesboro

    Financial & listing details

    • Price per square foot: $199/sqft
    • Tax assessed value: $263,200
    • Annual tax amount: $1,861
    • Date on market: 2/9/2026
    • Electric utility on property: Yes

    Price history

    DateEventPrice
    5/11/2026Sold$299,999$199/sqft
    Source: RealTracs MLS as distributed by MLS GRID #3124481 Report a problem
    3/11/2026Contingent$299,999$199/sqft
    Source: RealTracs MLS as distributed by MLS GRID #3124481 Report a problem
    2/9/2026Listed for sale$299,999+82.9%$199/sqft
    Source: RealTracs MLS as distributed by MLS GRID #3124481 Report a problem
    11/29/2016Sold$164,000+29.1%$109/sqft
    Source: Public Record Report a problem
    2/27/2013Sold$127,000$84/sqft
    Source: RealTracs MLS as distributed by MLS GRID #1411438 Report a problem

    Public tax history

    YearProperty taxesTax assessment
    2025$1,861 $65,800
    2024$1,861 $65,800
    2023-- $65,800
    2022$1,690 +13.7%$65,800 +55.3%
    2021$1,487 $42,375
    2020$1,487 +67.1%$42,375
    2019$890 $42,375
    Find assessor info on the county website

    Neighborhood: Evergreen Farms

    Nearby schools

    GreatSchools rating
    Schools provided by the listing agent
    • Elementary: Scales Elementary School
    • Middle: Rockvale Middle School
    • High: Rockvale High School

    Source: RealTracs MLS as distributed by MLS GRID. This data may not be complete. We recommend contacting the local school district to confirm school assignments for this home.

    Get a cash offer in 3 minutes
    Find out how much your home could sell for in as little as 3 minutes with a no-obligation cash offer.
    Estimated market value
    $302,300
    Get a cash offer in 3 minutes
    Find out how much your home could sell for in as little as 3 minutes with a no-obligation cash offer.
    Estimated market value
    $302,300