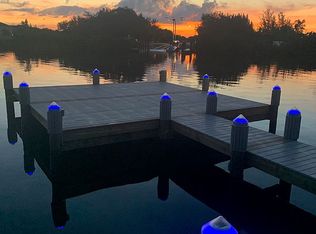
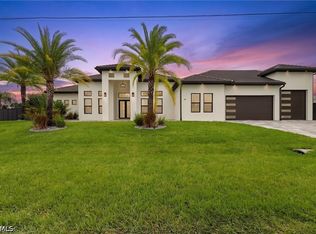
Welcome to the award-winning La Palma Estate by Tundra Homes—an extraordinary Gulf-access home, Pristine location, Amazing Gulf access water-view, with The Luxury Seven-Islands development coming soon — minutes away.” elegant design and superior quality of construction, built at a high elevation for safety and peace of mind, another important one is the Hurricane was no match for this Tundra-built home - it stood strong with No Damage- isn't that good to know! This 2,892 sq ft residence delivers the finest in Florida coastal living. Curb Appeal & Entry Set behind iron entry gates, the home features a tile roof, decorative shutters, circular driveway, LED lighting, and dramatic 10-ft steel hurricane-impact double doors. Brick pavers extend 4 ft wide along the right-hand side of the property from front to back. Interior Design & Layout The foyer leads to a spacious den with tray ceilings, frosted 8-ft barn doors, and a built-in desk. The open floorplan includes a formal dining room, a living room with Hunter Douglas automatic blinds, motorized curtains, and a mirrored bar sink—perfect for entertaining. Chef’s Kitchen & Finishes A showstopper kitchen boasts two 10-ft quartz islands, premium cabinetry, a walk-in pantry with built-ins and a second refrigerator, and top-of-the-line Thermador gas cooktop and oven for culinary excellence. Master Suite Retreat The master suite features tray ceilings, ambient lighting, electronic curtains, and a walk-in closet with automatic lighting. The luxurious bath includes dual vanities, a high-end bidet toilet, and a large walk-in shower. French doors lead directly to the pool. Guest Quarters Two guest bedrooms include one en-suite with walk-in shower, and one adjacent to a guest bath. A separate half bath near the lanai serves as the dedicated pool bath. Laundry, Garage & Systems The laundry room offers top-tier appliances and built-ins. The 3-car garage has epoxy floors, Lennox A/C with APCO X purification, central vacuum, and a whole-house water filtration system. Outdoor Living at Its Finest Massive pocket sliders open to a screened lanai with cool-to-touch white travertine, gas fireplace, and 3 ceiling fans. Enjoy a fully equipped outdoor kitchen with Broil Master burners and a refrigerator—perfect for al fresco dining with breathtaking 180° waterfront views. Waterfront & Boating Amenities The 25-ft heated pool features 3 fountains, a sun shelf, and large jacuzzi, all remote controlled. The waterfront includes a 10,000 lb Golden Boat Lift, Composite Trex decking on the dock with Trex-wrapped pilings, jet ski lift, and 10-ft wide boat slip installed by Stokes Marine. Dock includes electric, water, solar lighting, and a side-yard storage area for boating gear. Additional Highlights 24k whole-house Generac generator w/500-gallon buried propane tank Security camera system Minutes to shops, restaurants, Quick boating access to Matlacha Pass—boating here is phenomenal, TOO MANY UPRGADES TO LIST!
Contingent inspection
Price cut: $55K (6/12)
$1,595,000
3309 SW 2nd Ln, Cape Coral, FL 33991
4beds
2,892sqft
:
Get pre-qualified$9,870/mo
Single Family Residence
Built in 2022
10,585 Square Feet Lot
$1,484,900 Zestimate®
$552/sqft
$-- HOA
What's special
Amazing gulf access water-viewExtraordinary gulf-access homeOpen floorplanPremium cabinetryJet ski liftShowstopper kitchenTile roof
- 151 days |
- 145 |
- 5 |
Zillow last checked:
Listing updated:
Listed by:
Rob Mercora 239-560-0506,
Schiff Realty, Inc
Source: Florida Gulf Coast MLS,MLS#: 2026009660 Originating MLS: Florida Gulf Coast
Originating MLS: Florida Gulf CoastFacts & features
Interior
Bedrooms & bathrooms
- Bedrooms: 4
- Bathrooms: 4
- Full bathrooms: 3
- 1/2 bathrooms: 1
Rooms
- Room types: Bathroom, Den, Guest Quarters, Screened Porch, Great Room
Heating
- Central, Electric, Gas, Propane
Cooling
- Central Air, Ceiling Fan(s), Electric, Zoned
Appliances
- Included: Built-In Oven, Double Oven, Dryer, Dishwasher, Freezer, Gas Cooktop, Disposal, Indoor Grill, Ice Maker, Microwave, Range, Refrigerator, RefrigeratorWithIce Maker, Separate Ice Machine, Self Cleaning Oven, Wine Cooler, Washer, Water Softener, Water Purifier
- Laundry: Washer Hookup, Dryer Hookup, Inside, Laundry Tub
Features
- Wet Bar, Breakfast Bar, Built-in Features, Bedroom on Main Level, Bathtub, Tray Ceiling(s), Closet Cabinetry, Dual Sinks, Entrance Foyer, Eat-in Kitchen, Family/Dining Room, French Door(s)/Atrium Door(s), Fireplace, High Ceilings, Living/Dining Room, Multiple Shower Heads, Custom Mirrors, Main Level Primary, Multiple Primary Suites, Pantry, Split Bedrooms, Bathroom, Den, Guest Quarters, Screened Porch, Great Room
- Flooring: Tile
- Doors: French Doors
- Windows: Sliding, Tinted Windows, Impact Glass, Window Coverings
- Has fireplace: Yes
- Fireplace features: Outside
Interior area
- Total structure area: 3,629
- Total interior livable area: 2,892 sqft
Video & virtual tour
Property
Parking
- Total spaces: 3
- Parking features: Attached, Garage, Garage Door Opener
- Attached garage spaces: 3
Features
- Stories: 1
- Patio & porch: Lanai, Porch, Screened
- Exterior features: Fence, Security/High Impact Doors, Sprinkler/Irrigation, Outdoor Grill, Outdoor Kitchen, Storage, Water Feature, Gas Grill
- Has private pool: Yes
- Pool features: Concrete, Gas Heat, Heated, In Ground, Pool Equipment, Pool Sweep, Screen Enclosure, Salt Water, Outside Bath Access
- Has spa: Yes
- Spa features: Gas Heat, Gunite, In Ground, Screened
- Has view: Yes
- View description: Canal
- Has water view: Yes
- Water view: Canal
- Waterfront features: Canal Access, Intersecting Canal, Seawall
Lot
- Size: 10,585 Square Feet
- Dimensions: 80 x 125 x 91 x 125
- Features: Other, Sprinklers Automatic
Details
- Parcel number: 184423C205344.0100
- Lease amount: $0
- Zoning description: RD-W
- Other equipment: Generator
Construction
Type & style
- Home type: SingleFamily
- Architectural style: Contemporary,Ranch,One Story
- Property subtype: Single Family Residence
Materials
- Block, Concrete, Stucco
- Roof: Tile
Condition
- Resale
- Year built: 2022
Utilities & green energy
- Sewer: Assessment Paid, Public Sewer
- Water: Assessment Paid, Public
- Utilities for property: Cable Available, High Speed Internet Available
Community & HOA
Community
- Features: Boat Facilities
- Security: Security System, Smoke Detector(s)
- Condo and coop fee: $0
- Membership fee: $0
- Subdivision: CAPE CORAL
HOA
- Has HOA: No
- Amenities included: None
- Services included: None
Location
- Region: Cape Coral
Financial & listing details
- Price per square foot: $552/sqft
- Tax assessed value: $927,644
- Annual tax amount: $15,092
- Date on market: 2/25/2026
- Cumulative days on market: 394 days
- Listing terms: All Financing Considered,Cash
- Ownership: Single Family
- Contingency: Inspection
Estimated market value
$1,484,900
$1.41M - $1.56M
$6,168/mo
Price history
| Date | Event | Price |
|---|---|---|
| 6/24/2026 | Pending sale | $1,595,000$552/sqft |
Source:  Florida Gulf Coast MLS #2026009660 Report a problem Florida Gulf Coast MLS #2026009660 Report a problem | ||
| 6/12/2026 | Price change | $1,595,000-3.3%$552/sqft |
Source: Florida Gulf Coast MLS #2026009660 Report a problem | ||
| 12/6/2025 | Price change | $1,650,000-4.3%$571/sqft |
Source: Florida Gulf Coast MLS #225058620 Report a problem | ||
| 11/5/2025 | Price change | $1,725,000-3.9%$596/sqft |
Source: Florida Gulf Coast MLS #225058620 Report a problem | ||
| 6/27/2025 | Listed for sale | $1,795,000+412.9%$621/sqft |
Source:  SWFLMLS #225058620 Report a problem SWFLMLS #225058620 Report a problem | ||
| 6/24/2005 | Sold | $350,000$121/sqft |
Source: Agent Provided Report a problem | ||
Public tax history
| Year | Property taxes | Tax assessment |
|---|---|---|
| 2025 | $15,721 -8.7% | $927,644 -10.2% |
| 2024 | $17,227 -6.1% | $1,033,500 +3% |
| 2023 | $18,345 +235.6% | $1,003,398 +566.8% |
| 2022 | $5,466 +32% | $150,483 +52.6% |
| 2021 | $4,140 -5% | $98,605 +10% |
| 2020 | $4,357 +4% | $89,641 -2.6% |
| 2019 | $4,188 | $92,000 |
| 2018 | $4,188 +1.3% | $92,000 -25.5% |
| 2017 | $4,134 +114.4% | $123,467 +54.3% |
| 2016 | $1,928 +23.3% | $80,000 |
| 2015 | $1,564 +3.6% | $80,000 -20% |
| 2014 | $1,510 -4.9% | $100,000 +117.4% |
| 2013 | $1,587 +3.5% | $46,000 -32.4% |
| 2012 | $1,533 -18.1% | $68,000 -18.1% |
| 2011 | $1,871 -18.9% | $83,000 -21% |
| 2010 | $2,306 +15% | $105,000 +16.7% |
| 2009 | $2,006 -15.8% | $90,000 -33.3% |
| 2008 | $2,383 -38.1% | $135,000 -38.1% |
| 2007 | $3,848 -30.4% | $218,000 -28.4% |
| 2006 | $5,530 | $304,300 |
Find assessor info on the county website
Monthly payment
Est. payment
Payment breakdown
Explore the cost of this home by adjusting the details. Changes won't be saved.Climate risks
Neighborhood: 33991
Nearby schools
GreatSchools rating
- 6/10Trafalgar Elementary SchoolGrades: PK-5Distance: 2.6 mi
- 4/10Mariner Middle SchoolGrades: 6-8Distance: 2.5 mi
- 3/10Mariner High SchoolGrades: 9-12Distance: 2.7 mi
- $692,48210,628 Square Feet3313 SW 2nd Ln, Cape Coral, FL 33991Off Market
- $774,6003 bd2 ba2.2k sqft3305 SW 2nd Ln, Cape Coral, FL 33991Off Market
- $655,0003 bd3 ba2.3k sqft3317 SW 2nd Ln, Cape Coral, FL 33991Sold

- $402,0003 bd2 ba2k sqft3310 SW 2nd Ln, Cape Coral, FL 33991Off Market
- $342,7003 bd2 ba1.7k sqft3306 SW 2nd Ln, Cape Coral, FL 33991Off Market
- $472,7004 bd4 ba2.6k sqft3314 SW 2nd Ln, Cape Coral, FL 33991Off Market
- $329,9993 bd2 ba2k sqft3302 SW 2nd Ln, Cape Coral, FL 33991For Sale
- $373,873-- bd-- ba-- sqft3235 SW 3rd Ter, Cape Coral, FL 33991Off Market
A local agent can set up tours, give advice and negotiate with sellers.
Similar homes
- $1,599,9003 bd4 ba3.1k sqft1729 NW 41st Ave, Cape Coral, FL 33993For Sale
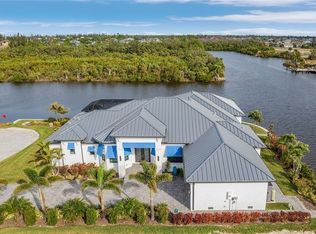
 MLS ID #2026029962, Alisa Dudenhoeffer, Cape Premier Realty LLC. Florida Gulf Coast MLS
 - $1,450,0004 bd3 ba2.7k sqft2519 SW 27th Ave, Cape Coral, FL 33914For Sale
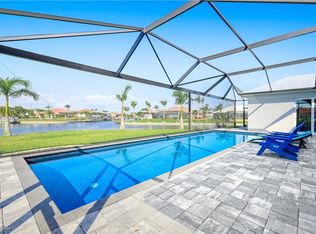 MLS ID #2025019468, Chaning Baker, Gator Elite Real Estate LLC. Florida Gulf Coast MLS
 - $897,0005 bd3 ba2.9k sqft11711 Royal Tee Cir, Cape Coral, FL 33991For Sale
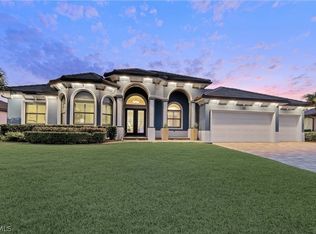 MLS ID #2026007913, Ted Stout, Realmark Realty Group II LLC. Florida Gulf Coast MLS
 - $1,179,0004 bd4 ba3k sqft455 SE 17th Ave, Cape Coral, FL 33990For Sale
 MLS ID #2026030392, Jeffrey Johnson, Century 21 Selling Paradise. Florida Gulf Coast MLS
 - $1,299,9004 bd4 ba2.9k sqft523 SW 23rd St, Cape Coral, FL 33991For SaleMLS ID #2026010176, Yeimi Sanchez, Pelican Vista Realty. Florida Gulf Coast MLS
- $1,599,0005 bd4 ba2.6k sqft2201 Beach Pkwy W, Cape Coral, FL 33914New ConstructionMLS ID #2026027914, Megan Eister, Weichert Realtors Agency ONE. Florida Gulf Coast MLS
- $1,169,0004 bd3 ba2.5k sqft3900 Gulfstream Pkwy, Cape Coral, FL 33993For SaleMLS ID #2026021731, Thomas Solieri, Coldwell Banker Realty. Florida Gulf Coast MLS
- $2,175,0006 bd7 ba4.1k sqft432 Burnt Store Rd S, Cape Coral, FL 33991New ConstructionMLS ID #2026027647, Mike Darda, Compass Florida LLC. Florida Gulf Coast MLS
- $1,290,0003 bd3 ba2.5k sqft4227 NW 28th St, Cape Coral, FL 33993For SaleMLS ID #2026028535, Cole Murray, Keller Williams Island Life RE. Florida Gulf Coast MLS
- $1,650,0004 bd4 ba2.8k sqft4928 SW 11th Pl, Cape Coral, FL 33914For SaleMLS ID #2026015099, Marie Mansson, Tudor Villas Realty Corp. Florida Gulf Coast MLS
- $1,375,0003 bd3 ba2.6k sqft2109 Old Burnt Store Rd N, Cape Coral, FL 33993New ConstructionMLS ID #2026024062, Angela Wilkinson, A & J Consulting Inc.. Florida Gulf Coast MLS
- $1,975,0005 bd4 ba3k sqft4417 NW 20th Ter, Cape Coral, FL 33993For SaleMLS ID #2026016945, Mike Lombardo, Old Glory Realty. Florida Gulf Coast MLS
- $1,650,0004 bd5 ba3.2k sqft2315 SW 50th Ln, Cape Coral, FL 33914New ConstructionMLS ID #2026029035, Daniela Mitchell, Re/Max Sunshine. Florida Gulf Coast MLS
- $1,699,0005 bd4 ba2.7k sqft3306 SW 26th Place Cpe, Coral, FL 33914New ConstructionMLS ID #2026028868, Megan Eister, Weichert Realtors Agency ONE. Florida Gulf Coast MLS
- $1,799,0004 bd5 ba3.2k sqft3004 SW 41st Ter, Cape Coral, FL 33914For SaleMLS ID #2026022462, Markus Hartwich, Gulf Gateway Realty, Inc.. Florida Gulf Coast MLS
- $1,850,0004 bd4 ba3.4k sqft2819 El Dorado Pkwy W, Cape Coral, FL 33914For SaleMLS ID #2026026910, Ted Stout, Realmark Realty Group II LLC. Florida Gulf Coast MLS
- $1,148,9004 bd3 ba2.6k sqft2532 SW 25th Ave, Cape Coral, FL 33914For SaleMLS ID #2026012721, Jon Wunsch, Wunsch Realty Inc. Florida Gulf Coast MLS
- $1,645,0003 bd3 ba2.6k sqft215 SE 28th Ter, Cape Coral, FL 33904For SaleMLS ID #2025014054, Thomas Hopf, Engel & Voelkers Cape Coral. Florida Gulf Coast MLS
- $1,499,9004 bd3 ba3.1k sqft5346 SW 10th Ave, Cape Coral, FL 33914For SaleMLS ID #2025023402, Mike Darda, Compass Florida LLC. Florida Gulf Coast MLS
- $1,424,0004 bd4 ba3.7k sqft3505 NW 44th PL, CAPE CORAL, FL 33993For Sale
 MLS ID #226021684, Steven Koleno, Beycome of Florida LLC. SWFLMLS
