Beautiful Ranch home with vinyl sided brick front, located on the corner lot of a cul-de-sac in the Francis Howell Central School District. In addition to a great yard with an in-ground sprinkling system, the home offers a large, vaulted family room, a well-designed kitchen with oak cabinets, an island, microwave, gas stove, dishwasher, large kitchen pantry, and a combined breakfast/dining area with bay and doors out to a large freshly stained deck. The home offers vinyl luxury plank flooring throughout, including the primary and two additional bedrooms. The basement is full-size with storage beneath the steps, plenty of shelving, a workbench, and a washer/dryer hookup. There is so much to love about this house, it is a must-see on your list of showings. The HOA includes access to the Clubhouse, pool, and tennis court.
Pending
Listed by: Magnolia Real Estate • Sandra L Bichel • Contact: 314-614-4068
$330,000
331 Forest Grove Ct, Saint Peters, MO 63304
3beds
1,236sqft
Single Family Residence
Built in 1991
8,712 Square Feet Lot
$321,600 Zestimate®
$267/sqft
$39/mo HOA
What's special
Vinyl sided brick frontStorage beneath the stepsCorner lotLarge vaulted family roomLarge kitchen pantry
- 207 days |
- 14 |
- 0 |
Likely to sell faster than
Zillow last checked:
Listing updated:
Listed by:
Sandra L Bichel 314-614-4068,
Magnolia Real Estate
Source: MARIS,MLS#: 25023356 Originating MLS: St. Charles County Association of REALTORS
Originating MLS: St. Charles County Association of REALTORSFacts & features
Interior
Bedrooms & bathrooms
- Bedrooms: 3
- Bathrooms: 2
- Full bathrooms: 2
- Main level bathrooms: 2
- Main level bedrooms: 3
Primary bedroom
- Features: Floor Covering: Luxury Vinyl Plank, Wall Covering: Some
- Level: Main
Primary bedroom
- Features: Floor Covering: Luxury Vinyl Plank, Wall Covering: Some
- Level: Main
Bedroom
- Features: Floor Covering: Luxury Vinyl Plank, Wall Covering: Some
- Level: Main
Bedroom
- Features: Floor Covering: Luxury Vinyl Plank, Wall Covering: Some
- Level: Main
Primary bathroom
- Features: Floor Covering: Ceramic Tile, Wall Covering: None
- Level: Main
Bathroom
- Features: Floor Covering: Ceramic Tile, Wall Covering: None
- Level: Main
Great room
- Features: Floor Covering: Luxury Vinyl Plank, Wall Covering: Some
- Level: Main
Kitchen
- Features: Floor Covering: Luxury Vinyl Plank, Wall Covering: Some
- Level: Main
Heating
- Forced Air, Electric
Cooling
- Other
Appliances
- Included: Gas Water Heater
Features
- Kitchen/Dining Room Combo, Open Floorplan, Vaulted Ceiling(s)
- Basement: Full,Concrete,Sump Pump,Unfinished
- Has fireplace: No
- Fireplace features: None
Interior area
- Total structure area: 1,236
- Total interior livable area: 1,236 sqft
- Finished area above ground: 1,236
Property
Parking
- Total spaces: 2
- Parking features: RV Access/Parking, Attached, Garage, Garage Door Opener, Off Street
- Attached garage spaces: 2
Features
- Levels: One
Lot
- Size: 8,712 Square Feet
- Dimensions: 77 x 12 x 14 x 108 x 95
- Features: Corner Lot, Cul-De-Sac, Level
Details
- Parcel number: 300166635000119.0000000
- Special conditions: Standard
Construction
Type & style
- Home type: SingleFamily
- Architectural style: Traditional,Ranch
- Property subtype: Single Family Residence
Condition
- Year built: 1991
Utilities & green energy
- Sewer: Public Sewer
- Water: Public
- Utilities for property: Underground Utilities
Community & HOA
Community
- Features: Tennis Court(s), Clubhouse
- Subdivision: Stone Ridge Estate #4
HOA
- Services included: Other
- HOA fee: $465 annually
Location
- Region: Saint Peters
Financial & listing details
- Price per square foot: $267/sqft
- Tax assessed value: $279,403
- Annual tax amount: $3,293
- Date on market: 4/26/2025
- Cumulative days on market: 207 days
- Listing terms: Cash,Conventional,FHA,VA Loan
- Ownership: Private
Estimated market value
$321,600
$306,000 - $338,000
$2,290/mo
Price history
| Date | Event | Price |
|---|---|---|
| 4/28/2025 | Pending sale | $330,000$267/sqft |
Source:  MARIS #25023356 Report a problem MARIS #25023356 Report a problem | ||
| 4/26/2025 | Listed for sale | $330,000$267/sqft |
Source: MARIS #25023356 Report a problem | ||
| 8/2/2002 | Sold | -- |
Source: Public Record Report a problem | ||
Public tax history
| Year | Property taxes | Tax assessment |
|---|---|---|
| 2025 | $3,576 +8.6% | $53,087 +9.3% |
| 2024 | $3,293 +0% | $48,561 |
| 2023 | $3,292 +21.3% | $48,561 +29.8% |
| 2022 | $2,714 | $37,411 |
| 2021 | -- | $37,411 +5.3% |
| 2020 | -- | $35,521 |
| 2019 | $2,554 | $35,521 +7.9% |
| 2018 | $2,554 +0.7% | $32,934 |
| 2017 | $2,536 +11.5% | $32,934 +15.5% |
| 2016 | $2,274 +0.2% | $28,510 |
| 2015 | $2,270 +3.7% | $28,510 +6.7% |
| 2014 | $2,189 | $26,723 |
| 2013 | -- | $26,723 -8% |
| 2012 | -- | $29,040 -2.4% |
| 2011 | -- | $29,760 |
| 2010 | -- | $29,760 |
| 2009 | -- | $29,760 -9.8% |
| 2008 | -- | $32,990 -78.6% |
| 2007 | -- | $154,080 |
| 2006 | -- | $154,080 |
| 2005 | -- | $154,080 +11.6% |
| 2004 | -- | $138,030 |
| 2003 | -- | $138,030 |
| 2002 | -- | -- |
| 2001 | -- | -- |
Find assessor info on the county website
Monthly payment
Est. payment
Payment breakdown
Explore the cost of this home by adjusting the details. Changes won't be saved.Climate risks
Neighborhood: 63304
Nearby schools
GreatSchools rating
- 6/10Central Elementary SchoolGrades: PK-5Distance: 0.9 mi
- 8/10Bryan Middle SchoolGrades: 6-8Distance: 4.3 mi
- 7/10Francis Howell Central High SchoolGrades: 9-12Distance: 2.7 mi
Schools provided by the listing agent
- Elementary: Central Elem.
- Middle: Bryan Middle
- High: Francis Howell Central High
Source: MARIS. This data may not be complete. We recommend contacting the local school district to confirm school assignments for this home.
- $--3 bd2 ba1.4k sqft1226 Tara Ln, Saint Peters, MO 63304Sold

- $359,2003 bd2 ba1.7k sqft1229 Tara Ln, Saint Peters, MO 63304Off Market
- $376,8003 bd2 ba1.8k sqft330 Forest Grove Ct, Saint Peters, MO 63304Off Market
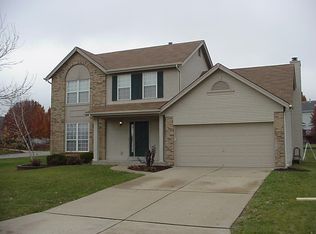
- $323,1003 bd2 ba1.3k sqft1231 Tara Ln, Saint Peters, MO 63304Off Market
- $310,5003 bd1 ba1.2k sqft1227 Tara Ln, Saint Peters, MO 63304Off Market
- $326,9003 bd2 ba1.5k sqft333 Forest Grove Ct, Saint Peters, MO 63304Off Market
- $343,7003 bd2 ba1.6k sqft1225 Tara Ln, Saint Peters, MO 63304Off Market
- $348,0004 bd2 ba1.4k sqft1224 Tara Ln, Saint Peters, MO 63304Off Market
A local agent can set up tours, give advice and negotiate with sellers.
Similar homes
- $300,0003 bd2 ba1.5k sqft1319 Cambrook Ct, Saint Charles, MO 63304For Sale

 MLS ID #26022757, Cassie D Kramer, Century 21 CopperKey Realty. MARIS
 - $394,9003 bd3 ba1.6k sqft3808 Pine Forest Ln, Saint Charles, MO 63304For Sale
 MLS ID #26038324, Michelle Syberg, Mid America Property Partners. MARIS
 - $340,0003 bd3 ba1.6k sqft1281 Harvest Ridge Dr, Saint Charles, MO 63303For Sale
 MLS ID #26043809, Sean White, Epique Realty. MARIS
 - $325,0004 bd2 ba1.7k sqft2801 Droste Rd, Saint Charles, MO 63301For Sale
 MLS ID #26043226, Lance Merrick, Keller Williams Pinnacle. MARIS
 - $360,0003 bd2 ba1.5k sqft141 Greenstone Dr, Saint Charles, MO 63303For SaleMLS ID #26032599, Whitney Macormic, Perfection Realty, LLC. MARIS
- $270,0002 bd2 ba1.6k sqft1 Towers Ln, Saint Charles, MO 63304For SaleMLS ID #26037053, Dana Snyder, ReeceNichols Real Estate. MARIS
- $334,9993 bd2 ba1.1k sqft7 Wayne St, Saint Charles, MO 63301For SaleMLS ID #26040115, Kathleen Richter, ReeceNichols Real Estate. MARIS
- $340,0004 bd3 ba1.7k sqft2241 Graystone Dr, Saint Charles, MO 63303For SaleMLS ID #26038972, Daniel P Poertner, ReeceNichols Real Estate. MARIS
- $365,0003 bd2 ba1.5k sqft3281 Principia Ave, Saint Charles, MO 63301For SaleMLS ID #26042449, Amy E Eilering, Nettwork Global. MARIS
- $345,0003 bd3 ba1.7k sqft112 Mount Olympus Ct, Saint Peters, MO 63376For SaleMLS ID #26032331, Cierra L Brown, Keller Williams Chesterfield. MARIS
- $380,0003 bd3 ba1.6k sqft3935 Rhine Ct, Saint Charles, MO 63304For SaleBHHS broker feed
- $349,0003 bd2 ba1.7k sqft226 City Gate Ln, Saint Charles, MO 63303For SaleMLS ID #26039800, Brooke A Wolfe, Wolfe Realty. MARIS
- $400,0004 bd3 ba1.6k sqft75 Park Charles Blvd N, Saint Peters, MO 63376For SaleMLS ID #26041530, Scott H Jones, Nettwork Global. MARIS
- $330,0002 bd2 ba1.4k sqft21 Turtle Creek Villas Dr Lot 14R, Ofallon, MO 63366For SaleMLS ID #26042781, Tim S Branneky, MORE, REALTORS. MARIS
- $285,0003 bd3 ba1.5k sqft898 Westerfield Dr S #1, Saint Charles, MO 63304For SaleMLS ID #26017967, Robin A Crain, Keller Williams Realty West. MARIS
- $299,0003 bd2 ba1.3k sqft2500 Wesglen Estates Dr, Maryland Heights, MO 63043For SaleMLS ID #26015600, Jennifer Risley, Keller Williams Realty St. Louis. MARIS
- $340,0003 bd2 ba1.4k sqft32 Pashia Ct, Wentzville, MO 63385For SaleMLS ID #26040001, Chad P Wilson, Keller Williams Realty West. MARIS
- $345,0003 bd3 ba1.2k sqft1843 Redcoat Dr, Maryland Heights, MO 63043For SaleMLS ID #26040259, Terri Rea, Coldwell Banker Realty - Gundaker West Regional. MARIS
- $264,9003 bd1 ba1.3k sqft3255 Ipswich Ln, Saint Charles, MO 63301For SaleMLS ID #26040218, Sarah J Croner, Fathom Realty-St. Louis. MARIS
- $339,9004 bd2 ba1.4k sqft1950 San Luis Rey Pkwy, Fenton, MO 63026For SaleMLS ID #26041540, Tina Marie Jung, RE/MAX Results. MARIS
