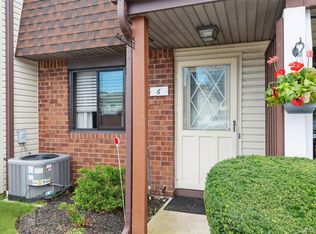
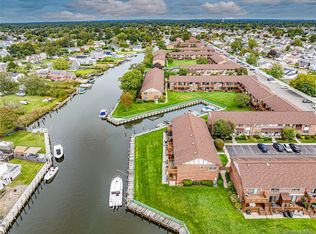
THE ANCHORAGE gated Waterfront community, POOL+ CLUB HOUSE OVER LOOKING THE GREAT SOUTH BAY !!! BEAUTIFUL GROUNDS, Lower Unit - Priced to Sell! Common charges include water, gas, flood insurance, pool. Extra for boat. Low taxes - $4224! Tennis courts, shuffle board, room for your boat for a extra charge. small pet allowed, Zone X. Must call for appointment !!!
For sale
Price cut: $29K (10/5)
$369,990
331 Mariners Way, Copiague, NY 11726
1beds
1,103sqft
Condominium, Residential
Built in 1974
-- sqft lot
$-- Zestimate®
$335/sqft
$638/mo HOA
What's special
Beautiful groundsTennis courtsRoom for your boatShuffle board
- 16 days
- 582
- 20
Zillow last checked:
Listing updated:
Listed by:
Advantage + Realty Corp 631-957-0096,
Anna T. Tambasco 631-957-0096
Source: OneKey® MLS as distributed by MLS GRID,MLS#: 1048637
Facts & features
Interior
Bedrooms & bathrooms
- Bedrooms: 1
- Bathrooms: 1
- Full bathrooms: 1
Bedroom 1
- Level: First
Bathroom 1
- Level: First
Kitchen
- Description: Eat In Kitchen
- Level: First
Living room
- Level: First
Heating
- Baseboard, Heat Recovery System, Hot Water
Cooling
- Central Air
Appliances
- Included: Other
- Laundry: Common Area, Gas Dryer Hookup
Features
- First Floor Bedroom, First Floor Full Bath, Ceiling Fan(s), Eat-in Kitchen
- Attic: None
- Has fireplace: No
- Common walls with other units/homes: 2+ Common Walls,No One Below
Interior area
- Total structure area: 1,103
- Total interior livable area: 1,103 sqft
Property
Parking
- Total spaces: 1
- Parking features: Assigned, Common, Off Site, On Street, Parking Lot, Private
- Has garage: Yes
- Has uncovered spaces: Yes
Features
- Levels: Two
- Exterior features: Mailbox, Private Entrance, Private Roof, Rain Gutters
- Pool features: Community, Fenced, In Ground, Outdoor Pool
- Fencing: Brick
- Has view: Yes
- View description: Open, Water
- Has water view: Yes
- Water view: Water
- Waterfront features: Bayfront, Canal Access, Waterfront
Lot
- Size: 775 Square Feet
- Features: Cleared, Garden, Landscaped, Level, Near Public Transit, Near School, Near Shops, Private, Restrictions, Secluded, Sprinklers In Front, Sprinklers In Rear, Views
Details
- Additional structures: Pool House
- Parcel number: 0100191010100123000
- Special conditions: None
Construction
Type & style
- Home type: Condo
- Architectural style: Garden
- Property subtype: Condominium, Residential
- Attached to another structure: Yes
Materials
- Brick, Frame
- Foundation: Block, Brick/Mortar, Concrete Perimeter
Condition
- Actual
- Year built: 1974
Utilities & green energy
- Sewer: Public Sewer
- Water: Public
- Utilities for property: Cable Available, Cable Connected, Electricity Connected, Phone Available, Sewer Available, Sewer Connected, Trash Collection Public, Water Connected
Community & HOA
Community
- Features: Clubhouse, Curbs, Gated, Pool, Powered Boats Allowed, Sidewalks, Tennis Court(s)
- Security: Fire Alarm, Fire Sprinkler System, Gated Community, Key Card Entry, Security Gate, Smoke Detector(s)
- Subdivision: The Anchorage
HOA
- Has HOA: Yes
- Amenities included: Boat Dock, Car Wash Area, Clubhouse, Gated, Landscaping, Live In Super, Maintenance, Maintenance Grounds, Parking, Pool, Powered Boats Allowed, Recreation Facilities, Snow Removal, Trash
- Services included: Air Conditioning, Common Area Maintenance, Maintenance Structure, Gas, Maintenance Grounds, Heat, Hot Water, Pool Service, Sewer, Snow Removal, Trash, Water
- HOA fee: $638 monthly
- HOA name: Anchorage
- HOA phone: 631-293-2997
Location
- Region: Copiague
Financial & listing details
- Price per square foot: $335/sqft
- Tax assessed value: $1,100
- Annual tax amount: $4,224
- Date on market: 9/22/2026
- Cumulative days on market: 16 days
- Listing agreement: Exclusive Right To Sell
- Listing terms: 1031 Exchange,Cash,Contract,Conventional
- Electric utility on property: Yes
Estimated market value
Not available
Estimated sales range
Not available
Not available
Price history
| Date | Event | Price |
|---|---|---|
| 10/5/2026 | Price change | $369,990-7.3%$335/sqft |
Source:  OneKey® MLS as distributed by MLS GRID #1048637 Report a problem OneKey® MLS as distributed by MLS GRID #1048637 Report a problem | ||
| 9/22/2026 | Listed for sale | $399,000$362/sqft |
Source: OneKey® MLS as distributed by MLS GRID #1048637 Report a problem | ||
Public tax history
| Year | Property taxes | Tax assessment |
|---|---|---|
| 2025 | -- | $1,100 |
| 2024 | -- | $1,100 |
| 2023 | -- | $1,100 |
| 2022 | -- | $1,100 |
| 2021 | -- | $1,100 |
| 2020 | -- | $1,100 |
| 2019 | -- | $1,100 |
| 2018 | -- | $1,100 |
| 2017 | $3,662 | $1,100 |
| 2016 | -- | $1,100 |
| 2015 | -- | $1,100 |
| 2014 | -- | $1,100 |
| 2013 | -- | $1,100 |
| 2012 | -- | $1,100 |
| 2011 | -- | $1,100 -14.1% |
| 2001 | -- | $1,280 |
| 2000 | $2,122 | $1,280 |
Find assessor info on the county website
Monthly payment
Climate risks
Neighborhood: Great Neck
Nearby schools
Schools provided by the listing agent
- Elementary: Susan E Wiley School
- Middle: Copiague Middle School
- High: Walter G O'Connell Copiague High Sch
Source: OneKey® MLS as distributed by MLS GRID. This data may not be complete. We recommend contacting the local school district to confirm school assignments for this home.
Similar homes
- $399,9902 bd2 ba950 sqft6 Cambridge Drive W, Copiague, NY 11726For Sale
 MLS ID #1050820, Donna Marie Miro CBR, Listing by: BH&G R E Realty Connect. OneKey® MLS as distributed by MLS GRID
 - $459,9991 bd1 ba872 sqft337 Mariners Way #337, Copiague, NY 11726For Sale
 MLS ID #1055034, Maryann Rainone, Listing by: Netter Real Estate Inc. OneKey® MLS as distributed by MLS GRID
 - $439,9991 bd1 ba872 sqft103 Mariners Way, Copiague, NY 11726For Sale
 MLS ID #1018567, Cheryl A. Messina, Listing by: Signature Premier Properties. OneKey® MLS as distributed by MLS GRID
 - $449,9002 bd2 ba980 sqft43 Cambridge Drive W, Copiague, NY 11726For Sale
 MLS ID #1057673, Jose M. Feliciano, Listing by: New Door Properties LLC. OneKey® MLS as distributed by MLS GRID
 - $475,0001 bd1 ba872 sqft463 Mariners Way, Copiague, NY 11726For SaleMLS ID #1039585, Cheryl A. Messina, Listing by: Signature Premier Properties. OneKey® MLS as distributed by MLS GRID
- $425,0002 bd2 ba1.1k sqft86 W Cambridge Drive W #86, Copiague, NY 11726For SaleMLS ID #1000936, Laura Palermo, Listing by: Douglas Elliman Real Estate. OneKey® MLS as distributed by MLS GRID
- $499,9992 bd2 ba1.2k sqft160 Cambridge Drive, Copiague, NY 11726For SaleMLS ID #1053844, Francene Iaizzo, Listing by: Real Broker NY LLC. OneKey® MLS as distributed by MLS GRID
- $462,5002 bd2 ba1.1k sqft41 Cambridge Drive W, Copiague, NY 11726For SaleMLS ID #988861, Kristin Scanlon, Listing by: Keller Williams Rty Gold Coast. OneKey® MLS as distributed by MLS GRID
- $420,0001 bd1 ba727 sqft58 Harbor Road N, Amityville, NY 11701For SaleMLS ID #992241, Kim Luneburg CBR PSA, Listing by: Daniel Gale Sothebys Intl Rlty. OneKey® MLS as distributed by MLS GRID
- $335,0001 bd1 ba734 sqft200 Merrick Road #F, Amityville, NY 11701For SaleMLS ID #1009484, Kathleen Faulkner-Goldin AHWD MRP, Listing by: Daniel Gale Sothebys Intl Rlty. OneKey® MLS as distributed by MLS GRID
- $549,0003 bd2 ba1.5k sqft276 Deauville Boulevard, Copiague, NY 11726For SaleMLS ID #1050815, Joanne Kline, Listing by: BH&G R E Realty Connect. OneKey® MLS as distributed by MLS GRID
- $399,0002 bd1 ba855 sqft346 Edmunton Drive #L17, North Babylon, NY 11703For SaleMLS ID #1045624, Heather A. Dwyer, Listing by: Signature Premier Properties. OneKey® MLS as distributed by MLS GRID
- $549,9904 bd2 ba1.5k sqft26 Dawes Avenue, Amity Harbor, NY 11701For SaleMLS ID #1053991, Gerald E. O Neill, Listing by: Signature Premier Properties. OneKey® MLS as distributed by MLS GRID
- $389,0002 bd1 ba810 sqft748 Deer Park Avenue #7H, North Babylon, NY 11703For SaleMLS ID #1035824, Kimberly A. O'Neill, Listing by: Century 21 AA Realty. OneKey® MLS as distributed by MLS GRID
- $419,9004 bd2 ba1.4k sqft1515 Emkay Street, Bay Shore, NY 11706For SaleMLS ID #1059033, Gerald Wood, Listing by: New Door Properties LLC. OneKey® MLS as distributed by MLS GRID
- $475,0001 bd1 ba1.2k sqft635 S 6th Street, Lindenhurst, NY 11757For SaleMLS ID #1057263, Erin Rappa, Listing by: Signature Premier Properties. OneKey® MLS as distributed by MLS GRID
- $299,0001 bd1 ba840 sqft41 Mildred Place #3B, North Babylon, NY 11703For SaleMLS ID #1057557, Carol A. O Leary CBR, Listing by: Howard Hanna Coach. OneKey® MLS as distributed by MLS GRID
