Welcome to 58 Harbor N in the desirable Snug Harbor community, a 55+ waterfront condominium in the Incorporated Village of Amityville offering a relaxed, and easy lifestyle. This one-bedroom, one-full-bath end unit is an excellent opportunity to renovate and make it your own. Features include a spacious living and dining area, a generously sized primary bedroom with two large closets, and an in-unit washer and dryer. A sliding glass door opens to a private rear patio, and the unit also includes a large outdoor storage closet and one assigned parking space.
Residents enjoy a wide range of amenities, including a clubhouse with a full kitchen and gathering areas, gym, in-ground swimming pool, billiard room, library, tennis courts, and a private marina. Boat slips are available for an additional cost, subject to availability and association requirements.
Conveniently located near shopping, restaurants, parks, and transportation. Property is being sold "As is", offering a great opportunity for buyers to update and customize the home to their taste.
For sale
$495,000
58 Harbor Road N, Amityville, NY 11701
1beds
727sqft
Condominium, Residential
Built in 1974
-- sqft lot
$-- Zestimate®
$681/sqft
$311/mo HOA
What's special
- 24 days |
- 1,104 |
- 18 |
Zillow last checked:
Listing updated:
Listed by:
Daniel Gale Sothebys Intl Rlty 516-677-0030,
Kim Luneburg CBR PSA 516-361-4633,
Julia L. Blaker CBR 516-971-4747,
Daniel Gale Sothebys Intl Rlty
Source: OneKey® MLS as distributed by MLS GRID,MLS#: 992241
Facts & features
Interior
Bedrooms & bathrooms
- Bedrooms: 1
- Bathrooms: 1
- Full bathrooms: 1
Other
- Description: Living Room, Dining Area, Kitchen, Primary Bedroom, Full Bath
- Level: First
Heating
- Electric
Cooling
- Central Air
Appliances
- Included: Dryer, Electric Oven, Electric Water Heater, Microwave, Refrigerator, Washer
- Laundry: In Kitchen
Features
- First Floor Bedroom, First Floor Full Bath
- Flooring: Carpet, Other, Tile
- Basement: None
- Attic: Scuttle
- Has fireplace: No
- Common walls with other units/homes: 1 Common Wall,End Unit,No One Above,No One Below
Interior area
- Total structure area: 727
- Total interior livable area: 727 sqft
Property
Parking
- Total spaces: 1
- Parking features: Assigned, Parking Lot
Features
- Levels: One
- Patio & porch: Patio
- Pool features: Community, In Ground, Outdoor Pool
Lot
- Size: 1,035 Square Feet
- Features: Near Public Transit, Near School, Near Shops
Details
- Parcel number: 0101010010100058000
- Special conditions: None
Construction
Type & style
- Home type: Condo
- Architectural style: Other
- Property subtype: Condominium, Residential
- Attached to another structure: Yes
Materials
- Frame, Vinyl Siding
Condition
- Year built: 1974
Details
- Builder model: Concord
Utilities & green energy
- Sewer: Public Sewer
- Water: Public
- Utilities for property: Electricity Connected, Sewer Connected, Water Connected
Community & HOA
Community
- Features: Clubhouse, Fitness Center, Pool, Tennis Court(s)
- Senior community: Yes
- Subdivision: Snug Harbor Condo
HOA
- Has HOA: Yes
- Amenities included: Clubhouse, Fitness Center, Landscaping, Maintenance Grounds, Pool, Recreation Facilities, Snow Removal, Tennis Court(s), Trash
- Services included: Common Area Maintenance, Maintenance Structure, Maintenance Grounds, Pool Service, Snow Removal, Trash, Water
- HOA fee: $311 monthly
Location
- Region: Amityville
Financial & listing details
- Price per square foot: $681/sqft
- Tax assessed value: $870
- Annual tax amount: $3,272
- Date on market: 7/16/2026
- Cumulative days on market: 25 days
- Listing agreement: Exclusive Right To Sell
- Electric utility on property: Yes
Estimated market value
Not available
Estimated sales range
Not available
Not available
Price history
| Date | Event | Price |
|---|---|---|
| 7/16/2026 | Listed for sale | $495,000+296%$681/sqft |
Source:  OneKey® MLS as distributed by MLS GRID #992241 Report a problem OneKey® MLS as distributed by MLS GRID #992241 Report a problem | ||
| 3/19/1996 | Sold | $125,000$172/sqft |
Source: Public Record Report a problem | ||
Public tax history
| Year | Property taxes | Tax assessment |
|---|---|---|
| 2025 | -- | $870 |
| 2024 | -- | $870 |
| 2023 | -- | $870 |
| 2022 | -- | $870 |
| 2021 | -- | $870 |
| 2020 | -- | $870 |
| 2019 | -- | $870 |
| 2018 | -- | $870 |
| 2017 | $2,559 | $870 |
| 2016 | -- | $870 |
| 2015 | -- | $870 |
| 2014 | -- | $870 |
| 2013 | -- | $870 |
| 2012 | -- | $870 -8.9% |
| 2011 | -- | $955 |
| 2010 | -- | $955 |
| 2009 | -- | $955 |
| 2008 | -- | $955 -14% |
| 2001 | -- | $1,110 |
| 2000 | $271 | $1,110 |
Find assessor info on the county website
Monthly payment
Climate risks
Neighborhood: 11701
Nearby schools
GreatSchools rating
- 3/10Park Avenue SchoolGrades: 2-5Distance: 0.8 mi
- 4/10Edmund W Miles Middle SchoolGrades: 6-8Distance: 1.7 mi
- 3/10Amityville Memorial High SchoolGrades: 9-12Distance: 0.3 mi
Schools provided by the listing agent
- Elementary: Northeast School
- Middle: Edmund W Miles Middle School
- High: Amityville Memorial High School
Source: OneKey® MLS as distributed by MLS GRID. This data may not be complete. We recommend contacting the local school district to confirm school assignments for this home.
- $870-- bd-- ba-- sqft59 Harbor N, Amityville, NY 11701Off Market
- $1,150-- bd-- ba-- sqft60 Harbor N, Amityville, NY 11701Off Market
- $582,9002 bd2 ba-- sqft61 Harbor N, Amityville, NY 11701Off Market
- $1,150-- bd-- ba-- sqft64 Harbor N, Amityville, NY 11701Off Market
- $555,6002 bd2 ba935 sqft62 Harbor N, Amityville, NY 11701Off Market
- $870-- bd-- ba-- sqft68 Harbor N, Amityville, NY 11701Off Market
- $1,150-- bd-- ba-- sqft69 Harbor N, Amityville, NY 11701Off Market
- $--2 bd3 ba1.3k sqft27 Harbor N, Amityville, NY 11701Off Market
A local agent can set up tours, give advice and negotiate with sellers.
Similar homes
- $599,9902 bd2 ba935 sqft117 Harbor S, Amityville, NY 11701For Sale
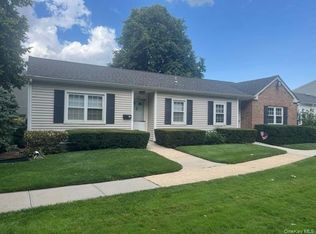
 MLS ID #1032170, Gerald E. O Neill, Listing by: Signature Premier Properties. OneKey® MLS as distributed by MLS GRID
 - $499,0001 bd1 ba524 sqft8 Eastern concourse, Amityville, NY 11701For Sale
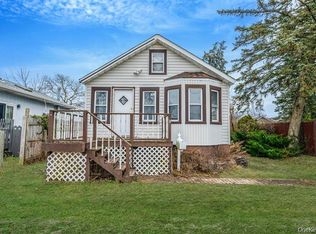 MLS ID #1030515, Dalia Krolewicz, Listing by: ERealty Advisors Inc. OneKey® MLS as distributed by MLS GRID
 - $549,9903 bd2 ba1k sqft3323 Great Neck Road, Amityville, NY 11701For Sale
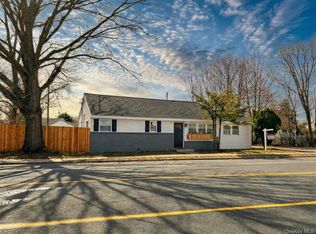 MLS ID #978057, Matthew Scrivanich, Listing by: Realty One Group First. OneKey® MLS as distributed by MLS GRID
 - $475,0002 bd2 ba828 sqft3418 Great Neck Road, Amityville, NY 11701For Sale
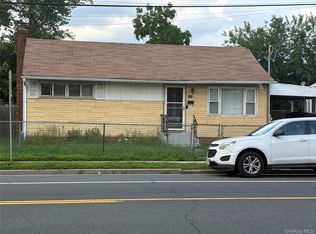 MLS ID #1031077, Janet L. Blake, Listing by: JonarBri Realty. OneKey® MLS as distributed by MLS GRID
 - $469,0001 bd1 ba872 sqft445 Mariners Way, Copiague, NY 11726For SaleMLS ID #1031227, John W. Messina GRI, Listing by: Daniel Gale Sothebys Intl Rlty. OneKey® MLS as distributed by MLS GRID
- $345,5001 bd1 ba734 sqft200 Merrick Road #F, Amityville, NY 11701For SaleMLS ID #1009484, Kathleen Faulkner-Goldin AHWD MRP, Listing by: Daniel Gale Sothebys Intl Rlty. OneKey® MLS as distributed by MLS GRID
- $519,9903 bd1 ba984 sqft73 Harrison Avenue, Amityville, NY 11701For SaleMLS ID #990922, Jennifer Dombrowski, Listing by: Compass Greater NY LLC. OneKey® MLS as distributed by MLS GRID
- $450,0001 bd1 ba872 sqft103 Mariners Way, Copiague, NY 11726For SaleMLS ID #1018567, Cheryl A. Messina, Listing by: Signature Premier Properties. OneKey® MLS as distributed by MLS GRID
- $535,0002 bd2 ba1k sqft6 Whalers Cove, Babylon, NY 11702For SaleMLS ID #1034348, Christopher Pipala, Listing by: Daniel Gale Sothebys Intl Rlty. OneKey® MLS as distributed by MLS GRID
- $559,9993 bd1 ba828 sqft3414 Great Neck Road, Amityville, NY 11701For SaleMLS ID #1016284, Virdell Dixon, Listing by: Keller Williams Hudson Valley. OneKey® MLS as distributed by MLS GRID
- $419,0003 bd2 ba985 sqft210 Greenlawn Terrace, Copiague, NY 11726For SaleMLS ID #1033347, Elizabeth S. Alessio, Listing by: Howard Hanna Coach. OneKey® MLS as distributed by MLS GRID
- $424,9992 bd2 ba980 sqft62 Cambridge Drive W, Copiague, NY 11726For SaleMLS ID #1017579, Vincent Worgul, Listing by: Mint Homes LI LLC. OneKey® MLS as distributed by MLS GRID
- $439,0001 bd1 ba726 sqft1 Atlantic Avenue #79, Farmingdale, NY 11735For SaleMLS ID #1024828, Larissa N. Marin, Listing by: Blackstone Realty. OneKey® MLS as distributed by MLS GRID
- $420,0001 bd1 ba1k sqft25 Springwood Drive, North Babylon, NY 11703For SaleMLS ID #1024276, Jennifer Conboy, Listing by: Douglas Elliman Real Estate. OneKey® MLS as distributed by MLS GRID
- $515,0002 bd1 ba710 sqft65 Hawthorne Avenue, West Babylon, NY 11704For SaleMLS ID #1034175, Justin C. LaSalla SFR, Listing by: Vantage Realty Partners. OneKey® MLS as distributed by MLS GRID
- $549,0004 bd1 ba919 sqft310 west Drive, Copiague, NY 11726For SaleMLS ID #1024557, Jagmeet Singh, Listing by: Property Professionals Realty. OneKey® MLS as distributed by MLS GRID
- $425,0002 bd2 ba980 sqft100 S Cambridge Drive S #100, Copiague, NY 11726For SaleMLS ID #982565, Laura Palermo, Listing by: Douglas Elliman Real Estate. OneKey® MLS as distributed by MLS GRID
- $425,0002 bd2 ba980 sqft100 Cambridge Dr S #100, Copiague, NY 11726For SaleMLS ID #982565, Laura Palermo, Listing by: Douglas Elliman. Douglas Elliman
- $459,0003 bd1 ba1k sqft330 Vespucci Avenue, Copiague, NY 11726AuctionMLS ID #1022417, Christopher A. Rose, REALHome Services & Solutions. OneKey® MLS as distributed by MLS GRID
- $525,0002 bd1 ba672 sqft704 Myrtle Avenue, West Islip, NY 11795For SaleMLS ID #1036642, Anthony N. Focarile, Listing by: Anthony Nicholas Real Estate. OneKey® MLS as distributed by MLS GRID
