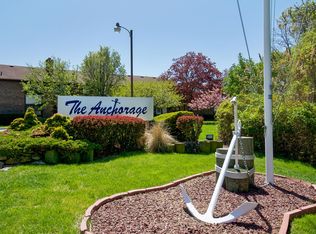
Why vacation for a week when you can live by the water every day? Welcome to The Anchorage where boating, bay views, and resort style amenities create a waterfront lifestyle. The one-bedroom 2nd floor condominium is nestled in a gated community. The sparkling pool overlooking Great South Bay, a beach, clubhouse, two tennis courts, pickle ball, and shuffleboard, and room to moor your boat. The clubhouse has a full kitchen, TV, billiards and new bathrooms with showers. Gas Heat and cooking are included in the common charges. One assigned parking spot and storage available. Enjoy your morning coffee or evening cocktail from your own balcony with water views. Inside you will find numerous updates including central air conditioning, new kitchen flooring, recessed lighting in the living room, dining room, and kitchen, an updated ceiling fan in primary bedroom, and an updated electrical panel.
Whether you are setting sail, lounging poolside, or taking in the sunset everyday feels like a getaway at The Anchorage.
For sale
$459,999
337 Mariners Way #337, Copiague, NY 11726
1beds
872sqft
Condominium, Residential
Built in 1972
-- sqft lot
$-- Zestimate®
$528/sqft
$564/mo HOA
What's special
Two tennis courtsAssigned parking spotCentral air conditioningGated communityUpdated electrical panelBalcony with water viewsNew kitchen flooring
- 8 days
- 553
- 26
Likely to sell faster than
Zillow last checked:
Listing updated:
Listed by:
Netter Real Estate Inc 631-661-5100,
Maryann Rainone 631-553-0263
Source: OneKey® MLS as distributed by MLS GRID,MLS#: 1055034
Facts & features
Interior
Bedrooms & bathrooms
- Bedrooms: 1
- Bathrooms: 1
- Full bathrooms: 1
Other
- Description: Living room with dining area, kitchen with small table area, full bathroom with tub/shower, Primary bedroom with walk in closet.
- Level: Second
Heating
- Hot Water, Natural Gas
Cooling
- Central Air
Appliances
- Included: Dishwasher, Freezer, Microwave, Oven, Range, Refrigerator
- Laundry: Outside
Features
- Ceiling Fan(s), Open Floorplan, Primary Bathroom, Recessed Lighting, Walk-In Closet(s)
- Flooring: Laminate
- Basement: None
- Attic: Partial
- Has fireplace: No
- Common walls with other units/homes: 2+ Common Walls
Interior area
- Total structure area: 872
- Total interior livable area: 872 sqft
Property
Parking
- Total spaces: 1
- Parking features: Assigned
Features
- Levels: One
- Exterior features: Balcony, Mooring, Tennis Court(s)
- Pool features: Outdoor Pool
- Has view: Yes
- View description: Neighborhood
- Waterfront features: Beach Access
Lot
- Size: 762 Square Feet
Details
- Parcel number: 0100191010100129000
- Special conditions: None
Construction
Type & style
- Home type: Condo
- Architectural style: Garden
- Property subtype: Condominium, Residential
- Attached to another structure: Yes
Materials
- Brick
Condition
- Updated/Remodeled
- Year built: 1972
Details
- Builder model: Alden
Utilities & green energy
- Sewer: Public Sewer
- Water: Public
- Utilities for property: Cable Connected, Electricity Connected, Natural Gas Connected, Sewer Connected, Trash Collection Public, Water Connected
Community & HOA
Community
- Features: Clubhouse, Gated, Pool, Powered Boats Allowed, Tennis Court(s)
- Security: Gated Community
- Subdivision: The Anchorage
HOA
- Has HOA: Yes
- Amenities included: Boat Dock, Clubhouse, Gated, Maintenance, Maintenance Grounds, Parking, Pool, Snow Removal, Tennis Court(s), Trash
- Services included: Maintenance Structure, Gas, Maintenance Grounds, Heat, Hot Water, Trash
- HOA fee: $564 monthly
Location
- Region: Copiague
Financial & listing details
- Price per square foot: $528/sqft
- Annual tax amount: $4,622
- Date on market: 9/30/2026
- Cumulative days on market: 8 days
- Listing agreement: Exclusive Right To Sell
- Listing terms: Conventional
- Electric utility on property: Yes
Estimated market value
Not available
Estimated sales range
Not available
Not available
Price history
| Date | Event | Price |
|---|---|---|
| 9/30/2026 | Listed for sale | $459,999+24.7%$528/sqft |
Source:  OneKey® MLS as distributed by MLS GRID #1055034 Report a problem OneKey® MLS as distributed by MLS GRID #1055034 Report a problem | ||
| 5/23/2022 | Sold | $369,000+2.5%$423/sqft |
Source: OneKey® MLS as distributed by MLS GRID #L3378444 Report a problem | ||
| 3/18/2022 | Pending sale | $359,999$413/sqft |
Source: OneKey® MLS as distributed by MLS GRID #3378444 Report a problem | ||
| 2/24/2022 | Listed for sale | $359,999$413/sqft |
Source: OneKey® MLS as distributed by MLS GRID #3378444 Report a problem | ||
Public tax history
Tax history is unavailable.
Monthly payment
Climate risks
Neighborhood: Great Neck
Nearby schools
Schools provided by the listing agent
- Elementary: Great Neck Road Elementary School
- Middle: Copiague Middle School
- High: Walter G O'Connell Copiague High Sch
Source: OneKey® MLS as distributed by MLS GRID. This data may not be complete. We recommend contacting the local school district to confirm school assignments for this home.
Similar homes
- $475,0001 bd1 ba872 sqft463 Mariners Way, Copiague, NY 11726For Sale
 MLS ID #1039585, Cheryl A. Messina, Listing by: Signature Premier Properties. OneKey® MLS as distributed by MLS GRID
 - $449,9002 bd2 ba980 sqft43 Cambridge Drive W, Copiague, NY 11726For Sale
 MLS ID #1057673, Jose M. Feliciano, Listing by: New Door Properties LLC. OneKey® MLS as distributed by MLS GRID
 - $439,9991 bd1 ba872 sqft103 Mariners Way, Copiague, NY 11726For Sale
 MLS ID #1018567, Cheryl A. Messina, Listing by: Signature Premier Properties. OneKey® MLS as distributed by MLS GRID
 - $369,9901 bd1 ba1.1k sqft331 Mariners Way, Copiague, NY 11726For Sale
 MLS ID #1048637, Anna T. Tambasco, Listing by: Advantage + Realty Corp. OneKey® MLS as distributed by MLS GRID
 - $499,9992 bd2 ba1.2k sqft160 Cambridge Drive, Copiague, NY 11726For SaleMLS ID #1053844, Francene Iaizzo, Listing by: Real Broker NY LLC. OneKey® MLS as distributed by MLS GRID
- $462,5002 bd2 ba1.1k sqft41 Cambridge Drive W, Copiague, NY 11726For SaleMLS ID #988861, Kristin Scanlon, Listing by: Keller Williams Rty Gold Coast. OneKey® MLS as distributed by MLS GRID
- $399,9902 bd2 ba950 sqft6 Cambridge Drive W, Copiague, NY 11726For SaleMLS ID #1050820, Donna Marie Miro CBR, Listing by: BH&G R E Realty Connect. OneKey® MLS as distributed by MLS GRID
- $425,0002 bd2 ba1.1k sqft86 W Cambridge Drive W #86, Copiague, NY 11726For SaleMLS ID #1000936, Laura Palermo, Listing by: Douglas Elliman Real Estate. OneKey® MLS as distributed by MLS GRID
- $625,0001 bd2 ba1.2k sqft301 Anchor Court, Copiague, NY 11726For SaleMLS ID #1049158, Stefanie Fox, Listing by: BH&G R E Realty Connect. OneKey® MLS as distributed by MLS GRID
- $420,0001 bd1 ba727 sqft58 Harbor Road N, Amityville, NY 11701For SaleMLS ID #992241, Kim Luneburg CBR PSA, Listing by: Daniel Gale Sothebys Intl Rlty. OneKey® MLS as distributed by MLS GRID
- $589,0002 bd1 ba950 sqft354 Beachview Street, Copiague, NY 11726For SaleMLS ID #1056924, Leandro Firpo, Listing by: Keystone Realty USA Corp. OneKey® MLS as distributed by MLS GRID
- $465,0001 bd1 ba524 sqft8 Eastern concourse, Amityville, NY 11701For SaleMLS ID #1030515, Dalia Krolewicz, Listing by: ERealty Advisors Inc. OneKey® MLS as distributed by MLS GRID
- $595,0004 bd2 ba1.1k sqft375 Catskill Avenue, Copiague, NY 11726For SaleMLS ID #1053519, Luis Colon, Listing by: Your Home Sold Guaranteed Rlty. OneKey® MLS as distributed by MLS GRID
- $585,0002 bd1 ba1k sqft101 Miramar Boulevard, Lindenhurst, NY 11757For SaleMLS ID #1053540, Eric Boorum, Listing by: Douglas Elliman Real Estate. OneKey® MLS as distributed by MLS GRID
- $475,0001 bd1 ba1.2k sqft635 S 6th Street, Lindenhurst, NY 11757For SaleMLS ID #1057263, Erin Rappa, Listing by: Signature Premier Properties. OneKey® MLS as distributed by MLS GRID
- $589,9902 bd2 ba1.2k sqft206 Anchor Court, Copiague, NY 11726For SaleMLS ID #1004792, Phoebe Altman, Listing by: Douglas Elliman Real Estate. OneKey® MLS as distributed by MLS GRID
- $499,0003 bd1 ba1.2k sqft19 Rainbow Lane, Lindenhurst, NY 11757For SaleMLS ID #1050146, Cheryl Rosenthal, Listing by: Realty Trends Corp. OneKey® MLS as distributed by MLS GRID
- $495,0001 bd1 ba726 sqft1 Atlantic Avenue #79, Farmingdale, NY 11735For SaleMLS ID #1024828, Larissa N. Marin, Listing by: Blackstone Realty. OneKey® MLS as distributed by MLS GRID
- $475,0002 bd1 ba830 sqft23 Dewey Place, Lindenhurst, NY 11757For SaleMLS ID #1047073, JoAnn Cilla CBR SRES, Listing by: JoAnn Cilla Real Estate. OneKey® MLS as distributed by MLS GRID
