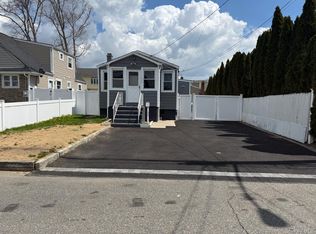
Welcome to this well- maintained 4 bedroom, 2 bath Cape, perfectly situated on a corner lot in Copiague! Offering a flexible layout, desirable first floor living options, and great outdoor space, this home is ready for its next owner.
Step inside to a welcoming living room with crown molding, dining room, and kitchen equipped with a gas stove, refrigerator, and newer dishwasher 2 years old. A major. highlight is the first-floor primary bedroom and full bathroom, offering convenience and flexibility. French doors open to a wood deck with a retractable power awning, an ideal setting for summer BBQs, outdoor dining, or simply relaxing in the shade. The property also features vinyl fencing and a storage shed, providing both privacy and additional storage.
Additional highlights include gas heating with baseboards. wall a/c, an updated electrical panel, 2013 boiler, separate hot water heater, coat and linen closets, and a full partially full finished basemant with laundry offering plenty of storage and possibilities. The home's brick and vinyl exterior adds to its classic cape charm, while its convenient Copiague location puts you approximately .08 miles from the train station.
With 4 bedrooms, 2 full baths, a corner lot, first floor-floor primary bedroom, full basement, and inviting outdoor entertaining space, this well-cared for home has so much to offer. Come see it for yourself and imagine the possibilites!
For sale
$595,000
375 Catskill Avenue, Copiague, NY 11726
4beds
1,123sqft
Single Family Residence, Residential
Built in 1958
7,500 Square Feet Lot
$-- Zestimate®
$530/sqft
$-- HOA
What's special
Vinyl fencingStorage shedSeparate hot water heaterUpdated electrical panelInviting outdoor entertaining spaceCoat and linen closetsGas heating with baseboards
- 18 days
- 1,900
- 133
Likely to sell faster than
Zillow last checked:
Listing updated:
Listed by:
Your Home Sold Guaranteed Rlty 516-802-9972,
Luis Colon 347-522-1287
Source: OneKey® MLS as distributed by MLS GRID,MLS#: 1053519
Facts & features
Interior
Bedrooms & bathrooms
- Bedrooms: 4
- Bathrooms: 2
- Full bathrooms: 2
Bedroom 2
- Level: First
Bedroom 3
- Level: Second
Bedroom 4
- Level: Second
Primary bathroom
- Level: First
Bathroom 1
- Level: First
Bathroom 2
- Level: Second
Basement
- Level: Lower
Dining room
- Level: First
Kitchen
- Level: First
Laundry
- Level: Lower
Living room
- Level: First
Heating
- Baseboard
Cooling
- Wall/Window Unit(s)
Appliances
- Included: Dishwasher, Dryer, Exhaust Fan, Gas Cooktop, Gas Oven, Refrigerator, Washer, Gas Water Heater
- Laundry: In Basement
Features
- First Floor Bedroom, First Floor Full Bath, Ceiling Fan(s), Chandelier, Crown Molding, Eat-in Kitchen, Formal Dining, Master Downstairs, Speakers
- Flooring: Carpet, Wood
- Basement: Full,Partially Finished
- Attic: Crawl
- Has fireplace: No
Interior area
- Total structure area: 1,123
- Total interior livable area: 1,123 sqft
Property
Parking
- Total spaces: 4
- Parking features: Driveway, On Street
- Has uncovered spaces: Yes
Features
- Exterior features: Awning(s)
- Fencing: Chain Link,Vinyl
Lot
- Size: 7,500 Square Feet
- Features: Corner Lot
Details
- Parcel number: 0100199000400083000
- Special conditions: None
Construction
Type & style
- Home type: SingleFamily
- Architectural style: Cape Cod
- Property subtype: Single Family Residence, Residential
Materials
- Frame, Vinyl Siding
Condition
- Year built: 1958
Utilities & green energy
- Sewer: Public Sewer
- Water: Public
- Utilities for property: Cable Available, Electricity Available, Natural Gas Available
Community & HOA
HOA
- Has HOA: No
Location
- Region: Copiague
Financial & listing details
- Price per square foot: $530/sqft
- Tax assessed value: $3,025
- Annual tax amount: $11,359
- Date on market: 9/23/2026
- Cumulative days on market: 19 days
- Listing agreement: Exclusive Agency
- Electric utility on property: Yes
Estimated market value
Not available
Estimated sales range
Not available
Not available
Price history
| Date | Event | Price |
|---|---|---|
| 9/23/2026 | Listed for sale | $595,000$530/sqft |
Source:  OneKey® MLS as distributed by MLS GRID #1053519 Report a problem OneKey® MLS as distributed by MLS GRID #1053519 Report a problem | ||
Public tax history
| Year | Property taxes | Tax assessment |
|---|---|---|
| 2025 | -- | $3,025 |
| 2024 | -- | $3,025 |
| 2023 | -- | $3,025 |
| 2022 | -- | $3,025 |
| 2021 | -- | $3,025 |
| 2020 | -- | $3,025 |
| 2019 | -- | $3,025 |
| 2018 | -- | $3,025 |
| 2017 | $5,719 | $3,025 |
| 2016 | -- | $3,025 |
| 2015 | -- | $3,025 |
| 2014 | -- | $3,025 |
| 2013 | -- | $3,025 |
| 2012 | -- | $3,025 |
| 2011 | -- | $3,025 |
| 2010 | -- | $3,025 |
| 2009 | -- | $3,025 |
| 2008 | -- | $3,025 |
| 2007 | $5,580 +14.3% | $3,025 |
| 2005 | $4,884 +9.2% | $3,025 |
| 2004 | $4,472 +6.7% | $3,025 |
| 2003 | $4,192 +3.1% | $3,025 |
| 2002 | $4,065 | $3,025 |
| 2001 | -- | $3,025 |
| 2000 | $3,319 | $3,025 |
Find assessor info on the county website
Monthly payment
Climate risks
Neighborhood: 11726
Nearby schools
Schools provided by the listing agent
- Elementary: Great Neck Road Elementary School
- Middle: Copiague Middle School
- High: Walter G O'Connell Copiague High Sch
Source: OneKey® MLS as distributed by MLS GRID. This data may not be complete. We recommend contacting the local school district to confirm school assignments for this home.
Similar homes
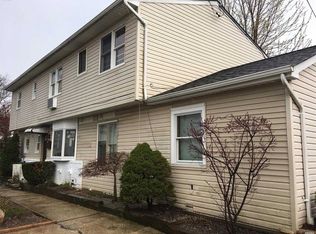
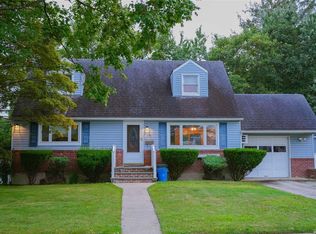
- $575,0004 bd2 ba1.6k sqft305 S Strong Avenue, Copiague, NY 11726For Sale

 MLS ID #1040630, Jeffrey A. Stengel, Listing by: Jeff Stengel. OneKey® MLS as distributed by MLS GRID
 - $619,0003 bd2 ba1.6k sqft330 Florida Avenue, Copiague, NY 11726For Sale
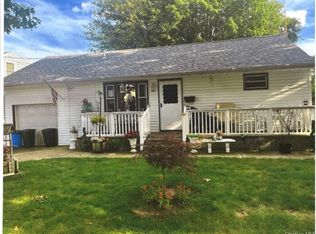 MLS ID #1045491, Anthony Tufariello, Listing by: Exit Realty All Pro. OneKey® MLS as distributed by MLS GRID
 - $630,0003 bd1 ba1k sqft345 41 ST Street, Copiague, NY 11726For Sale
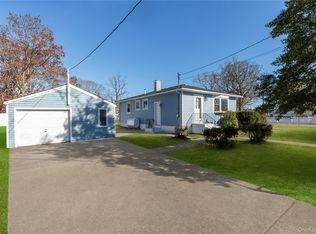 MLS ID #1046982, Leo W. Goetz, Listing by: Listing Pro Realty Services. OneKey® MLS as distributed by MLS GRID
 - $589,0002 bd1 ba950 sqft354 Beachview Street, Copiague, NY 11726For Sale
 MLS ID #1056924, Leandro Firpo, Listing by: Keystone Realty USA Corp. OneKey® MLS as distributed by MLS GRID
 - $549,0003 bd2 ba1.5k sqft276 Deauville Boulevard, Copiague, NY 11726For SaleMLS ID #1050815, Joanne Kline, Listing by: BH&G R E Realty Connect. OneKey® MLS as distributed by MLS GRID
- $610,0003 bd2 ba1.1k sqft5 Barry Road, Amity Harbor, NY 11701For SaleMLS ID #1060000, Lois M. Villano CBR, Listing by: Century 21 AA Realty. OneKey® MLS as distributed by MLS GRID
- $610,0003 bd1 ba1.1k sqft135 Centre Avenue, Lindenhurst, NY 11757For SaleMLS ID #1003486, Crystin L. Quick SRS, Listing by: Douglas Elliman Real Estate. OneKey® MLS as distributed by MLS GRID
- $650,0003 bd3 ba1.6k sqft11 Lincoln Court, Copiague, NY 11726For SaleMLS ID #1007548, Vanessa M. Lotito, Listing by: Douglas Elliman Real Estate. OneKey® MLS as distributed by MLS GRID
- $648,0003 bd2 ba1k sqft278 Lake Drive, Copiague, NY 11726For SaleMLS ID #1051229, Styliani Cannata, Listing by: BH&G R E Realty Connect. OneKey® MLS as distributed by MLS GRID
- $599,9994 bd1 ba775 sqft296 Heathcote Road, Lindenhurst, NY 11757For SaleMLS ID #1057917, Steven Erdmann, Listing by: Signature Premier Properties. OneKey® MLS as distributed by MLS GRID
- $589,0003 bd1 ba843 sqft27 Croydon Road, Amityville, NY 11701For SaleMLS ID #1057569, Ramon Guevara-Reyes, Listing by: HomeSmart Premier Living Rlty. OneKey® MLS as distributed by MLS GRID
- $650,0003 bd2 ba1k sqft55 Corsica Street, Copiague, NY 11726New ConstructionMLS ID #1056378, Janet A. Elliott, Listing by: BH&G R E Realty Connect. OneKey® MLS as distributed by MLS GRID
- $649,0004 bd3 ba1.5k sqft439 39th Street, Lindenhurst, NY 11757For SaleMLS ID #1054115, Anna Aprea ABR SFR SRES, Listing by: Coldwell Banker American Homes. OneKey® MLS as distributed by MLS GRID
- $549,9904 bd2 ba1.5k sqft26 Dawes Avenue, Amity Harbor, NY 11701For SaleMLS ID #1053991, Gerald E. O Neill, Listing by: Signature Premier Properties. OneKey® MLS as distributed by MLS GRID
- $589,0004 bd2 ba1.5k sqft24 Washington Avenue, Amityville, NY 11701For SaleMLS ID #1043157, Garth C. Muirhead, Listing by: Keller Williams Points North. OneKey® MLS as distributed by MLS GRID
- $589,9902 bd2 ba1.2k sqft206 Anchor Court, Copiague, NY 11726For SaleMLS ID #1004792, Phoebe Altman, Listing by: Douglas Elliman Real Estate. OneKey® MLS as distributed by MLS GRID
- $629,0004 bd1 ba1.2k sqft957 N Fulton Avenue, Lindenhurst, NY 11757For SaleMLS ID #1050905, Tracey DeMeo, Listing by: EXIT Realty Premier. OneKey® MLS as distributed by MLS GRID
- $675,0004 bd2 ba1.4k sqft607 N Monroe Avenue, Lindenhurst, NY 11757For SaleMLS ID #1060207, Donna M. Alvino SRES, Listing by: Exit Family Realty. OneKey® MLS as distributed by MLS GRID
- $625,0003 bd2 ba1.3k sqft121 N Delaware Avenue, Lindenhurst, NY 11757For SaleMLS ID #1054104, Ronald F. Kennedy, Listing by: OverSouth LLC. OneKey® MLS as distributed by MLS GRID
