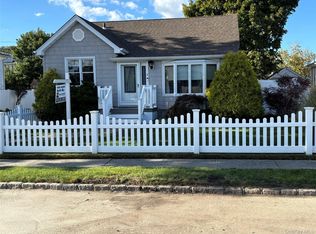
Charming and well-kept, this inviting home offers eye-catching curb appeal, comfortable living space, and a backyard setup designed for everyday enjoyment. The exterior makes a strong first impression with a neatly maintained lawn, colorful flower beds, a welcoming front entry, and a broad paver driveway leading to a detached two-car garage. The facade features a classic profile with crisp trim, tall front windows, and a clean, attractive presentation that feels warm and cared for from the moment you arrive.
Inside, the front living room is bright, spacious, and beautifully arranged for relaxing or gathering. A long row of windows brings in abundant natural light, while recessed lighting and soft neutral tones create a fresh, airy feel. The room offers generous wall space and an easy layout for furniture placement, making it simple to tailor the space to a variety of uses. A decorative accent wall adds visual character, and the connection to the dining area helps the main level feel open and functional.
The dining area enjoys a vaulted ceiling that enhances the sense of space and brings a cheerful, open atmosphere to daily meals. Sliding glass doors provide direct access to the rear deck, creating a seamless indoor-outdoor flow that works beautifully for casual dining, entertaining, or simply enjoying the backyard views. The kitchen is conveniently positioned just off the dining area and offers warm wood cabinetry, ample counter space, a tile backsplash, and a window above the sink for added natural light. Stainless steel appliances and a practical galley-style layout help maximize efficiency while keeping everything within easy reach.
Outdoor living is a standout feature here. The backyard includes a large open lawn, fencing for added definition and privacy, and multiple areas to enjoy the outdoors. A covered deck creates a comfortable place to sit in the shade, while the adjoining open deck and patio space provide additional room for dining, grilling, or gathering with guests. A ramped deck approach adds convenience, and the detached garage helps frame the yard while offering valuable parking and storage flexibility.
The home’s exterior spaces show thoughtful upkeep, from the landscaped front beds to the tidy rear hardscaping and deck access points. Whether you are looking for a move-in-ready property with inviting interior spaces, appealing outdoor areas, or a detached garage with a substantial driveway, this home offers a combination of charm and practicality that is easy to appreciate. The overall presentation is bright, welcoming, and comfortable, with details throughout that reflect pride of ownership and create a place that feels ready to enjoy from day one.
For sale
$625,000
121 N Delaware Avenue, Lindenhurst, NY 11757
3beds
1,388sqft
Single Family Residence, Residential
Built in 1952
7,500 Square Feet Lot
$-- Zestimate®
$450/sqft
$-- HOA
What's special
Generous wall spaceDecorative accent wallNeatly maintained lawnDetached two-car garageLandscaped front bedsRecessed lightingWelcoming front entry
- 22 days
- 1,985
- 174
Likely to sell faster than
Zillow last checked:
Listing updated:
Listed by:
OverSouth LLC 631-770-0030,
Ronald F. Kennedy 631-770-0030
Source: OneKey® MLS as distributed by MLS GRID,MLS#: 1054104
Facts & features
Interior
Bedrooms & bathrooms
- Bedrooms: 3
- Bathrooms: 2
- Full bathrooms: 2
Primary bedroom
- Level: First
Bedroom 2
- Level: Second
Bedroom 3
- Level: Second
Primary bathroom
- Level: First
Bathroom 2
- Level: Second
Den
- Level: First
Kitchen
- Description: Eat in Kitchen
- Level: First
Laundry
- Level: Basement
Living room
- Level: First
Heating
- Baseboard
Cooling
- Wall/Window Unit(s)
Appliances
- Included: Dishwasher, Oven, Microwave, Refrigerator, Washer
- Laundry: Gas Dryer Hookup, In Basement, Laundry Room, Washer Hookup
Features
- First Floor Bedroom, First Floor Full Bath, Ceiling Fan(s), Eat-in Kitchen, Master Downstairs
- Flooring: Carpet, Tile, Wood
- Windows: Blinds, Double Pane Windows, Screens
- Basement: Partially Finished
- Attic: Crawl
- Has fireplace: No
Interior area
- Total structure area: 1,388
- Total interior livable area: 1,388 sqft
Property
Parking
- Total spaces: 2
- Parking features: Detached, Driveway, Garage
- Garage spaces: 2
- Has uncovered spaces: Yes
Features
- Levels: Two
- Patio & porch: Deck, Patio
- Exterior features: Awning(s), Mailbox, Rain Gutters
- Has view: Yes
- View description: Neighborhood
Lot
- Size: 7,500 Square Feet
- Dimensions: 75 x 100
Details
- Additional structures: Garage(s), Shed(s)
- Parcel number: 0103011.0002.00057.000
- Special conditions: None
Construction
Type & style
- Home type: SingleFamily
- Architectural style: Cape Cod
- Property subtype: Single Family Residence, Residential
Materials
- Frame
Condition
- Year built: 1952
- Major remodel year: 1952
Utilities & green energy
- Sewer: Public Sewer
- Water: Public
- Utilities for property: Electricity Connected, Natural Gas Connected, Sewer Connected, Trash Collection Public, Water Connected
Community & HOA
HOA
- Has HOA: No
Location
- Region: Lindenhurst
Financial & listing details
- Price per square foot: $450/sqft
- Tax assessed value: $2,780
- Annual tax amount: $11,192
- Date on market: 9/23/2026
- Cumulative days on market: 23 days
- Listing agreement: Exclusive Right To Sell
- Listing terms: Conventional,Contract
- Electric utility on property: Yes
Estimated market value
Not available
Estimated sales range
Not available
Not available
Price history
| Date | Event | Price |
|---|---|---|
| 9/24/2026 | Listed for sale | $625,000$450/sqft |
Source:  OneKey® MLS as distributed by MLS GRID #1054104 Report a problem OneKey® MLS as distributed by MLS GRID #1054104 Report a problem | ||
Public tax history
| Year | Property taxes | Tax assessment |
|---|---|---|
| 2025 | -- | $2,780 |
| 2024 | -- | $2,780 |
| 2023 | -- | $2,780 |
| 2022 | -- | $2,780 |
| 2021 | -- | $2,780 |
| 2020 | -- | $2,780 |
| 2019 | -- | $2,780 |
| 2018 | -- | $2,780 |
| 2017 | $8,440 | $2,780 |
| 2016 | -- | $2,780 |
| 2015 | -- | $2,780 |
| 2014 | -- | $2,780 |
| 2013 | -- | $2,780 |
| 2012 | -- | $2,780 |
| 2011 | -- | $2,780 |
| 2010 | -- | $2,780 |
| 2009 | -- | $2,780 |
| 2008 | -- | $2,780 |
| 2007 | $5,400 +20.7% | $2,780 |
| 2005 | $4,474 +10% | $2,780 |
| 2004 | $4,069 +6% | $2,780 |
| 2003 | $3,839 +3.4% | $2,780 |
| 2002 | $3,713 | $2,780 |
| 2001 | -- | $2,780 |
| 2000 | $3,806 | $2,780 |
Find assessor info on the county website
Monthly payment
Climate risks
Neighborhood: 11757
Nearby schools
Schools provided by the listing agent
- Elementary: Daniel Street School
- Middle: Lindenhurst Middle School
- High: Lindenhurst Senior High School
Source: OneKey® MLS as distributed by MLS GRID. This data may not be complete. We recommend contacting the local school district to confirm school assignments for this home.
- $558,8002 bd2 ba1k sqft133 N Delaware Ave, Lindenhurst, NY 11757Off Market
- $584,4001 bd1 ba-- sqft117 N Delaware Ave, Lindenhurst, NY 11757Off Market

- $579,5002 bd1 ba-- sqft109 N Delaware Ave, Lindenhurst, NY 11757Off Market
- $770,7005 bd2 ba-- sqft141-143 N Delaware Ave, Lindenhurst, NY 11757Off Market
Similar homes
- $599,0004 bd2 ba1.4k sqft263 Waco Street, Lindenhurst, NY 11757For Sale

 MLS ID #1062302, Debra Sudaley, Listing by: The Agency Northshore NY. OneKey® MLS as distributed by MLS GRID
 - $610,0003 bd1 ba1.1k sqft135 Centre Avenue, Lindenhurst, NY 11757For Sale
 MLS ID #1003486, Crystin L. Quick SRS, Listing by: Douglas Elliman Real Estate. OneKey® MLS as distributed by MLS GRID
 - $649,9994 bd2 ba1.7k sqft697 East Drive, Lindenhurst, NY 11757For Sale
 MLS ID #1062419, Patrick Imondi, Listing by: Exit Family Realty. OneKey® MLS as distributed by MLS GRID
 - $637,9903 bd2 ba1.1k sqft8 Walnut Place, Lindenhurst, NY 11757For Sale
 MLS ID #1058538, Henry R. Cardello GRI, Listing by: New Island Realty. OneKey® MLS as distributed by MLS GRID
 - $669,0005 bd3 ba1.6k sqft956 N Hamilton Avenue, Lindenhurst, NY 11757For SaleMLS ID #1040655, Sergio Saia, Listing by: Executive Group Realty. OneKey® MLS as distributed by MLS GRID
- $639,9993 bd2 ba1.3k sqft820 N Hamilton Avenue, Lindenhurst, NY 11757For SaleMLS ID #1054695, Tracey Lindenmuth, Listing by: Keller Williams Realty Elite. OneKey® MLS as distributed by MLS GRID
- $649,9993 bd2 ba1.6k sqft121 W Lake Drive, Lindenhurst, NY 11757For SaleMLS ID #1056977, Tina Williams, Listing by: New Island Realty. OneKey® MLS as distributed by MLS GRID
- $699,0004 bd2 ba1.6k sqft34 Knoll Street, Lindenhurst, NY 11757For SaleMLS ID #1062885, Irene Siconolfi, Listing by: Douglas Elliman Real Estate. OneKey® MLS as distributed by MLS GRID
- $649,9904 bd1 ba1.5k sqft361 S Clinton Avenue, Lindenhurst, NY 11757For SaleMLS ID #1048896, Robert M. Meade CBR, Listing by: Century 21 AA Realty. OneKey® MLS as distributed by MLS GRID
- $549,0003 bd1 ba959 sqft629 East Drive, Lindenhurst, NY 11757For SaleMLS ID #1060790, Francis Jurs II, Listing by: Signature Premier Properties. OneKey® MLS as distributed by MLS GRID
- $675,0004 bd2 ba1.4k sqft607 N Monroe Avenue, Lindenhurst, NY 11757For SaleMLS ID #1060207, Donna M. Alvino SRES, Listing by: Exit Family Realty. OneKey® MLS as distributed by MLS GRID
- $579,9903 bd2 ba1.5k sqft140 Texas Street, Lindenhurst, NY 11757For SaleMLS ID #1001370, Mary Ann Murphy GRI, Listing by: Call Murf Real Estate Co Inc. OneKey® MLS as distributed by MLS GRID
- $629,0004 bd1 ba1.2k sqft957 N Fulton Avenue, Lindenhurst, NY 11757For SaleMLS ID #1050905, Tracey DeMeo, Listing by: EXIT Realty Premier. OneKey® MLS as distributed by MLS GRID
- $619,9994 bd1 ba1.6k sqft1032 N Hamilton Avenue, Lindenhurst, NY 11757For SaleMLS ID #1041493, Nicole Schwartz, Listing by: RE/MAX Team. OneKey® MLS as distributed by MLS GRID
- $599,9992 bd1 ba1k sqft101 Phyllis Drive, Lindenhurst, NY 11757For SaleMLS ID #1047695, Celia D. Rodriguez Olivari, Listing by: Keller Williams Realty Greater. OneKey® MLS as distributed by MLS GRID
- $649,0004 bd3 ba1.5k sqft439 39th Street, Lindenhurst, NY 11757For SaleMLS ID #1054115, Anna Aprea ABR SFR SRES, Listing by: Coldwell Banker American Homes. OneKey® MLS as distributed by MLS GRID
- $685,0003 bd2 ba1.4k sqft833 N Fulton Avenue, Lindenhurst, NY 11757For SaleMLS ID #1053176, Nicholas A. Pappas, Listing by: Coldwell Banker American Homes. OneKey® MLS as distributed by MLS GRID
- $615,0003 bd2 ba1.3k sqft84 E Lido Promenade, Lindenhurst, NY 11757For SaleMLS ID #1047898, Matthew A. Classie, Listing by: Daniel Gale Sothebys Intl Rlty. OneKey® MLS as distributed by MLS GRID
- $599,0003 bd1 ba2k sqft388 S 2nd Street, Lindenhurst, NY 11757For SaleMLS ID #1053971, Donna M. Alvino SRES, Listing by: Exit Family Realty. OneKey® MLS as distributed by MLS GRID
- $699,0004 bd2 ba1.6k sqft266 Albert Street, Lindenhurst, NY 11757For SaleMLS ID #1026880, Jessica Markovic, Listing by: Brookhampton Realty. OneKey® MLS as distributed by MLS GRID
