Beautiful ranch situated on a full 1-acre lot backing to open farmland! Enjoy gorgeous sunsets every evening from the rear patio, complete with a SunSetter electric awning and western exposure. Updated hickory kitchen opens to the formal dining room, perfect for entertaining. Spacious family room features a gas fireplace and 2 skylights that fill the space with natural light. Additional formal living room provides plenty of extra living space. 2.5 car attached garage. all appliances included. Enjoy peaceful country views with plenty of room to relax, entertain, and make this home your own! Delayed negotiations until Monday, 9/21 at 12pm
Pending
$224,900
331 North Ave, Hilton, NY 14468
3beds
1,420sqft
Single Family Residence
Built in 1960
0.96 Acres Lot
$-- Zestimate®
$158/sqft
$-- HOA
What's special
Gas fireplacePeaceful country viewsWestern exposureBacking to open farmlandUpdated hickory kitchenSpacious family room
- 19 days
- 1,418
- 87
Zillow last checked:
Listing updated:
Listed by:
Howard Hanna 585-227-4770,
Marc Reali 585-368-7156,
Douglas J. Logory 585-368-7121,
Howard Hanna
Source: NYSAMLSs,MLS#: R1714369 Originating MLS: Rochester
Originating MLS: RochesterFacts & features
Interior
Bedrooms & bathrooms
- Bedrooms: 3
- Bathrooms: 1
- Full bathrooms: 1
- Main level bathrooms: 1
- Main level bedrooms: 3
Heating
- Gas, Forced Air
Cooling
- Central Air
Appliances
- Included: Dryer, Dishwasher, Electric Oven, Electric Range, Gas Water Heater, Microwave, Refrigerator, Washer
- Laundry: In Basement
Features
- Ceiling Fan(s), Separate/Formal Dining Room, Separate/Formal Living Room, Skylights, Window Treatments, Bedroom on Main Level, Main Level Primary, Programmable Thermostat
- Flooring: Carpet, Hardwood, Other, See Remarks, Varies, Vinyl
- Windows: Drapes, Skylight(s), Thermal Windows
- Basement: Full,Sump Pump
- Number of fireplaces: 1
Interior area
- Total structure area: 1,420
- Total interior livable area: 1,420 sqft
Property
Parking
- Total spaces: 2.5
- Parking features: Attached, Electricity, Garage, Driveway, Garage Door Opener
- Attached garage spaces: 2.5
Accessibility
- Accessibility features: Low Threshold Shower
Features
- Levels: One
- Stories: 1
- Patio & porch: Patio
- Exterior features: Awning(s), Blacktop Driveway, Patio
Lot
- Size: 0.96 Acres
- Dimensions: 100 x 420
- Features: Rectangular, Rectangular Lot, Rural Lot
Details
- Additional structures: Shed(s), Storage
- Parcel number: 2640890160300001029000
- Special conditions: Estate
Construction
Type & style
- Home type: SingleFamily
- Architectural style: Ranch
- Property subtype: Single Family Residence
Materials
- Vinyl Siding, Copper Plumbing
- Foundation: Block
- Roof: Asphalt,Architectural,Shingle
Condition
- Resale
- Year built: 1960
Utilities & green energy
- Electric: Circuit Breakers
- Sewer: Septic Tank
- Water: Connected, Public
- Utilities for property: Cable Available, Electricity Connected, High Speed Internet Available, Water Connected
Community & HOA
Community
- Subdivision: Braddocks Bay
Location
- Region: Hilton
Financial & listing details
- Price per square foot: $158/sqft
- Tax assessed value: $216,600
- Annual tax amount: $4,776
- Date on market: 9/14/2026
- Cumulative days on market: 20 days
- Listing terms: Cash,Conventional,VA Loan
Estimated market value
Not available
Estimated sales range
Not available
$2,264/mo
Price history
| Date | Event | Price |
|---|---|---|
| 9/22/2026 | Pending sale | $224,900$158/sqft |
Source:  NYSAMLSs #R1714369 Report a problem NYSAMLSs #R1714369 Report a problem | ||
| 9/14/2026 | Listed for sale | $224,900$158/sqft |
Source: NYSAMLSs #R1714369 Report a problem | ||
Public tax history
| Year | Property taxes | Tax assessment |
|---|---|---|
| 2025 | -- | $216,600 |
| 2024 | -- | $216,600 +82.6% |
| 2023 | -- | $118,600 |
| 2022 | -- | $118,600 |
| 2021 | -- | $118,600 |
| 2020 | -- | $118,600 |
| 2018 | -- | $118,600 +7% |
| 2017 | $1,140 | $110,800 |
| 2016 | -- | $110,800 |
| 2015 | -- | $110,800 +1.1% |
| 2014 | -- | $109,600 |
| 2013 | -- | $109,600 |
| 2012 | -- | $109,600 |
| 2011 | -- | $109,600 |
| 2010 | -- | $109,600 +5% |
| 2009 | -- | $104,400 |
| 2007 | -- | $104,400 -0.2% |
| 2006 | -- | $104,600 |
| 2005 | -- | $104,600 +10.5% |
| 2004 | -- | $94,700 |
| 2003 | -- | $94,700 |
| 2002 | -- | $94,700 +8.5% |
| 2001 | -- | $87,300 |
| 2000 | -- | $87,300 |
Find assessor info on the county website
Monthly payment
Climate risks
Neighborhood: 14468
Nearby schools
Schools provided by the listing agent
- Elementary: Village Elementary
- Middle: Merton Williams Middle
- High: Hilton High
- District: Hilton
Source: NYSAMLSs. This data may not be complete. We recommend contacting the local school district to confirm school assignments for this home.
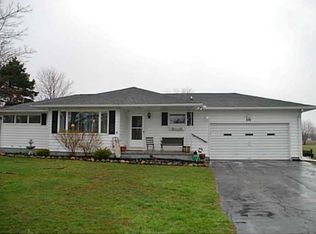
Similar homes
- $279,9003 bd2 ba1.7k sqft179 Hillside Dr, Hilton, NY 14468For Sale
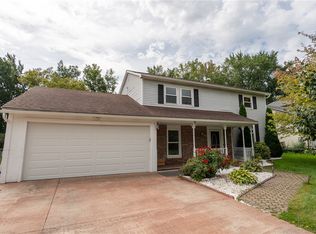
 MLS ID #R1714760, James R. Reyes, Listing by: Keller Williams Realty Greater Rochester. NYSAMLSs
 - $294,9003 bd2 ba1.5k sqft209 Collamer Rd, Hilton, NY 14468For Sale
 MLS ID #R1704286, Kimberly Koch, Listing by: Howard Hanna. NYSAMLSs
 - $249,9004 bd1 ba2.1k sqft976 Lake Road West Frk, Hamlin, NY 14464For Sale
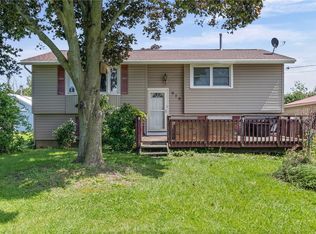 MLS ID #R1708621, Brooke E. Mitchell, Listing by: Hunt Real Estate ERA/Columbus. NYSAMLSs
 - $239,0003 bd2 ba1.7k sqft114 Harmony Dr, Rochester, NY 14626For Sale
 MLS ID #R1713574, William P. Parkhurst, Listing by: Howard Hanna. NYSAMLSs
 - $249,0003 bd2 ba1.6k sqft185 Rogene St, Rochester, NY 14616For SaleMLS ID #R1716864, Kenneth C. Currie, Listing by: RE/MAX Realty Group. NYSAMLSs
- $225,0003 bd2 ba1k sqft6 Hillside Dr, Spencerport, NY 14559For SaleMLS ID #R1711852, Jeffrey R. Vetter, Listing by: Howard Hanna. NYSAMLSs
- $189,9003 bd2 ba1k sqft5 Village Lndg, Spencerport, NY 14559For SaleMLS ID #R1718125, Meghan Lavender, Listing by: Keller Williams Realty Greater Rochester. NYSAMLSs
- $259,9003 bd3 ba1.5k sqft2126 Westside Dr, Rochester, NY 14624For SaleMLS ID #R1700969, Gregory P. Tacconi, Listing by: Howard Hanna. NYSAMLSs
- $274,9003 bd2 ba1.4k sqft41 Rock Beach Rd, Rochester, NY 14617For SaleMLS ID #R1718912, Susan E. Glenz, Listing by: Keller Williams Realty Greater Rochester. NYSAMLSs
- $219,9003 bd1 ba1.1k sqft66 Landau Dr, Rochester, NY 14606For SaleMLS ID #B1717585, Joseph K Oliver Jr, Listing by: Nickel Realty. NYSAMLSs
- $200,0004 bd2 ba1.6k sqft163 Delaware Ave, Rochester, NY 14623For SaleMLS ID #R1719217, Dawn V. Nowak, Listing by: Keller Williams Realty Greater Rochester. NYSAMLSs
- $247,9005 bd3 ba2k sqft4853 W Ridge Rd, Spencerport, NY 14559For SaleMLS ID #R1693761, Nicholas J Wenderlich, Listing by: Keller Williams Realty Greater Rochester. NYSAMLSs
- $219,9004 bd2 ba1.6k sqft879 Maiden Aka 11 Black Walnut Drive Ln, Rochester, NY 14615For SaleMLS ID #R1706006, Deborah Ruffell, Listing by: Coldwell Banker Custom Realty. NYSAMLSs
- $250,0003 bd2 ba1.6k sqft3762 Lake Rd, Brockport, NY 14420For SaleMLS ID #R1716836, Nick Reynolds, Listing by: Howard Hanna. NYSAMLSs
- $299,9003 bd3 ba1.8k sqft576 East Ave, Brockport, NY 14420For SaleMLS ID #R1719211, Karina M. Shumanski, Listing by: Keller Williams Realty Greater Rochester. NYSAMLSs
- $279,9004 bd1 ba1.9k sqft2049 N Hamlin Rd, Hamlin, NY 14464For SaleMLS ID #R1712289, Kazia Williams, Listing by: Howard Hanna. NYSAMLSs
- $279,9003 bd1 ba1k sqft22 Ogden Parma Town Line Rd, Spencerport, NY 14559For SaleMLS ID #R1716222, Brooke E. Mitchell, Listing by: Hunt Real Estate ERA/Columbus. NYSAMLSs
- $264,9903 bd2 ba1.6k sqft48 Holmes Rd, Rochester, NY 14626For SaleMLS ID #R1716797, Talha Shahid, Listing by: Epique Realty Inc.. NYSAMLSs
- $219,9004 bd2 ba1.6k sqft1166 Bay Rd, Webster, NY 14580For SaleMLS ID #R1702967, Mary G. D'Angelo, Listing by: Howard Hanna. NYSAMLSs
- $220,0002 bd1 ba1.3k sqft617 Howard Rd, Rochester, NY 14624For SaleMLS ID #R1717978, Marilyn Bernier, Listing by: R Realty Rochester LLC. NYSAMLSs
