Welcome Home! The inviting front porch will welcome you from a long day. Enter to find brand new carpet in your large family room with a brick fireplace. Off to the right you will end a den and dining room also with brand new carpet. The kitchen has an area for a large kitchen table with plenty of space to host dinners! Off the kitchen is a large sunroom with shelving, washer & dryer and access to your large fenced in backyard. Upstairs you will find 3 bedrooms and a full bath. Off one bedroom is access to a large attic space that could be finished for additional living space. Don't stress about parking after a long day, you have 2 concrete parking pads plus 2 gravel parking pads, one with a gazebo cover to keep your car protected. This one is a gem!
Coming soon 07/26
$235,000
331 North St, McSherrystown, PA 17344
4beds
1,874sqft
:
Get pre-qualified$1,532/mo
Single Family Residence
Built in 1905
6,534 Square Feet Lot
$223,200 Zestimate®
$125/sqft
$-- HOA
What's special
- 8 days |
- 258 |
- 25 |
Zillow last checked:
Listing updated:
Listed by:
Dawn Friend 443-280-4177,
Iron Valley Real Estate of Central MD (410) 989-9896
Source: Bright MLS,MLS#: PAAD2024706
Facts & features
Interior
Bedrooms & bathrooms
- Bedrooms: 4
- Bathrooms: 1
- Full bathrooms: 1
Rooms
- Room types: Dining Room, Sitting Room, Bedroom 2, Bedroom 3, Bedroom 4, Kitchen, Family Room, Bedroom 1
Bedroom 1
- Level: Upper
- Area: 143 Square Feet
- Dimensions: 13 X 11
Bedroom 1
- Level: Upper
- Area: 143 Square Feet
- Dimensions: 13 X 11
Bedroom 2
- Level: Upper
- Area: 190 Square Feet
- Dimensions: 10 X 19
Bedroom 3
- Level: Upper
- Area: 100 Square Feet
- Dimensions: 10 X 10
Bedroom 4
- Level: Upper
- Area: 110 Square Feet
- Dimensions: 10 X 11
Dining room
- Level: Main
- Area: 132 Square Feet
- Dimensions: 12 X 11
Family room
- Level: Main
- Area: 209 Square Feet
- Dimensions: 11 X 19
Kitchen
- Level: Main
- Area: 180 Square Feet
- Dimensions: 12 X 15
Mud room
- Level: Main
- Area: 165 Square Feet
- Dimensions: 15 X 11
Sitting room
- Level: Main
- Area: 132 Square Feet
- Dimensions: 11 X 12
Heating
- Other, Baseboard, Forced Air, Natural Gas
Cooling
- Window Unit(s), Electric
Appliances
- Included: Water Heater, Dryer, Oven/Range - Gas, Washer, Refrigerator, Cooktop, Gas Water Heater
- Laundry: Main Level, Mud Room
Features
- Attic, Dining Area, Kitchen - Table Space
- Windows: Replacement
- Basement: Combination,Dirt Floor,Concrete
- Number of fireplaces: 1
- Fireplace features: Brick
Interior area
- Total structure area: 2,498
- Total interior livable area: 1,874 sqft
- Finished area above ground: 1,874
- Finished area below ground: 0
Property
Parking
- Total spaces: 4
- Parking features: Paved, Alley Access, On Street, Off Street
- Has uncovered spaces: Yes
Accessibility
- Accessibility features: 2+ Access Exits
Features
- Levels: Two and One Half
- Stories: 2.5
- Pool features: None
- Fencing: Wood,Back Yard
Lot
- Size: 6,534 Square Feet
Details
- Additional structures: Above Grade, Below Grade, Outbuilding
- Parcel number: 280050069000
- Zoning: RESIDENTIAL
- Special conditions: Standard
Construction
Type & style
- Home type: SingleFamily
- Architectural style: Colonial
- Property subtype: Single Family Residence
Materials
- Stone, Asbestos
- Foundation: Stone
- Roof: Unknown
Condition
- New construction: No
- Year built: 1905
Utilities & green energy
- Sewer: Public Sewer
- Water: Public
Community & HOA
Community
- Subdivision: Mcsherrystown Area
HOA
- Has HOA: No
Location
- Region: Mcsherrystown
- Municipality: MCSHERRYSTOWN BORO
Financial & listing details
- Price per square foot: $125/sqft
- Tax assessed value: $144,300
- Annual tax amount: $3,887
- Date on market: 7/26/2026
- Listing agreement: Exclusive Right To Sell
- Listing terms: Cash,Conventional,FHA,VA Loan
- Ownership: Fee Simple
Estimated market value
$223,200
$183,000 - $277,000
$1,564/mo
Price history
| Date | Event | Price |
|---|---|---|
| 11/18/2024 | Sold | $198,000+5.4%$106/sqft |
Source:  Bright MLS #PAAD2014542 Report a problem Bright MLS #PAAD2014542 Report a problem | ||
| 10/16/2024 | Pending sale | $187,900$100/sqft |
Source: Bright MLS #PAAD2014542 Report a problem | ||
| 10/14/2024 | Listed for sale | $187,900$100/sqft |
Source: Bright MLS #PAAD2014542 Report a problem | ||
Public tax history
| Year | Property taxes | Tax assessment |
|---|---|---|
| 2025 | $3,761 +2.8% | $144,300 |
| 2024 | $3,660 +4.7% | $144,300 |
| 2023 | $3,497 +10.6% | $144,300 |
| 2022 | $3,163 +0.8% | $144,300 |
| 2021 | $3,136 +2.2% | $144,300 |
| 2020 | $3,069 +172.1% | $144,300 |
| 2019 | $1,128 -61.8% | $144,300 |
| 2018 | $2,952 | $144,300 |
| 2017 | -- | $144,300 -2.2% |
| 2016 | -- | $147,500 |
| 2015 | -- | $147,500 |
| 2014 | -- | $147,500 |
| 2013 | -- | -- |
| 2012 | -- | -- |
| 2011 | -- | -- |
| 2010 | -- | $31,070 |
| 2009 | -- | $31,070 |
| 2008 | -- | $31,070 |
| 2007 | -- | $31,070 |
| 2006 | -- | $31,070 +0% |
| 2005 | -- | $31,069 |
| 2004 | -- | $31,069 |
| 2003 | -- | $31,069 |
| 2002 | -- | $31,069 |
| 2000 | -- | $31,069 |
Find assessor info on the county website
Monthly payment
Est. payment
Payment breakdown
Explore the cost of this home by adjusting the details. Changes won't be saved.Climate risks
Neighborhood: 17344
Nearby schools
GreatSchools rating
- 7/10Conewago Township Elementary SchoolGrades: K-3Distance: 0.7 mi
- 7/10New Oxford Middle SchoolGrades: 7-8Distance: 4.8 mi
- 6/10New Oxford Senior High SchoolGrades: 9-12Distance: 4.8 mi
Schools provided by the listing agent
- High: New Oxford Senior
- District: Conewago Valley
Source: Bright MLS. This data may not be complete. We recommend contacting the local school district to confirm school assignments for this home.
- $253,5004 bd2 ba1.6k sqft327 North St, Mc Sherrystown, PA 17344Off Market
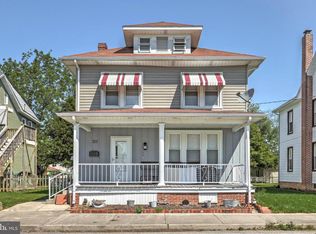
- $262,0004 bd2 ba2.2k sqft335 North St, Mc Sherrystown, PA 17344Sold
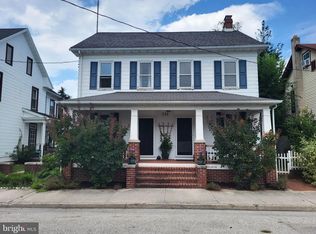
- $243,5005 bd2 ba2k sqft325 North St, Mc Sherrystown, PA 17344Off Market
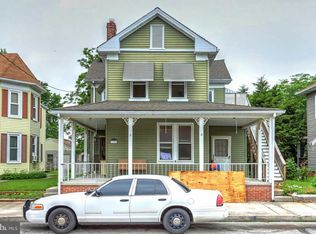
- $224,9003 bd2 ba1.3k sqft337 North St, Mcsherrystown, PA 17344Off Market

- $240,3004 bd1 ba2.5k sqft330 North St, Mc Sherrystown, PA 17344Off Market
- $189,0004 bd1 ba2.1k sqft323 North St, Mc Sherrystown, PA 17344Off Market
- $260,9003 bd2 ba2.8k sqft326 North St, Mc Sherrystown, PA 17344Off Market
- $249,6003 bd2 ba1.5k sqft334 North St, Mcsherrystown, PA 17344Off Market
A local agent can set up tours, give advice and negotiate with sellers.
A local lender can help you make sure your offer is ready when you are.
Similar homes
- $259,9955 bd3 ba1.8k sqft609 Main St, Mc Sherrystown, PA 17344For Sale

 MLS ID #PAAD2024782, Liz Hamberger, Keller Williams Keystone Realty. Bright MLS
 - $200,0003 bd1 ba1.5k sqft235 Ridge Ave, Mc Sherrystown, PA 17344For Sale
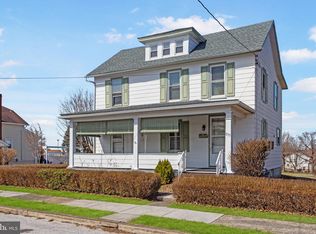 MLS ID #PAAD2022272, Peyton Kline, Keller Williams Realty. Bright MLS
 - $239,9006 bd2 ba2.7k sqft544 York St, Hanover, PA 17331For Sale
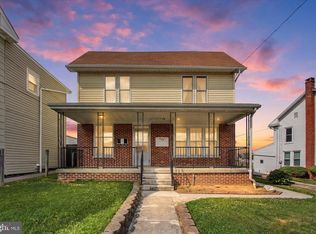 MLS ID #PAYK2107340, Mike Jones, Keller Williams Keystone Realty. Bright MLS
 - $219,9993 bd1 ba1.3k sqft206 3rd St, Hanover, PA 17331For Sale
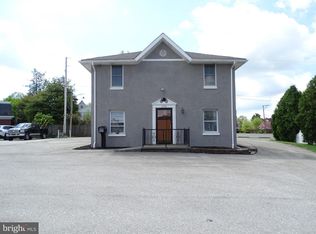 MLS ID #PAYK2101638, Michael Hackenberger, Berkshire Hathaway HomeServices Homesale Realty. Bright MLS
 - $269,9004 bd2 ba1.5k sqft55 Baugher Dr, Hanover, PA 17331For SaleMLS ID #PAYK2106742, Austin Will, Keller Williams Elite. Bright MLS
- $239,9003 bd1 ba1.3k sqft3591 Emig School Rd, Dover, PA 17315For SaleMLS ID #PAYK2106942, Seth Hueter, Berkshire Hathaway HomeServices Homesale Realty. Bright MLS
- $234,9003 bd1 ba1.2k sqft4 S Penn St, Hanover, PA 17331For SaleMLS ID #PAYK2101074, Emily Davis, Iron Valley Real Estate Hanover. Bright MLS
- $259,9003 bd2 ba1.8k sqft31 Hemlock Dr, Hanover, PA 17331For SaleMLS ID #PAAD2023260, Dawn Kane, Redfin Corporation. Bright MLS
- $214,9002 bd1 ba1.2k sqft112 Fame Ave, Hanover, PA 17331For SaleMLS ID #PAYK2107160, Steph Aumen, Harget Realty Group. Bright MLS
- $260,0003 bd2 ba1.2k sqft678 Littlestown Rd, Littlestown, PA 17340For SaleMLS ID #PAAD2021928, Gerald Nolt, Beiler-Campbell Realtors-Quarryville. Bright MLS
- $269,0003 bd2 ba1.3k sqft799 Hanover Pike, Littlestown, PA 17340For SaleMLS ID #PAAD2023332, Melissa Divers-Reed, RE/MAX Solutions. Bright MLS
- $274,9005 bd1 ba2.5k sqft228 Baltimore St, Hanover, PA 17331For SaleMLS ID #PAYK2106514, Mary Price, Berkshire Hathaway HomeServices Homesale Realty. Bright MLS
- $250,0003 bd1 ba1k sqft125 John St, Hanover, PA 17331For SaleMLS ID #PAYK2096204, Alan Moose, Berkshire Hathaway HomeServices Homesale Realty. Bright MLS
- $235,0003 bd2 ba2.5k sqft117 Baltimore St, Hanover, PA 17331For SaleMLS ID #PAYK2098560, Bill Mundorff, Berkshire Hathaway HomeServices Homesale Realty. Bright MLS
- $199,9004 bd2 ba1.8k sqft30 W Middle St, Hanover, PA 17331For SaleMLS ID #PAYK2101484, Ethan Funderburk, Real of Pennsylvania. Bright MLS
- $280,0004 bd3 ba1.3k sqft229 2nd Ave, Hanover, PA 17331For SaleMLS ID #PAYK2106590, Colby Jacobs, Samson Properties. Bright MLS
- $240,0002 bd2 ba1.3k sqft439 Grant Dr, Hanover, PA 17331For SaleMLS ID #PAYK2104690, Edward Treadwell, LPT Realty, LLC. Bright MLS
- $285,0003 bd2 ba2.2k sqft347 George St, Hanover, PA 17331For SaleMLS ID #PAYK2107196, Justin Heinly, Midtown Property Management. Bright MLS
- $265,0004 bd2 ba1.3k sqft34 Bonniefield Cir, Gettysburg, PA 17325For SaleMLS ID #PAAD2023110, Ashlea Brehm, Keller Williams Keystone Realty. Bright MLS
- $220,0003 bd2 ba2k sqft526 W King St, East Berlin, PA 17316For SaleMLS ID #PAAD2024304, Nicole Elicker, Harget Realty Group. Bright MLS
