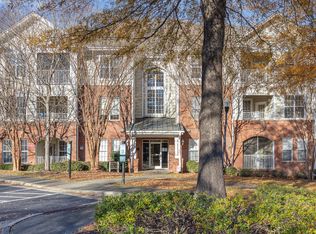
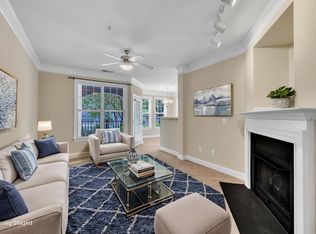

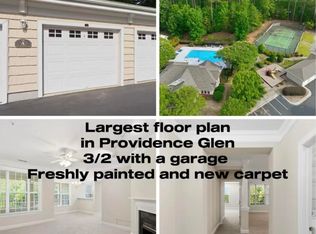
Sun-Kissed and Breezy Third-Floor End Unit in the heart of Chapel Hill with top-rated schools. This spacious residence offers a perfect designed 2 bedroom/2 bathroom layout. Each bedroom comes with its own bathroom, ensuring privacy and convenience. As you step onto the tiled entryway, the open-concept layout welcomes you, seamlessly blending the large living room with a gas log fireplace and sunny dining area, creating a spacious yet cozy atmosphere. The high ceiling and big windows offer more sunshine and comfort. The gourmet kitchen features high-quality stainless appliances and tall cabinets, making meal prep a breeze. The personal patio offers the perfect spot where you can enjoy the views. The property also includes a separate car garage unit #E4 (NEW garage door lifting system), adding to your additional convenience and safety. This secured building is equipped elevator and sprinklers throughout. WATER AND SEWER INCLUDED IN HOA in this community. Providence Glen is a vibrant community featuring amenities like a clubhouse, pool, tennis court, and playground. Situated near Eastgate shopping center, East Chapel Hill High School, and Bolin Creek Trail. Also located on the UNC bus line. Easy commute to UNC, Duke, RTP, I-40 & 15/501. This home offers a lifestyle of tranquility & convenience. All kitchen appliances, refrigerator along with washer and dryer to remain. Freshly painted and move-in ready. Schedule your showing today, and this won't last long.
Sold for $275,000
$275,000
331 Providence Glen Dr, Chapel Hill, NC 27514
2beds
1,130sqft
Condominium, Residential
Built in 2002
-- sqft lot
$269,700 Zestimate®
$243/sqft
$1,551 Estimated rent
Home value
$269,700
$245,000 - $297,000
$1,551/mo
Zestimate® history
Owner options
List your home for rent
$1,551/mo
Rent Zestimate®
Find your next renter with Zillow Rental Manager. Plus, with online applications, you can quickly screen prospective tenants – for free.
$1,551/mo
Rent Zestimate®
Refinance and save
$2,179/mo
Est. payment
Refinancing to a lower rate could help reduce your monthly payments and save thousands over the life of the loan.
$2,179/mo
Est. payment
Explore your selling options
Work with a Zillow partner agent
Leverage their expertise and Zillow's premium Showcase listings to get your home seen by more buyers.
Get startedList with your own agent
Get your home in front of millions of buyers by listing it on Zillow.
Learn how to do itSell it yourself
Take full control of how buyers see your home on Zillow by listing For Sale by Owner (FSBO).
List your homeWhat's special
Gas log fireplacePersonal patioGourmet kitchenHigh ceilingBig windowsStainless appliancesTiled entryway
Zillow last checked:
Listing updated:
Listed by:
Yonggang Sha 919-599-6915,
CHK Realty
Bought with:
Kelley Schultz, 290931
Fathom Realty NC, LLC
Source: Doorify MLS,MLS#: 10071377
Facts & features
Interior
Bedrooms & bathrooms
- Bedrooms: 2
- Bathrooms: 2
- Full bathrooms: 2
Heating
- Forced Air
Cooling
- Central Air
Appliances
- Included: Cooktop, Dishwasher, Disposal, Dryer, Electric Range, Microwave, Refrigerator, Washer, Water Heater
- Laundry: Laundry Room
Features
- Ceiling Fan(s), High Ceilings, Walk-In Closet(s), Walk-In Shower
- Flooring: Carpet, Ceramic Tile, Vinyl
- Windows: Blinds, Insulated Windows
- Common walls with other units/homes: 1 Common Wall
Interior area
- Total structure area: 1,130
- Total interior livable area: 1,130 sqft
- Finished area above ground: 1,130
- Finished area below ground: 0
Property
Parking
- Total spaces: 2
- Parking features: Additional Parking, Garage Door Opener
- Garage spaces: 1
- Uncovered spaces: 2
Accessibility
- Accessibility features: Accessible Entrance
Features
- Levels: One
- Stories: 1
- Patio & porch: Patio
- Exterior features: Balcony, Playground
- Pool features: Association, Outdoor Pool, Community
- Fencing: Fenced
- Has view: Yes
Lot
- Features: Close to Clubhouse
Details
- Parcel number: 9890605507.034
- Special conditions: Standard
Construction
Type & style
- Home type: Condo
- Architectural style: Traditional
- Property subtype: Condominium, Residential
- Attached to another structure: Yes
Materials
- Brick Veneer, Vinyl Siding
- Foundation: Slab
- Roof: Shingle
Condition
- New construction: No
- Year built: 2002
Utilities & green energy
- Sewer: Public Sewer
- Water: Public
- Utilities for property: Electricity Connected, Natural Gas Connected, Sewer Available, Water Connected
Community & HOA
Community
- Features: Clubhouse, Playground, Pool, Sidewalks, Tennis Court(s)
- Subdivision: Providence Glen
HOA
- Has HOA: Yes
- Amenities included: Elevator(s), Landscaping, Meeting Room, Parking, Playground, Pool, Tennis Court(s), Trash, Water
- Services included: Sewer, Trash, Water
- HOA fee: $500 monthly
Location
- Region: Chapel Hill
Financial & listing details
- Price per square foot: $243/sqft
- Tax assessed value: $310,700
- Annual tax amount: $3,732
- Date on market: 1/17/2025
- Road surface type: Paved
Price history
| Date | Event | Price |
|---|---|---|
| 7/21/2025 | Sold | $275,000-4.8%$243/sqft |
Source:  Doorify MLS #10071377 Report a problem Doorify MLS #10071377 Report a problem | ||
| 6/19/2025 | Pending sale | $289,000$256/sqft |
Source: Doorify MLS #10071377 Report a problem | ||
| 4/18/2025 | Price change | $289,000-3.3%$256/sqft |
Source: Doorify MLS #10071377 Report a problem | ||
| 3/27/2025 | Price change | $299,000-3.5%$265/sqft |
Source: Doorify MLS #10071377 Report a problem | ||
| 3/7/2025 | Price change | $310,000-5.8%$274/sqft |
Source: Doorify MLS #10071377 Report a problem | ||
| 1/17/2025 | Listed for sale | $329,000-6%$291/sqft |
Source: Doorify MLS #10071377 Report a problem | ||
| 7/3/2024 | Listing removed | -- |
Source: Doorify MLS #10031698 Report a problem | ||
| 6/11/2024 | Price change | $350,000-2.1%$310/sqft |
Source: Doorify MLS #10031698 Report a problem | ||
| 5/26/2024 | Listed for sale | $357,500+56.8%$316/sqft |
Source: Doorify MLS #10031698 Report a problem | ||
| 9/18/2019 | Sold | $228,000+0%$202/sqft |
Source: Public Record Report a problem | ||
| 8/7/2019 | Pending sale | $227,900$202/sqft |
Source: Howard Perry & Walston Realtor Report a problem | ||
| 8/1/2019 | Listed for sale | $227,900+5.5%$202/sqft |
Source: Howard Perry & Walston Realtor Report a problem | ||
| 7/15/2019 | Sold | $216,000+24.9%$191/sqft |
Source: Public Record Report a problem | ||
| 9/4/2017 | Listing removed | $1,100$1/sqft |
Source: Owner Report a problem | ||
| 8/5/2017 | Listed for rent | $1,100$1/sqft |
Source: Owner Report a problem | ||
| 7/15/2012 | Listing removed | $172,900$153/sqft |
Source: Prudential York Simpson Underwood Realty #1837831 Report a problem | ||
| 6/20/2012 | Price change | $172,900-3.9%$153/sqft |
Source: Prudential York Simpson Underwood Realty #1837831 Report a problem | ||
| 5/24/2012 | Listed for sale | $179,900-10.1%$159/sqft |
Source: Prudential York Simpson Underwood Realty #1837831 Report a problem | ||
| 9/20/2005 | Sold | $200,000+11.1%$177/sqft |
Source: Public Record Report a problem | ||
| 8/9/2002 | Sold | $180,000$159/sqft |
Source: Public Record Report a problem | ||
Public tax history
| Year | Property taxes | Tax assessment |
|---|---|---|
| 2025 | $4,204 +12.6% | $310,700 +45.3% |
| 2024 | $3,733 +2.7% | $213,800 |
| 2023 | $3,635 -2.9% | $213,800 -7.2% |
| 2022 | $3,744 +1.3% | $230,500 |
| 2021 | $3,697 +17.2% | $230,500 +26% |
| 2020 | $3,154 | $182,900 |
| 2018 | $3,154 +2.5% | $182,900 |
| 2017 | $3,078 -11.5% | $182,900 -11.4% |
| 2016 | $3,477 | $206,447 |
| 2015 | $3,477 +1.7% | $206,447 |
| 2014 | $3,419 | $206,447 |
| 2013 | -- | $206,447 |
| 2012 | -- | $206,447 |
| 2011 | -- | $206,447 |
| 2010 | -- | $206,447 |
| 2009 | -- | -- |
| 2008 | $3,233 +3.8% | $191,928 |
| 2007 | $3,113 | $191,928 |
| 2006 | -- | $191,928 |
| 2005 | $2,972 +8.9% | $191,928 +16.4% |
| 2004 | $2,729 +3.6% | $164,881 |
| 2003 | $2,635 | $164,881 |
Find assessor info on the county website
Neighborhood: 27514
Nearby homes
- $300,0002 bd2 ba1.1k sqft311 Providence Glen Dr, Chapel Hill, NC 27514Sold
- $270,0002 bd2 ba1k sqft711 Providence Glen Dr, Chapel Hill, NC 27514Sold
- $329,2502 bd2 ba1.2k sqft534 Ives Ct, Chapel Hill, NC 27514Sold
- $385,0003 bd2 ba1.4k sqft124 Providence Glen Dr, Chapel Hill, NC 27514For Sale
- $385,0003 bd2 ba1.4k sqft613 Ives Ct, Chapel Hill, NC 27514For Sale
- $289,9002 bd2 ba1k sqft1411 Arborgate Cir, Chapel Hill, NC 27514For Sale
- $279,0002 bd2 ba1.3k sqft1423 Arborgate Cir, Chapel Hill, NC 27514For Sale
- $290,0002 bd2 ba1.1k sqft1331 Arborgate Cir, Chapel Hill, NC 27514Sold
Nearby schools
GreatSchools rating
- 8/10Mel And Zora Rashkis Elementary SchoolGrades: PK-5Distance: 2.5 mi
- 9/10Guy Phillips Middle SchoolGrades: 6-8Distance: 2.2 mi
- 9/10East Chapel Hill High SchoolGrades: 9-12Distance: 1.2 mi
Schools provided by the listing agent
- Elementary: CH/Carrboro - Rashkis
- Middle: CH/Carrboro - Guy Phillips
- High: CH/Carrboro - East Chapel Hill
Source: Doorify MLS. This data may not be complete. We recommend contacting the local school district to confirm school assignments for this home.
Get a cash offer in 3 minutes
Find out how much your home could sell for in as little as 3 minutes with a no-obligation cash offer.
Estimated market value
$269,700
Get a cash offer in 3 minutes
Find out how much your home could sell for in as little as 3 minutes with a no-obligation cash offer.
Estimated market value
$269,700
- North Carolina
- Orange County
- Chapel Hill
- 27514
- 331 Providence Glen Dr
Nearby cities
Nearby neighborhoods
Nearby zip codes
Other Chapel Hill Topics
