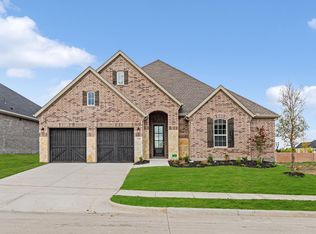
This spacious Just Completed 4-bedroom home pairs elevated design with the everyday function today’s families need with a 3 car garage. A beautiful mahogany front door opens to a dramatic two-story entry with a sweeping curved staircase and rich wood flooring, creating an impressive first impression from the moment you arrive.
The vaulted family room is designed for gathering, with a 50? linear fireplace, cedar mantel and open connection to the backyard. The gourmet kitchen offers Omegastone slab countertops, custom Shaker cabinetry and a large walk-in pantry that keeps daily life organized and entertaining easy.
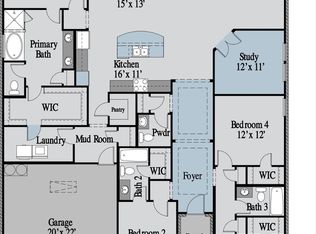
The private primary suite includes a window seat, freestanding tub, rectangular sinks, champagne bronze fixtures and a frameless glass shower with dual shower heads. A downstairs guest suite gives visitors or extended family a comfortable place to stay, while the home office with French doors provides privacy for work or study.
Upstairs, two additional bedrooms, a game room and a media room or children’s retreat with quiet zone insulation create flexible space for family life. A spacious laundry room and 3-car garage add the practical storage and convenience move-up buyers value.
Located just one block from the neighborhood swimming pool, this stunning home offers the space, style and community lifestyle that make Luxury living begin with Grand.
Energy Star Certified with R38 insulation, radiant barrier roof decking, 2 x 6 construction & vinyl windows.
For sale
$678,955
331 Sedgwick Dr, Fate, TX 75189
4beds
4,439sqft
Single Family Residence
Built in 2026
7,405 Square Feet Lot
$-- Zestimate®
$153/sqft
$100/mo HOA
What's special
Dramatic two-story entryRich wood flooringVaulted family roomRadiant barrier roof deckingVinyl windowsFreestanding tubGame room
- 1 day
- 36
- 4
Zillow last checked:
Listing updated:
Listed by:
Stephen Brooks 0313244 214-750-6528,
Royal Realty, Inc. 214-750-6528
Source: NTREIS,MLS#: 21432270
Facts & features
Interior
Bedrooms & bathrooms
- Bedrooms: 4
- Bathrooms: 4
- Full bathrooms: 3
- 1/2 bathrooms: 1
Primary bedroom
- Features: Dual Sinks, Double Vanity, En Suite Bathroom, Garden Tub/Roman Tub, Sitting Area in Primary, Separate Shower, Walk-In Closet(s)
- Level: First
- Dimensions: 18 x 16
Bedroom
- Level: Second
- Dimensions: 15 x 12
Bedroom
- Level: Second
- Dimensions: 17 x 10
Game room
- Level: Second
- Dimensions: 18 x 14
Other
- Level: First
- Dimensions: 14 x 13
Kitchen
- Features: Kitchen Island, Solid Surface Counters, Walk-In Pantry
- Level: First
- Dimensions: 20 x 14
Living room
- Features: Ceiling Fan(s), Fireplace
- Level: First
- Dimensions: 20 x 15
Media room
- Level: Second
- Dimensions: 21 x 17
Office
- Level: First
- Dimensions: 14 x 11
Heating
- Central, Fireplace(s), Zoned
Cooling
- Central Air, Ceiling Fan(s), Electric, Zoned
Appliances
- Included: Dishwasher, Electric Oven, Gas Cooktop, Disposal, Microwave, Tankless Water Heater, Vented Exhaust Fan
- Laundry: Laundry in Utility Room
Features
- Cathedral Ceiling(s), Decorative/Designer Lighting Fixtures, High Speed Internet, Open Floorplan, Cable TV, Vaulted Ceiling(s), Wired for Sound, Air Filtration
- Flooring: Carpet, Ceramic Tile, Wood
- Has basement: No
- Number of fireplaces: 1
- Fireplace features: Family Room
Interior area
- Total interior livable area: 4,439 sqft
Video & virtual tour
Property
Parking
- Total spaces: 3
- Parking features: Garage Faces Front, Garage, Garage Door Opener, Kitchen Level
- Attached garage spaces: 3
Features
- Levels: Two
- Stories: 2
- Exterior features: Rain Gutters
- Pool features: None, Community
- Fencing: Wood
Lot
- Size: 7,405 Square Feet
- Dimensions: 62 x 121
- Features: Landscaped, Subdivision, Sprinkler System
Details
- Parcel number: 335319
- Other equipment: Air Purifier
Construction
Type & style
- Home type: SingleFamily
- Architectural style: Detached
- Property subtype: Single Family Residence
Materials
- Brick, Radiant Barrier
- Foundation: Slab
- Roof: Composition
Condition
- New Construction
- Year built: 2026
Utilities & green energy
- Sewer: Public Sewer
- Water: Public
- Utilities for property: Sewer Available, Underground Utilities, Water Available, Cable Available
Green energy
- Energy efficient items: Appliances, Insulation, Rain/Freeze Sensors, Thermostat
- Indoor air quality: Filtration
Community & HOA
Community
- Features: Lake, Playground, Park, Pool, Trails/Paths, Community Mailbox, Curbs, Sidewalks
- Security: Security System, Smoke Detector(s), Security Lights
- Subdivision: Edgewater
HOA
- Has HOA: Yes
- Services included: All Facilities, Maintenance Grounds
- HOA fee: $1,200 annually
- HOA name: Edgewater
- HOA phone: 214-750-6528
Location
- Region: Fate
Financial & listing details
- Price per square foot: $153/sqft
- Date on market: 11/9/2026
- Cumulative days on market: 2 days
- Exclusions: As built construction - all schools to be verified, room sizes & square footage are estimate.
Estimated market value
Not available
Estimated sales range
Not available
Not available
Price history
| Date | Event | Price |
|---|---|---|
| 11/9/2026 | Listed for sale | $678,955$153/sqft |
Source: NTREIS #21432270 Report a problem | ||
Public tax history
Tax history is unavailable.
Monthly payment
Est. payment
Payment breakdown
Explore the cost of this home by adjusting the details. Changes won't be saved.Climate risks
Neighborhood: 75189
Nearby schools
Schools provided by the listing agent
- Elementary: Vernon
- Middle: Bobby Summers
- High: Royse City
- District: Royse City ISD
Source: NTREIS. This data may not be complete. We recommend contacting the local school district to confirm school assignments for this home.


Similar homes
- $585,0004 bd3 ba3.1k sqft345 Elk Dr, Fate, TX 75189For Sale
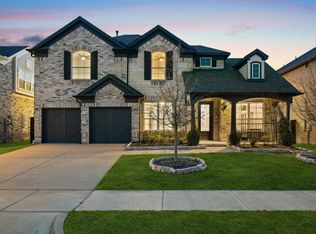 MLS ID #21430118, Armando Nava. NTREIS
- $698,9504 bd3 ba3.5k sqft511 Grand Oak Dr, Fate, TX 75189For Sale
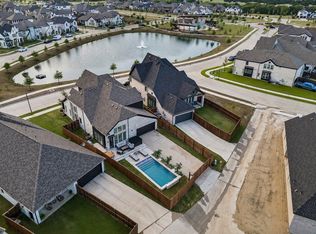 MLS ID #21242700, Missie Craig. NTREIS
- from $596,9004 bd3 ba2.9k sqftGrand Silverwood Plan, Edgewater, Fate, TX 75189New Construction
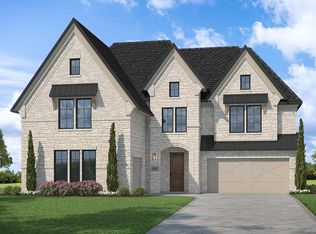 Grand Homes
- from $573,9004 bd3 ba3.2k sqftRoyal Heritage Plan, Edgewater, Fate, TX 75189New Construction
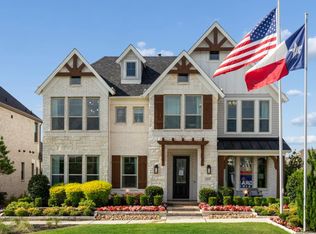 Grand Homes
