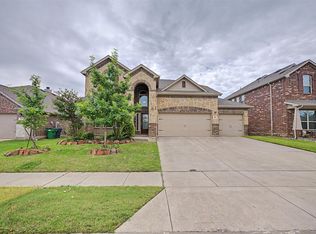
PRICE IMPROVEMENT. Bring your best offer. Welcome to 442 George Drive, an impressive 5 bedroom, 4 full bathroom residence that would be great for Multi-generational or single family living, perfectly positioned on a desirable corner lot in the highly sought after Chamberlain Crossing community. Step through the grand foyer to a beautifully designed open concept floor plan. The heart of the home is the upgraded chef inspired kitchen, featuring rich espresso shaker cabinetry, granite countertops, stainless steel appliances, and an oversized center island with a raised breakfast bar. The kitchen seamlessly flows into the dining area and spacious family room creating a warm and inviting atmosphere throughout the main living areas. The main floor primary suite offers a private retreat with an ensuite bath that includes dual sinks, separate shower and tub and an expansive walk in closet. A second bedroom and full bathroom downstairs provide an ideal private space for guests or multigenerational living, while the dedicated home office makes working from home both comfortable and convenient. Upstairs, you'll find 3 additional bedrooms, 2 full bathrooms, a spacious game room, and a true dedicated media-theater room designed for unforgettable movie nights, game days, and family entertainment. With multiple living spaces throughout the home, there's room for everyone to relax, entertain, and enjoy their own space. Life extends beyond your front door at Chamberlain Crossing, where residents enjoy an exceptional resort style lifestyle. Community amenities include a clubhouse, sparkling pool, playground, soccer field, and scenic walking trails winding through beautiful greenbelts and ponds. The location is equally impressive, offering convenient access to Lake Ray Hubbard, The Harbor Rockwall, shopping, dining, entertainment, and Award winning Rockwall ISD schools.This is more than a home, it is an opportunity to experience elevated living in one of Fate's desirable communities.
For sale
Price cut: $15K (11/6)
$499,999
442 George Dr, Fate, TX 75189
5beds
3,463sqft
Single Family Residence
Built in 2018
6,011 Square Feet Lot
$494,500 Zestimate®
$144/sqft
$63/mo HOA
What's special
Dedicated home officeGrand foyerStainless steel appliancesGranite countertopsExpansive walk in closetSpacious game roomDesirable corner lot
- 44 days
- 118
- 4
Likely to sell faster than
Zillow last checked:
Listing updated:
Listed by:
Jacqueline Gamble 0576102 214-475-6685,
Ultima Real Estate 972-980-9393
Source: NTREIS,MLS#: 21397154
Facts & features
Interior
Bedrooms & bathrooms
- Bedrooms: 5
- Bathrooms: 4
- Full bathrooms: 4
Primary bedroom
- Features: Ceiling Fan(s), Dual Sinks, En Suite Bathroom, Linen Closet, Separate Shower, Walk-In Closet(s)
- Level: First
- Dimensions: 15 x 15
Bedroom
- Level: First
- Dimensions: 12 x 11
Bedroom
- Level: Second
- Dimensions: 13 x 13
Bedroom
- Level: Second
- Dimensions: 13 x 13
Bedroom
- Level: Second
- Dimensions: 12 x 13
Other
- Level: Second
- Dimensions: 9 x 9
Other
- Level: Second
- Dimensions: 9 x 9
Other
- Level: First
- Dimensions: 9 x 9
Game room
- Level: Second
- Dimensions: 20 x 14
Kitchen
- Features: Built-in Features, Butler's Pantry, Eat-in Kitchen, Granite Counters, Kitchen Island, Pantry
- Level: First
- Dimensions: 18 x 14
Living room
- Features: Ceiling Fan(s), Fireplace
- Level: First
- Dimensions: 16 x 18
Media room
- Level: Second
- Dimensions: 18 x 15
Office
- Features: Ceiling Fan(s)
- Level: First
- Dimensions: 12 x 11
Heating
- Electric, Fireplace(s)
Cooling
- Central Air, Ceiling Fan(s), Electric, ENERGY STAR Qualified Equipment
Appliances
- Included: Dishwasher, Electric Range, Disposal, Microwave
- Laundry: Electric Dryer Hookup, Laundry in Utility Room
Features
- Decorative/Designer Lighting Fixtures, Double Vanity, Eat-in Kitchen, Granite Counters, High Speed Internet, Kitchen Island, Open Floorplan, Pantry, Cable TV, Vaulted Ceiling(s), Walk-In Closet(s), Wired for Sound
- Flooring: Carpet, Ceramic Tile, Luxury Vinyl Plank
- Windows: Bay Window(s), Window Coverings
- Has basement: No
- Number of fireplaces: 1
- Fireplace features: Electric
Interior area
- Total interior livable area: 3,463 sqft
Video & virtual tour
Property
Parking
- Total spaces: 2
- Parking features: Garage Faces Front, Garage, Garage Door Opener
- Attached garage spaces: 2
Features
- Levels: Two
- Stories: 2
- Patio & porch: Covered
- Pool features: None, Community
- Fencing: Wood
Lot
- Size: 6,011 Square Feet
Details
- Parcel number: 000000092172
Construction
Type & style
- Home type: SingleFamily
- Architectural style: Traditional,Detached
- Property subtype: Single Family Residence
Materials
- Foundation: Slab
- Roof: Shingle
Condition
- Year built: 2018
Utilities & green energy
- Sewer: Public Sewer
- Water: Public
- Utilities for property: Sewer Available, Water Available, Cable Available
Community & HOA
Community
- Features: Clubhouse, Other, Playground, Pool, Trails/Paths
- Security: Security System, Carbon Monoxide Detector(s), Fire Alarm
- Subdivision: Chamberlain Crossing Ph 6
HOA
- Has HOA: Yes
- Services included: All Facilities
- HOA fee: $760 annually
- HOA name: Sbb
- HOA phone: 972-960-2800
Location
- Region: Fate
Financial & listing details
- Price per square foot: $144/sqft
- Tax assessed value: $432,705
- Annual tax amount: $6,961
- Date on market: 9/27/2026
- Cumulative days on market: 43 days
- Listing terms: Cash,Conventional,1031 Exchange,FHA,USDA Loan,VA Loan
- Exclusions: TV'S, TV MOUNTS, CURTINS, MEDIA SCREEN AND PROJECTOR
Estimated market value
$494,500
$470,000 - $519,000
$3,315/mo
Price history
| Date | Event | Price |
|---|---|---|
| 11/6/2026 | Price change | $499,999-2.9%$144/sqft |
Source: NTREIS #21397154 Report a problem | ||
| 9/27/2026 | Listed for sale | $515,000$149/sqft |
Source: NTREIS #21397154 Report a problem | ||
Public tax history
| Year | Property taxes | Tax assessment |
|---|---|---|
| 2026 | -- | $432,705 -11.9% |
| 2025 | $6,404 -11.5% | $490,884 -2.7% |
| 2024 | $7,236 +17.9% | $504,742 +10% |
| 2023 | $6,136 -12.7% | $458,856 +10% |
| 2022 | $7,027 +0.6% | $417,142 +10% |
| 2021 | $6,988 -0.1% | $379,220 -1.8% |
| 2020 | $6,996 | $386,150 +2.1% |
| 2019 | -- | $378,040 +295% |
| 2018 | $1,961 | $95,700 |
Find assessor info on the county website
Monthly payment
Est. payment
Payment breakdown
Explore the cost of this home by adjusting the details. Changes won't be saved.Climate risks
Neighborhood: 75189
Nearby schools
Schools provided by the listing agent
- Elementary: Lupe Garcia
- Middle: Ursula Rakow
- High: Rockwall-Heath
- District: Rockwall ISD
Source: NTREIS. This data may not be complete. We recommend contacting the local school district to confirm school assignments for this home.

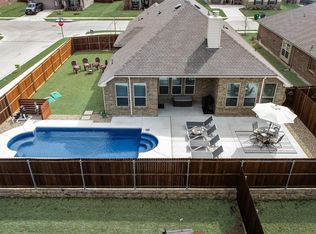

Similar homes
- $475,0004 bd3 ba3.2k sqft547 Embargo Dr, Fate, TX 75189For Sale
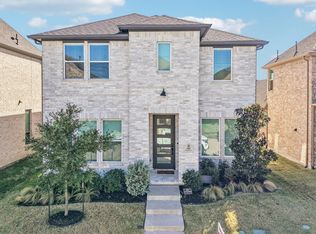 MLS ID #21426997, Jessica Hargis. NTREIS
- $465,0005 bd3 ba3.7k sqft1108 Blackland Rd, Fate, TX 75189For Sale
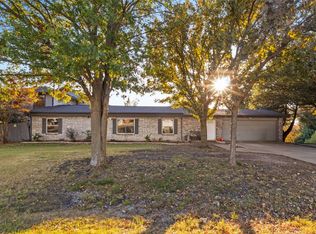 MLS ID #21108393, Juan Rivera. NTREIS
- $585,0004 bd3 ba3.1k sqft345 Elk Dr, Fate, TX 75189For Sale
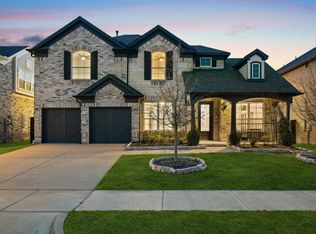 MLS ID #21430118, Armando Nava. NTREIS
- $420,0004 bd4 ba2.8k sqft420 Attlee Dr, Fate, TX 75189For Sale
 MLS ID #21279790, Joy Triplett. NTREIS
