Enhance your lifestyle with the spacious and sensational The Constellation floor plan by David Weekley Homes in Edgewater. The open family and dining spaces create a dynamic setting designed for both everyday living and festive celebrations.
A central island anchors the kitchen, offering generous prep space while keeping the heart of the home connected and engaged. The Owner’s Retreat is located on the first floor and includes an en suite Owner’s Bath and walk-in closet for a serene daily escape.
Four upstairs secondary bedrooms with nearby baths provide ample room for family members, guests or flexible use. A front study and an upstairs retreat deliver versatile spaces for working, relaxing or enjoying hobbies away from the main gathering areas.
Contact the David Weekley Homes at Edgewater Team to learn more about this new home in Fate, TX.
For sale
Price increase: $25K (9/8)
$528,980
723 Land Oak Rd, Royse City, TX 75189
5beds
2,951sqft
Single Family Residence
Built in 2026
4,399 Square Feet Lot
$516,800 Zestimate®
$179/sqft
$83/mo HOA
What's special
Front studyWalk-in closetNearby bathsUpstairs retreatFour upstairs secondary bedroomsGenerous prep space
- 7 days
- 64
- 2
Zillow last checked:
Listing updated:
Listed by:
Jimmy Rado 0221720 877-933-5539,
David M. Weekley 877-933-5539
Source: NTREIS,MLS#: 21353749
Facts & features
Interior
Bedrooms & bathrooms
- Bedrooms: 5
- Bathrooms: 4
- Full bathrooms: 4
Primary bedroom
- Level: First
- Dimensions: 14 x 15
Bedroom
- Level: First
- Dimensions: 10 x 11
Bedroom
- Level: Second
- Dimensions: 11 x 11
Bedroom
- Level: Second
- Dimensions: 14 x 11
Bedroom
- Level: Second
- Dimensions: 14 x 11
Dining room
- Level: First
- Dimensions: 11 x 12
Game room
- Level: Second
- Dimensions: 13 x 15
Kitchen
- Level: First
- Dimensions: 1 x 1
Living room
- Level: First
- Dimensions: 15 x 12
Utility room
- Level: First
- Dimensions: 1 x 1
Appliances
- Included: Dishwasher, Disposal
Features
- Decorative/Designer Lighting Fixtures
- Has basement: No
- Has fireplace: No
Interior area
- Total interior livable area: 2,951 sqft
Property
Parking
- Total spaces: 2
- Parking features: Direct Access
- Attached garage spaces: 2
Features
- Levels: Two
- Stories: 2
- Pool features: None
Lot
- Size: 4,399 Square Feet
- Dimensions: 40 x 110
Details
- Parcel number: 0000
Construction
Type & style
- Home type: SingleFamily
- Architectural style: Traditional,Detached
- Property subtype: Single Family Residence
Condition
- Year built: 2026
Utilities & green energy
- Sewer: Public Sewer
- Utilities for property: Sewer Available
Community & HOA
Community
- Subdivision: Edgewater
HOA
- Has HOA: Yes
- Services included: All Facilities
- HOA fee: $1,000 annually
- HOA name: Whyburn Community Hoa
- HOA phone: 999-999-9999
Location
- Region: Royse City
Financial & listing details
- Price per square foot: $179/sqft
- Date on market: 9/7/2026
- Cumulative days on market: 7 days
Estimated market value
$516,800
$491,000 - $543,000
$3,308/mo
Price history
| Date | Event | Price |
|---|---|---|
| 9/8/2026 | Price change | $528,980+5%$179/sqft |
Source: NTREIS #21353749 Report a problem | ||
| 9/7/2026 | Listed for sale | $503,980$171/sqft |
Source: NTREIS #21353749 Report a problem | ||
Public tax history
Tax history is unavailable.
Monthly payment
Est. payment
Payment breakdown
Explore the cost of this home by adjusting the details. Changes won't be saved.Climate risks
Neighborhood: 75189
Nearby schools
Schools provided by the listing agent
- Elementary: Lupe Garcia
- Middle: Ursula Rakow
- High: Rockwall-Heath
- District: Rockwall ISD
Source: NTREIS. This data may not be complete. We recommend contacting the local school district to confirm school assignments for this home.
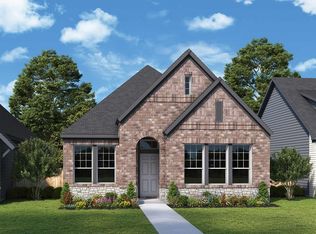

Similar homes
- from $435,9904 bd2 ba2.5k sqftWillow Plan, Edgewater, Fate, TX 75189New Construction
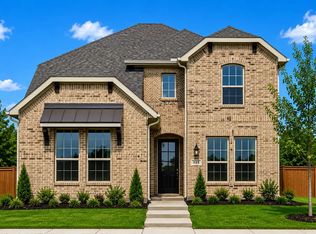 UnionMain Homes
 - from $529,9004 bd3 ba2.4k sqft2444W Plan, Avondale 45', G71cz4 Fate, TX 75087New Construction
 Perry Homes
 - $599,6864 bd3 ba2.5k sqft341 Willowy Dr, Royse City, TX 75189For Sale
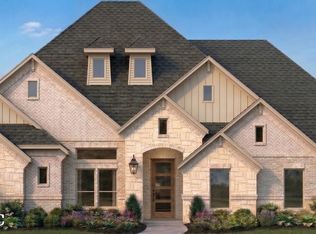 MLS ID #21337710, Ben Caballero. NTREIS
 - from $528,9004 bd4 ba2.8k sqft2820W Plan, Avondale 40', Fate, TX 75087New Construction
 Perry Homes
