Located in Clovelly Trails, one of the city’s most prestigious and desirable neighborhoods, this beautifully maintained 4-bedroom, 3.5-bath home offers the perfect blend of space, style, and natural surroundings. The main floor features a spacious layout with two inviting living areas, a dining room, kitchen, and a convenient half bath-ideal for both guests and everyday family life. Upstairs, enjoy a spacious primary suite with a walk-in closet and private ensuite bath, plus two additional bedrooms and another full bathroom. The fully developed basement adds even more living space, featuring additional spacious living room, a fourth bedroom, a 3-piece bathroom, and a laundry area that leads to a second separate entrance-perfect for guests or extended family. Set in the green belt, this property backs onto a scenic walking trail, offering privacy and a peaceful connection to nature--no rear neighbors, just trees and tranquility. On clear days, you can even catch a glimpse of the ocean from your back deck, along with breathtaking sunrise views. Recent upgrades include fresh paint, and shingles, sidings and fence replaced in last 5 years, adding to the home’s curb appeal and long-term value. The attached garage and two-car driveway provide secure and convenient parking, while the fully fenced backyard is perfect for kids, pets, or outdoor entertaining. Just minutes from the highway and close to shopping, schools, and parks, this home is ideally located for busy families and professionals alike. Don’t miss your chance to own in one of the city’s most desirable communities — this home will not last long. Offers accepted anytime. No conveyance of offers until 5:00 PM August 17th 2026.
For sale
C$499,000
331 Stavanger Drive, St. John's, NL A1A5S5
4beds
2,115sqft
Single Family Residence
Built in 2002
-- sqft lot
$-- Zestimate®
C$236/sqft
C$-- HOA
What's special
Spacious layoutDining roomConvenient half bathSpacious primary suiteWalk-in closetPrivate ensuite bathTwo additional bedrooms
- 9 hours |
- 35 |
- 0 |
Zillow last checked:
Listing updated:
Listed by:
Trevor Leonard,
BlueKey Realty Inc.
Source: Newfoundland and Labrador AR,MLS®#: 1301447
Facts & features
Interior
Bedrooms & bathrooms
- Bedrooms: 4
- Bathrooms: 4
- Full bathrooms: 3
- 1/2 bathrooms: 1
Bedroom
- Level: Basement
- Area: 132 Square Feet
- Dimensions: 12'x11'
Bedroom
- Level: Second
- Area: 99 Square Feet
- Dimensions: 11'x9'
Bedroom
- Level: Second
- Area: 168 Square Feet
- Dimensions: 14'x12'
Bedroom
- Level: Second
- Area: 99 Square Feet
- Dimensions: 11'x9'
Bathroom
- Level: Basement
- Area: 40 Square Feet
- Dimensions: 8'x5'
Bathroom
- Level: Main
- Area: 25 Square Feet
- Dimensions: 5'x5'
Bathroom
- Level: Second
- Area: 35 Square Feet
- Dimensions: 7'x5'
Other
- Level: Second
- Area: 54 Square Feet
- Dimensions: 9'x6'
Kitchen
- Level: Main
- Area: 90 Square Feet
- Dimensions: 10'x9'
Laundry
- Level: Basement
- Area: 80 Square Feet
- Dimensions: 10'x8'
Living room
- Level: Basement
- Area: 209 Square Feet
- Dimensions: 19'x11'
Living room
- Level: Main
- Area: 156 Square Feet
- Dimensions: 13'x12'
Other
- Level: Main
- Area: 231 Square Feet
- Dimensions: 21'x11'
Heating
- Baseboard, Electric
Cooling
- Electric
Appliances
- Included: Dishwasher, Refrigerator, Washer, Dryer
Features
- Ensuite
- Flooring: Mixed
- Windows: Window Coverings
Interior area
- Total structure area: 2,415
- Total interior livable area: 2,115 sqft
Property
Parking
- Parking features: Attached
- Has garage: Yes
- Has uncovered spaces: Yes
Features
- Patio & porch: Deck/Patio
- Fencing: Full
Lot
- Dimensions: 50 x 100 appro x
- Features: Under 0.5 Acres
Details
- Zoning description: Res
- Other equipment: Air Exchanger
Construction
Type & style
- Home type: SingleFamily
- Property subtype: Single Family Residence
Materials
- Shingle Siding, Vinyl Siding
- Foundation: Concrete
- Roof: Shingle - Asphalt
Condition
- Year built: 2002
Utilities & green energy
- Sewer: Public Sewer
- Water: Public
Community & HOA
Location
- Region: St Johns
Financial & listing details
- Price per square foot: C$236/sqft
- Annual tax amount: C$3,762
- Date on market: 8/5/2026
T
Trevor Leonard
(709) 740-0556
By pressing Contact Agent, you agree that the real estate professional identified above may call/text you about your search, which may involve use of automated means and pre-recorded/artificial voices. You don't need to consent as a condition of buying any property, goods, or services. Message/data rates may apply. You also agree to our Terms of Use. Zillow does not endorse any real estate professionals. We may share information about your recent and future site activity with your agent to help them understand what you're looking for in a home.
Price history
Price history is unavailable.
Public tax history
Tax history is unavailable.
Climate risks
Neighborhood: A1A
Nearby schools
GreatSchools rating
No schools nearby
We couldn't find any schools near this home.
Schools provided by the listing agent
- District: St. John's
Source: Newfoundland and Labrador AR. This data may not be complete. We recommend contacting the local school district to confirm school assignments for this home.
- C$637,5007 bd6 ba3.5k sqft323 Stavanger Dr, St. John's, NL A1A5S4For Sale

- C$499,5005 bd4 ba2.4k sqft317 Stavanger Dr, St. John's, NL A1A5S4Pending
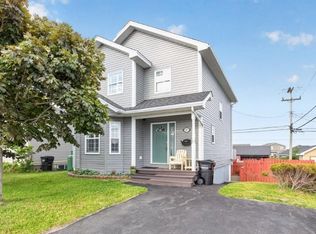
- C$575,0004 bd3 ba3.2k sqft19 Larner St, St. John's, NL A1A5S9Pending

- C$699,9003 bd4 ba2.9k sqft39 Gallipoli St, St. John's, NL A1A0S3For Sale

- C$799,9003 bd3 ba3.5k sqft50 Gallipoli St, Saint Johns, NL A1A0S4Pending
- C$779,9003 bd3 ba3.1k sqft52 Gallipoli St, Saint Johns, NL A1A0S4Pending
- C$629,5005 bd5 ba3.4k sqft12 Compton Pl, St. John's, NL A1A5G1For Sale
- C$525,0003 bd3 ba3k sqft214 Stavanger Dr, St. John's, NL A1A0M6Pending
Similar homes
- C$499,0005 bd3 ba2.6k sqft77 Penney Crescent, St John's, NL A1A5J4For Sale
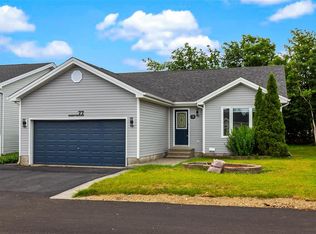 MLS ID #1300762, Jaykumar Patel, Century 21 Seller`s Choice Inc.. Newfoundland and Labrador AR
 - C$599,9004 bd3 ba2.5k sqft5 Darling Street, St. John's, NL A1B1V7For Sale
 MLS ID #1301341, Amanda Arsenault, Hanlon Realty. Newfoundland and Labrador AR
 - C$399,0003 bd2 ba2.3k sqft11 Carty Place, St Johns, NL A1A1M6For Sale
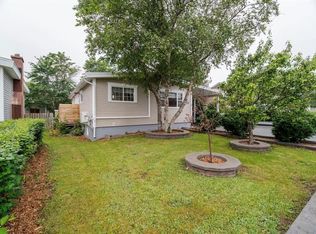 MLS ID #1301120, Jill Mason, 3% Realty East Coast. Newfoundland and Labrador AR
 - C$449,9004 bd3 ba2.2k sqft10 Northern Ranger Street, St. John's, NL A1B5G4For Sale
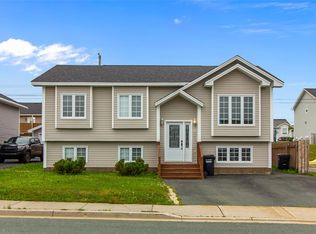 MLS ID #1301322, John Picco, eXp Realty. Newfoundland and Labrador AR
 - C$629,9003 bd3 ba2.4k sqft5 Stoneyhouse Street, St. John's, NL A1B2T5For SaleMLS ID #1301311, Rachel Whittick, RE/MAX Infinity Realty Inc. - Sheraton Hotel. Newfoundland and Labrador AR
- C$449,0004 bd2 ba2.4k sqft14 Mcdougall Street, St. John's, NL A1C2S8For SaleMLS ID #1301005, Winnie Lei, RE/MAX Realty Specialists. Newfoundland and Labrador AR
- C$579,9003 bd3 ba3k sqft32 Abbotts Road, Portugal Cove - St. Philips, NL A1M1T2For SaleMLS ID #1301302, Christopher Samuelson, eXp Realty. Newfoundland and Labrador AR
- C$249,9004 bd2 ba1.5k sqft38 Blackwood Place, St. John's, NL A1B2K6For SaleMLS ID #1301446, Sherrie Hollahan, Keller Williams Platinum Realty. Newfoundland and Labrador AR
- C$459,9004 bd4 ba2.1k sqft48 Fred W Brown Drive, Paradise, NL A1L0W1For SaleMLS ID #1301371, Peter Kavanagh, RE/MAX Infinity Realty Inc. - Sheraton Hotel. Newfoundland and Labrador AR
- C$350,0005 bd4 ba1.7k sqft74 Seaborn Street, St. John's, NL A1B5B9For SaleMLS ID #1301141, Natalie Osmond, BlueKey Realty Inc.. Newfoundland and Labrador AR
- C$449,0003 bd2 ba2.3k sqft58 Duntara Crescent, St. John's, NL A1E5Z2For SaleMLS ID #1301226, David Carpenter, Keller Williams Platinum Realty. Newfoundland and Labrador AR
- C$515,0005 bd3 ba2.5k sqft83 Hopedale Crescent, St. John's, NL A1B0B3For SaleMLS ID #1301049, Chris Morrison, Royal LePage Turner Realty 2014 Inc. Newfoundland and Labrador AR
- C$549,9003 bd2 ba1.8k sqft13 Gooseberry Lane, St. John's, NL A1B1Y4For SaleMLS ID #1300836, Matt Tucker, Royal LePage Atlantic Homestead. Newfoundland and Labrador AR
- C$439,9004 bd3 ba2.5k sqft40 Ranger Avenue, Paradise, NL A1L1J9For SaleMLS ID #1301256, Rod Pike,FRI, RE/MAX Realty Specialists. Newfoundland and Labrador AR
- C$499,9003 bd2 ba1.3k sqft2 Blackmarsh Road, St. John's, NL A1E1S3New ConstructionMLS ID #1298663, Candice Mayo, 3% Realty East Coast. Newfoundland and Labrador AR
- C$549,9004 bd3 ba2.5k sqft24 Carlingford Street, Paradise, NL A1L1X2For SaleMLS ID #1301288, Peter Goulding, Hanlon Realty. Newfoundland and Labrador AR
- C$374,9003 bd2 ba2.4k sqft85 Virginia Place, St. John's, NL A1A3G8For SaleMLS ID #1300994, Robert Moore, RE/MAX Infinity Realty Inc. - Sheraton Hotel. Newfoundland and Labrador AR
- C$389,0004 bd3 ba2.1k sqft24 Meetinghouse Road, Pouch Cove, NL A0A3L0For SaleMLS ID #1301284, Robert Legrow, RE/MAX Infinity Realty Inc. - Sheraton Hotel. Newfoundland and Labrador AR
- C$389,9002 bd2 ba2.5k sqft80 Shortall Street, St. John's, NL A1A0J1For SaleMLS ID #1300186, Shawn Rowe,CRA, Royal LePage Atlantic Homestead. Newfoundland and Labrador AR
- C$499,0004 bd2 ba2.8k sqft6 Dillon Crescent, St. Johns, NL A0A1JOFor SaleMLS ID #1297461, Cody Walsh, BlueKey Realty Inc.. Newfoundland and Labrador AR
