Skip main navigation
Off market
  • $716,600

    331 Watermere Dr, Southlake, TX 76092

    2beds
    2,943sqft
    Single Family Residence
    Built in 2011
    17 Square Feet Lot
    $716,600 Zestimate®
    $243/sqft
    $3,784 Estimated rent

    Home value

    $716,600

    $681,000 - $752,000

    $3,784/mo

    Zestimate® history
    Loading
    Loading...

    Owner options

    List your home for rent

    $3,784/mo

    Rent Zestimate®

    Find your next renter with Zillow Rental Manager. Plus, with online applications, you can quickly screen prospective tenants – for free.

    Learn more

    $3,784/mo

    Rent Zestimate®

    Refinance and save

    $7,643/mo

    Est. payment

    Refinancing to a lower rate could help reduce your monthly payments and save thousands over the life of the loan.

    See today's rates

    $7,643/mo

    Est. payment

    Explore your selling options

    Work with a Zillow partner agent

    Leverage their expertise and Zillow's premium Showcase listings to get your home seen by more buyers.

    Get started

    List with your own agent

    Get your home in front of millions of buyers by listing it on Zillow.

    Learn how to do it

    Sell it yourself

    Take full control of how buyers see your home on Zillow by listing For Sale by Owner (FSBO).

    List your home

    What's special

    Office spaceTheatre roomTennis courtsHardwood flooringGranite countertopsGuest unitConcierge services

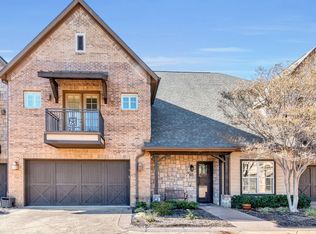
    Water View Luxury villa in the premier Southlake Senior Community of Watermere. This villa includes two spacious living areas with 2 downstairs bedrooms, 3.5 bathrooms with a bonus living or game room, and office space. This villa is within walking distance of the main clubhouse. Water views from the back patio. Custom kitchen with large dining room. Stainless steel appliances, refrigerator, gas cooktop, granite countertops, hardwood flooring, 10-12' ceilings, and a two-car garage. Club membership includes full access to 35,000 sqft. clubhouse with concierge services, golf at Sky Creek Golf Club, housekeeping, landscaping, happy hours, Fine dining restaurant, casual dining, fitness facility, yoga, pool & spa, salon, tennis courts, game room, theatre room, fishing pond, guest unit, activities and events, transportation, and more.

    This property is not currently displayed as for sale or rent on Zillow. This may be different from what's on other websites or public sources.

    Zillow last checked:

    Listing updated:

    Listed by:

    David Rentfrow 0766588 817-697-4900,

    Allie Beth Allman & Associates 817-697-4900

    Bought with:

    Blair Parker

    RE/MAX Trinity

    Source: NTREIS,MLS#: 20325100

    Facts & features

    Interior

    Bedrooms & bathrooms
    • Bedrooms: 2
    • Bathrooms: 4
    • Full bathrooms: 3
    • 1/2 bathrooms: 1
    Primary bedroom
    • Features: Dual Sinks, Granite Counters, Jetted Tub, Linen Closet, Separate Shower, Walk-In Closet(s)
    • Level: First
    • Dimensions: 15 x 15
    Bedroom
    • Features: Granite Counters, Split Bedrooms, Separate Shower, Walk-In Closet(s)
    • Level: First
    • Dimensions: 13 x 13
    Bonus room
    • Features: Built-in Features
    • Level: Second
    • Dimensions: 15 x 11
    Dining room
    • Level: First
    • Dimensions: 16 x 11
    Kitchen
    • Features: Breakfast Bar, Built-in Features, Granite Counters, Kitchen Island, Pantry
    • Level: First
    • Dimensions: 15 x 13
    Living room
    • Features: Built-in Features, Fireplace
    • Level: First
    • Dimensions: 19 x 13
    Living room
    • Features: Granite Counters, Separate Shower, Walk-In Closet(s)
    • Level: Second
    • Dimensions: 22 x 13
    Utility room
    • Features: Built-in Features
    • Level: First
    • Dimensions: 6 x 6
    Heating
    • Central, Fireplace(s), Natural Gas, Zoned
    Cooling
    • Central Air, Ceiling Fan(s), Electric, Zoned
    Appliances
    • Included: Dishwasher, Electric Oven, Gas Cooktop, Disposal, Gas Water Heater, Microwave, Refrigerator, Vented Exhaust Fan
    • Laundry: Washer Hookup, Electric Dryer Hookup, Laundry in Utility Room
    Features
    • Chandelier, Cathedral Ceiling(s), Decorative/Designer Lighting Fixtures, Double Vanity, Cable TV
    • Flooring: Carpet, Ceramic Tile, Wood
    • Windows: Window Coverings
    • Has basement: No
    • Number of fireplaces: 1
    • Fireplace features: Gas Log, Gas Starter, Stone
    Interior area
    • Total interior livable area: 2,943 sqft

    Property

    Parking
    • Total spaces: 2
    • Parking features: Additional Parking, Driveway, Garage Faces Front, Garage, Garage Door Opener
    • Attached garage spaces: 2
    • Has uncovered spaces: Yes
    Features
    • Levels: Two
    • Stories: 2
    • Patio & porch: Covered
    • Exterior features: Rain Gutters, Tennis Court(s)
    • Pool features: None, Community
    • Spa features: Community
    • Has view: Yes
    • View description: Water
    • Has water view: Yes
    • Water view: Water
    Lot
    • Size: 17 Square Feet
    • Features: Landscaped, Pond on Lot, Sprinkler System, Zero Lot Line
    Details
    • Parcel number: 41532767

    Construction

    Type & style
    • Home type: SingleFamily
    • Architectural style: Traditional
    • Property subtype: Single Family Residence
    • Attached to another structure: Yes
    Materials
    • Brick, Cedar, Concrete, Radiant Barrier, Rock, Stone, Stucco
    • Foundation: Slab
    • Roof: Composition,Metal
    Condition
    • Year built: 2011

    Utilities & green energy

    • Sewer: Public Sewer
    • Water: Public
    • Utilities for property: Electricity Available, Sewer Available, See Remarks, Water Available, Cable Available

    Community & HOA

    Community
    • Features: Clubhouse, Curbs, Fitness Center, Fishing, Fenced Yard, Golf, Lake, Pool, Restaurant, Tennis Court(s), Trails/Paths, Gated
    • Security: Security System, Fire Sprinkler System, Security Gate, Gated Community
    • Senior community: Yes
    • Subdivision: Watermere At Southlake Condo
    HOA
    • Has HOA: Yes
    • Services included: All Facilities, Insurance, Maintenance Grounds, Maintenance Structure, Sewer, Security, Water
    • HOA fee: $2,750 monthly
    • HOA name: Greenbrier Senior Living
    • HOA phone: 817-748-4000
    Location
    • Region: Southlake

    Financial & listing details

    • Price per square foot: $243/sqft
    • Tax assessed value: $639,000
    • Annual tax amount: $12,179
    • Date on market: 6/4/2023
    • Cumulative days on market: 24 days
    • Listing terms: Cash,Conventional,FHA,VA Loan
    • Electric utility on property: Yes

    Price history

    DateEventPrice
    8/4/2023Sold--
    Source: NTREIS #20325100 Report a problem
    6/11/2023Pending sale$639,000$217/sqft
    Source: NTREIS #20325100 Report a problem
    6/3/2023Listing removed--
    Source: NTREIS #20325100 Report a problem
    6/3/2023Contingent$639,000$217/sqft
    Source: NTREIS #20325100 Report a problem
    5/22/2023Price change$639,000-4.6%$217/sqft
    Source: NTREIS #20325100 Report a problem
    5/12/2023Listed for sale$670,000+34.3%$228/sqft
    Source: NTREIS #20325100 Report a problem
    10/12/2020Listing removed$499,000$170/sqft
    Source: Tracey Schultz #14387365 Report a problem
    10/7/2020Pending sale$499,000$170/sqft
    Source: Tracey Schultz #14387365 Report a problem
    6/2/2020Listed for sale$499,000-3.1%$170/sqft
    Source: RE/MAX Trinity #14355545 Report a problem
    4/4/2020Listing removed$515,000$175/sqft
    Source: RE/MAX Trinity II #14232612 Report a problem
    2/28/2020Price change$515,000-4.5%$175/sqft
    Source: RE/MAX Trinity #14232612 Report a problem
    1/19/2020Price change$539,000-0.9%$183/sqft
    Source: RE/MAX Trinity #14232612 Report a problem
    11/23/2019Listed for sale$544,000+8.8%$185/sqft
    Source: RE/MAX Trinity #14232612 Report a problem
    2/24/2017Listing removed$499,900$170/sqft
    Source: RE/MAX Trinity #13510225 Report a problem
    2/20/2017Listing removed$2,950$1/sqft
    Source: RE/MAX TRINITY II #13372700 Report a problem
    1/18/2017Listed for rent$2,950$1/sqft
    Source: RE/MAX Trinity #13372700 Report a problem
    12/20/2016Listed for sale$499,900-10.6%$170/sqft
    Source: RE/MAX Trinity #13510225 Report a problem
    8/10/2016Listing removed$559,000$190/sqft
    Source: RE/MAX TRINITY II #13365383 Report a problem
    4/26/2016Price change$559,000-0.7%$190/sqft
    Source: RE/MAX Trinity #13365383 Report a problem
    12/17/2015Price change$563,000-1.7%$191/sqft
    Source: RE/MAX MASTERS #13264753 Report a problem
    10/24/2015Listed for sale$573,000$195/sqft
    Source: RE/MAX Masters #13264753 Report a problem

    Public tax history

    YearProperty taxesTax assessment
    2025$8,216 -11.9%$639,000
    2024$9,323 +2.1%$639,000 -0.9%
    2023$9,133 -12.7%$644,968 +17.1%
    2022$10,460 -10%$550,733 -3.7%
    2021$11,624 -2.7%$572,098 -1.6%
    2020$11,952 +10.3%$581,121 -0.2%
    2019$10,835 +45.7%$582,286 +23.4%
    2018$7,435 -36.8%$472,000 -11.8%
    2017$11,765 $535,000
    Find assessor info on the county website

    Neighborhood: 76092

    Nearby schools

    GreatSchools rating
    Schools provided by the listing agent
    • Elementary: Florence
    • Middle: Keller
    • High: Keller
    • District: Keller ISD

    Source: NTREIS. This data may not be complete. We recommend contacting the local school district to confirm school assignments for this home.

    Get a cash offer in 3 minutes
    Find out how much your home could sell for in as little as 3 minutes with a no-obligation cash offer.
    Estimated market value
    $716,600
    Get a cash offer in 3 minutes
    Find out how much your home could sell for in as little as 3 minutes with a no-obligation cash offer.
    Estimated market value
    $716,600