
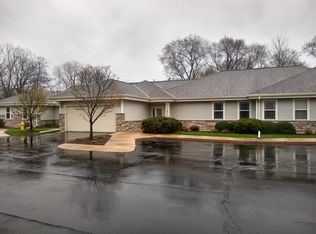
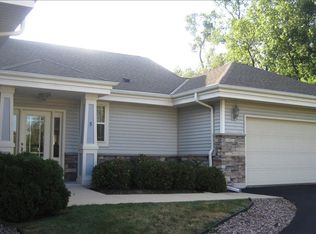
Prepare to be impressed! This ranch style condo is conveniently located and offers recent updates including furnace, kitchen counters, stainless appliances, water heater, water softener, and dream primary bath. Enter into the spacious, updated kitchen with elevated dishwasher, center island, and plenty of cabinet space. Open concept floor plan is great for entertaining guests. The living room has a cozy gas fireplace and abundant natural light. Patio door opens to private patio and common green space. Spacious primary suite has trayed ceiling, windows overlooking backyard, and a beautiful renovated private bath. The lower level is great for storage and has a space ready for your future rec room. The location is convenient to amenities and freeway access. Welcome home!
Active
Price cut: $10K (10/6)
$369,900
331 Westside AVENUE #3, Mukwonago, WI 53149
2beds
1,323sqft
Condominium
Built in 2003
-- sqft lot
$369,500 Zestimate®
$280/sqft
$345/mo HOA
What's special
- 17 days
- 455
- 16
Zillow last checked:
Listing updated:
Listed by:
Mikel Kollmansberger PropertyInfo@shorewest.com,
Shorewest Realtors, Inc.
Source: WIREX MLS,MLS#: 1982126 Originating MLS: Metro MLS
Originating MLS: Metro MLSFacts & features
Interior
Bedrooms & bathrooms
- Bedrooms: 2
- Bathrooms: 2
- Full bathrooms: 2
- Main level bedrooms: 2
Primary bedroom
- Level: Main
- Area: 156
- Dimensions: 13 x 12
Bedroom 2
- Level: Main
- Area: 156
- Dimensions: 12 x 13
Kitchen
- Level: Main
- Area: 240
- Dimensions: 20 x 12
Living room
- Level: Main
- Area: 204
- Dimensions: 17 x 12
Heating
- Natural Gas, Forced Air
Cooling
- Central Air
Appliances
- Included: Dishwasher, Oven, Range, Refrigerator, Water Filtration Own, Water Softener
- Laundry: In Unit
Features
- Basement: Full,Concrete
Interior area
- Total structure area: 1,323
- Total interior livable area: 1,323 sqft
Video & virtual tour
Property
Parking
- Total spaces: 2
- Parking features: Attached, 2 Car, Surface
- Attached garage spaces: 2
Features
- Levels: One,1 Story
- Stories: 1
- Patio & porch: Patio/Porch
- Exterior features: Private Entrance
Details
- Parcel number: MUKV1974923004
- Zoning: Residential
Construction
Type & style
- Home type: Condo
- Property subtype: Condominium
Materials
- Aluminum Trim, Brick/Stone, Stone, Vinyl Siding
Condition
- 21+ Years
- New construction: No
- Year built: 2003
Utilities & green energy
- Sewer: Public Sewer
- Water: Public
Community & HOA
HOA
- Has HOA: Yes
- Amenities included: Common Green Space
- HOA fee: $345 monthly
Location
- Region: Mukwonago
- Municipality: Mukwonago
Financial & listing details
- Price per square foot: $280/sqft
- Annual tax amount: $3,184
- Date on market: 9/28/2026
- Inclusions: Oven, Range, Refrigerator, Dishwasher
- Exclusions: Workbench In Basement, Front Valance And Rod And Master Bedroom Drapes And Rod, 2 Wall Mounted Tvs, Some Perennials In Front And Back Beds.
Estimated market value
$369,500
$351,000 - $388,000
$2,005/mo
Price history
| Date | Event | Price |
|---|---|---|
| 10/6/2026 | Price change | $369,900-2.6%$280/sqft |
Source:  WIREX MLS #1982126 Report a problem WIREX MLS #1982126 Report a problem | ||
| 9/28/2026 | Listed for sale | $379,900$287/sqft |
Source: WIREX MLS #1982126 Report a problem | ||
Public tax history
Tax history is unavailable.
Monthly payment
Est. payment
Payment breakdown
Explore the cost of this home by adjusting the details. Changes won't be saved.Climate risks
Neighborhood: 53149
Nearby schools
Schools provided by the listing agent
- Middle: Park View
- High: Mukwonago
- District: Mukwonago
Source: WIREX MLS. This data may not be complete. We recommend contacting the local school district to confirm school assignments for this home.
Similar homes
- $342,9002 bd2 ba1.3k sqftWhispering Bay, Mukwonago, WI 53149Active
 MLS ID #1980064, Yer Klumb. WIREX MLS
 - $475,0004 bd2 ba1.5k sqftS88W30964 Meyer DRIVE, Mukwonago, WI 53149Active
 MLS ID #1984459, James Garcia. WIREX MLS
 - $307,0002 bd1 ba912 sqft307 Lincoln AVENUE, Mukwonago, WI 53149Active
 MLS ID #1982336, Tamara Towns-Pozorski. WIREX MLS
 - from $389,9002 bd2 ba1.8k sqftEdgewood Meadows Condo (2nd Floor) Plan, Edgewood Meadows, Mukwonago, WI 53149New Construction
 Stepping Stone Homes
