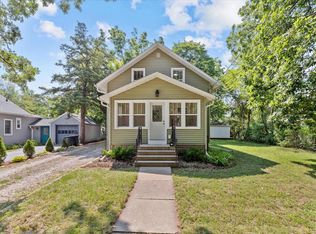
Discover small-town charm & versatility at 307 Lincoln Ave in Mukwonago! This freshly painted 2-bedroom home features wood floors, no carpeting, newer windows, vinyl siding, updated insulation & a welcoming 3-season front porch. The main level offers a kitchen, living room, full bath, primary bedroom & convenient back entry. Upstairs, find a bedroom, a walk-in closet & flexible den, office or loft. Outside, a large deck overlooks the spacious backyard, above-ground pool with surrounding deck & 2-year-old liner, metal shed, workshop/outbuilding with basement, & detached 1.5-car garage with extended storage or workspace. Major updates include a 50-year shingle roof installed about 8 years ago & a 2015 furnace. Fantastic location close to schools, parks, the library, groceries & shopping!
Active
$307,000
307 Lincoln AVENUE, Mukwonago, WI 53149
2beds
912sqft
Single Family Residence
Built in 1900
0.27 Acres Lot
$324,900 Zestimate®
$337/sqft
$-- HOA
What's special
Back entryFreshly paintedWalk-in closetMetal shedUpdated insulationNewer windowsVinyl siding
- 7 days
- 726
- 52
Likely to sell faster than
Zillow last checked:
Listing updated:
Listed by:
Tamara Towns-Pozorski 262-470-2300,
Century 21 Benefit Realty
Source: WIREX MLS,MLS#: 1982336 Originating MLS: Metro MLS
Originating MLS: Metro MLSFacts & features
Interior
Bedrooms & bathrooms
- Bedrooms: 2
- Bathrooms: 1
- Full bathrooms: 1
- Main level bedrooms: 1
Primary bedroom
- Level: Main
- Area: 110
- Dimensions: 11 x 10
Bedroom 2
- Level: Upper
- Area: 156
- Dimensions: 13 x 12
Bathroom
- Features: Tub Only, Shower Over Tub
Kitchen
- Level: Main
- Area: 135
- Dimensions: 15 x 9
Living room
- Level: Main
- Area: 143
- Dimensions: 13 x 11
Office
- Level: Upper
- Area: 100
- Dimensions: 10 x 10
Heating
- Natural Gas, Forced Air
Cooling
- Wall/Sleeve Air, Wall/Window Unit(s)
Appliances
- Included: Window A/C, Disposal, Dryer, Freezer, Microwave, Other, Oven, Range, Refrigerator, Washer, Water Softener
Features
- High Speed Internet, Walk-In Closet(s)
- Flooring: Wood
- Basement: Block,Full
Interior area
- Total structure area: 912
- Total interior livable area: 912 sqft
Property
Parking
- Total spaces: 1.5
- Parking features: Garage Door Opener, Detached, 1 Car
- Garage spaces: 1.5
Features
- Levels: Two
- Stories: 2
- Patio & porch: Deck
- Pool features: Above Ground
Lot
- Size: 0.27 Acres
- Features: Sidewalks
Details
- Additional structures: Garden Shed
- Parcel number: MUKV1973079
- Zoning: Residential
Construction
Type & style
- Home type: SingleFamily
- Architectural style: Colonial
- Property subtype: Single Family Residence
Materials
- Vinyl Siding
Condition
- 21+ Years
- New construction: No
- Year built: 1900
Utilities & green energy
- Sewer: Public Sewer
- Water: Public
- Utilities for property: Cable Available
Community & HOA
Location
- Region: Mukwonago
- Municipality: Mukwonago
Financial & listing details
- Price per square foot: $337/sqft
- Tax assessed value: $217,900
- Annual tax amount: $2,780
- Date on market: 9/27/2026
- Inclusions: Oven/Range; Refrigerator; Garbage Disposal; Microwave; Washer; Dryer; Water Softener; Tiles For Back Entry; Tile Cutter; Upright Freezer In Basement; Above Ground Pool; Shed; Shed With Basement
- Exclusions: Seller's Personal Property
Estimated market value
$324,900
$309,000 - $341,000
$1,683/mo
Price history
| Date | Event | Price |
|---|---|---|
| 9/27/2026 | Listed for sale | $307,000+36.5%$337/sqft |
Source:  WIREX MLS #1982336 Report a problem WIREX MLS #1982336 Report a problem | ||
| 2/13/2026 | Sold | $224,900+136.7%$247/sqft |
Source: Public Record Report a problem | ||
| 11/25/1998 | Sold | $95,000$104/sqft |
Source: Public Record Report a problem | ||
| 8/18/1998 | Sold | $95,000$104/sqft |
Source: Public Record Report a problem | ||
Public tax history
| Year | Property taxes | Tax assessment |
|---|---|---|
| 2024 | $2,381 +18% | $217,900 +70.9% |
| 2023 | $2,017 +0.4% | $127,500 |
| 2022 | $2,008 +8.1% | $127,500 |
| 2021 | $1,857 -4.6% | $127,500 |
| 2020 | $1,947 +5.9% | $127,500 |
| 2019 | $1,839 -16.4% | $127,500 |
| 2018 | $2,200 -7.1% | $127,500 +6.6% |
| 2017 | $2,368 +16.3% | $119,600 |
| 2015 | $2,036 -3.7% | $119,600 |
| 2014 | $2,115 | $119,600 |
| 2013 | $2,115 | $119,600 |
| 2012 | -- | $119,600 -9.3% |
| 2011 | -- | $131,800 |
| 2010 | $2,340 | $131,800 |
| 2009 | -- | $131,800 |
| 2008 | -- | $131,800 +28.7% |
| 2006 | -- | $102,400 |
| 2005 | -- | $102,400 |
| 2004 | -- | $102,400 |
| 2003 | -- | $102,400 +15.4% |
| 2002 | -- | $88,700 +1.3% |
| 2001 | -- | $87,600 |
| 2000 | -- | $87,600 |
Find assessor info on the county website
Monthly payment
Est. payment
Payment breakdown
Explore the cost of this home by adjusting the details. Changes won't be saved.Climate risks
Neighborhood: 53149
Nearby schools
Schools provided by the listing agent
- Middle: Park View
- High: Mukwonago
- District: Mukwonago
Source: WIREX MLS. This data may not be complete. We recommend contacting the local school district to confirm school assignments for this home.
Similar homes
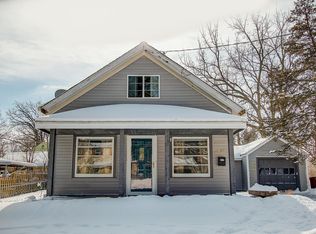
- $300,0003 bd2 ba1.3k sqft225 Mcdivitt LANE #B, Mukwonago, WI 53149Active
 MLS ID #1981518, Carrie Hoppe. WIREX MLS
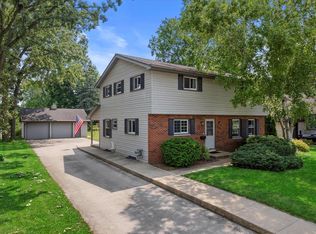
 - $379,9002 bd2 ba1.3k sqftHoney Meadow, Mukwonago, WI 53149Active
 MLS ID #1982126, Mikel Kollmansberger. WIREX MLS
 - $--3 bd1 ba1k sqft1221 Tomahawk Ct, Waukesha, WI 53186Auction
 ServiceLink Auction
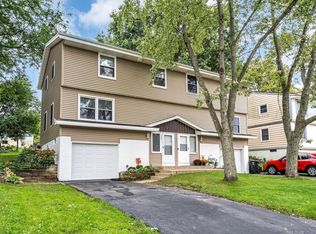
 - $299,9003 bd2 ba1k sqft3536 S 82nd STREET, Milwaukee, WI 53220Active
 MLS ID #1982919, Jose Torres Feliciano. WIREX MLS
