Welcome home to 2nd Street. Nestled in the heart of a quiet, small-town Pattison, this long-loved family home is ready for its next chapter. While the house is in need of significant renovation, mature shade trees grace the property, creating a beautiful canopy and a peaceful atmosphere that's hard to find.
Enjoy the charm of small-town living, where friendly neighbors, local traditions, and a strong sense of community make this a wonderful place to call home. The property offers an opportunity to restore, reimagine, and create the home you've always wanted while preserving the history and memories that have been made here over the years.
Whether you're an investor, renovator, or someone dreaming of designing a home from the ground up, this property provides a rare chance to bring new life to a beloved residence in a picturesque town with plenty of personality.
Bring your imagination—this diamond in the rough is waiting for someone to make it shine again.
For sale
$225,000
3310 2nd St, Brookshire, TX 77423
3beds
1,798sqft
Single Family Residence
Built in 1978
0.29 Acres Lot
$214,100 Zestimate®
$125/sqft
$-- HOA
What's special
Creating a beautiful canopy
- 121 days
- 311
- 13
Zillow last checked:
Listing updated:
Listed by:
Britni Davison TREC #0647214 281-881-0789,
SERHANT
Source: HAR,MLS#: 74828217
Facts & features
Interior
Bedrooms & bathrooms
- Bedrooms: 3
- Bathrooms: 2
- Full bathrooms: 2
Primary bedroom
- Level: First
- Area: 270
- Dimensions: 15X18
Bedroom
- Level: First
- Area: 156
- Dimensions: 12X13
Bedroom
- Level: First
- Area: 156
- Dimensions: 12X13
Other
- Level: First
Other
- Level: First
Kitchen
- Level: First
Living room
- Level: First
Heating
- Natural Gas
Cooling
- Electric
Appliances
- Included: Dishwasher
Features
- All Bedrooms Down
- Number of fireplaces: 1
- Fireplace features: Wood Burning
Interior area
- Total structure area: 1,798
- Total interior livable area: 1,798 sqft
Property
Parking
- Total spaces: 1
- Parking features: Attached
- Attached garage spaces: 1
Features
- Stories: 1
Lot
- Size: 0.29 Acres
- Features: Other, 1/4 Up to 1/2 Acre
Details
- Parcel number: 658000017002000
Construction
Type & style
- Home type: SingleFamily
- Architectural style: Traditional
- Property subtype: Single Family Residence
Materials
- Brick
- Foundation: Slab
- Roof: Composition
Condition
- New construction: No
- Year built: 1978
Utilities & green energy
- Sewer: Septic Tank
Community & HOA
Community
- Subdivision: Pattison
Location
- Region: Brookshire
Financial & listing details
- Price per square foot: $125/sqft
- Tax assessed value: $225,490
- Annual tax amount: $3,100
- Date on market: 6/18/2026
Estimated market value
$214,100
$203,000 - $225,000
$2,113/mo
Price history
| Date | Event | Price |
|---|---|---|
| 6/18/2026 | Listed for sale | $225,000$125/sqft |
Source:  HAR #74828217 Report a problem HAR #74828217 Report a problem | ||
Public tax history
| Year | Property taxes | Tax assessment |
|---|---|---|
| 2025 | $190 | $179,587 +10% |
| 2024 | -- | $163,261 +10% |
| 2023 | $152 -53.8% | $148,419 +10% |
| 2022 | $329 +3.7% | $134,926 +10% |
| 2021 | $318 -3.9% | $122,660 -9.3% |
| 2020 | $330 | $135,169 +10% |
| 2019 | -- | $122,881 +10% |
| 2018 | $352 | $111,710 +4.4% |
| 2017 | $352 -27.1% | $106,980 |
| 2016 | $483 | $106,980 +10.5% |
| 2015 | $483 | $96,820 +3.7% |
| 2014 | $483 | $93,350 +9.3% |
| 2013 | -- | $85,440 -0.9% |
| 2012 | -- | $86,240 +35.3% |
| 2011 | -- | $63,723 -20.7% |
| 2010 | -- | $80,330 +53.8% |
| 2009 | -- | $52,230 |
| 2008 | -- | -- |
| 2006 | -- | -- |
| 2005 | -- | -- |
| 2004 | -- | -- |
| 2003 | -- | -- |
| 2002 | -- | -- |
| 2001 | -- | -- |
| 2000 | -- | -- |
| 1999 | -- | -- |
Find assessor info on the county website
Monthly payment
Est. payment
Payment breakdown
Explore the cost of this home by adjusting the details. Changes won't be saved.Climate risks
Neighborhood: 77423
Nearby schools
Schools provided by the listing agent
- Elementary: Royal Elementary School
- Middle: Royal Junior High School
- High: Royal High School
Source: HAR. This data may not be complete. We recommend contacting the local school district to confirm school assignments for this home.
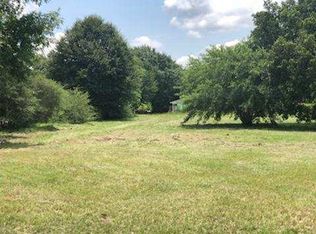
Similar homes
- $235,0003 bd2 ba1.4k sqft946 Hardeman St, Sealy, TX 77474For Sale
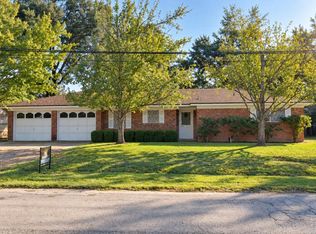 MLS ID #82021914, Darrell Pfeffer, 1851 Properties, Inc. HAR
 - $--4 bd3 ba2.2k sqft20515 Red Sun Dr, Katy, TX 77449Auction
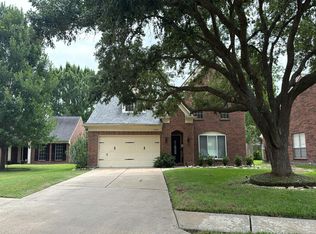 Auction.com 2
 - $239,0003 bd2 ba1.4k sqft31715 Ironwood Dr, Waller, TX 77484For Sale
 MLS ID #83071467, David King, LPT Realty, LLC. HAR
 - $--3 bd3 ba2k sqft4814 Boulder Trace Ln, Katy, TX 77449Auction
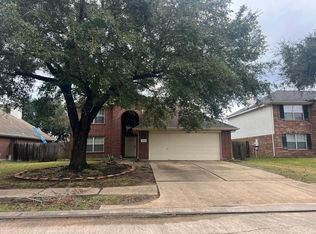 Auction.com 2
