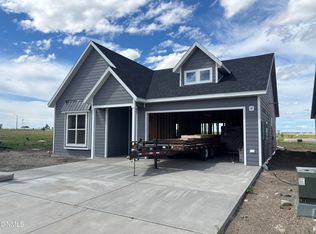
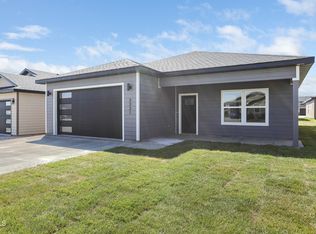
Welcome to Harvest Hills, where quality new construction meets modern design. This thoughtfully designed 1,357 SF home features 3 bedrooms and 2 bathrooms, including a spacious primary suite with a private bath. The inviting open-concept floor plan is ideal for everyday living and entertaining, while soaring 10' ceilings and oversized windows create a bright and airy atmosphere throughout. Additional highlights include spray foam insulation for exceptional energy efficiency, a 2-stall attached garage, and a concrete patio perfect for relaxing or hosting guests. Located in the desirable Harvest Hills neighborhood, this beautiful new construction home offers the perfect blend of style, comfort, and functionality. Buyers may also qualify for the Williams County Builders/Buyers Program, which provides up to $10,000 toward closing costs and interest rate buy-down assistance.
For sale
$439,900
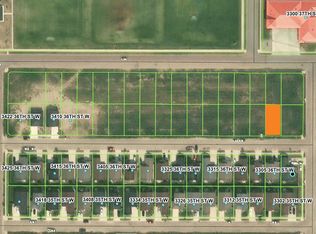
3310 36th St W, Williston, ND 58801
3beds
1,357sqft
Single Family Residence
Built in 2026
5,227 Square Feet Lot
$438,500 Zestimate®
$324/sqft
$-- HOA
What's special
Inviting open-concept floor plan
- 71 days |
- 79 |
- 3 |
Zillow last checked:
Listing updated:
Listed by:
Lucas D Natwick 701-580-0564,
eXp Realty 612-751-9303
Source: Great North MLS,MLS#: 4025990
Facts & features
Interior
Bedrooms & bathrooms
- Bedrooms: 3
- Bathrooms: 2
- Full bathrooms: 1
- 3/4 bathrooms: 1
Heating
- Forced Air, Natural Gas
Cooling
- Central Air
Appliances
- Included: Dishwasher, Range, Refrigerator
- Laundry: Main Level
Features
- Main Floor Bedroom, Pantry, Primary Bath
- Flooring: Vinyl, Carpet
- Basement: None
- Has fireplace: No
Interior area
- Total structure area: 1,357
- Total interior livable area: 1,357 sqft
- Finished area above ground: 1,357
- Finished area below ground: 0
Property
Parking
- Total spaces: 2
- Parking features: Garage Door Opener, Garage Faces Front, Attached
- Attached garage spaces: 2
Features
- Levels: One
- Stories: 1
- Exterior features: None
- Fencing: None
Lot
- Size: 5,227 Square Feet
- Dimensions: 50 x 100
- Features: Rectangular Lot
Details
- Parcel number: 01269000027030
Construction
Type & style
- Home type: SingleFamily
- Property subtype: Single Family Residence
Materials
- HardiPlank Type
- Foundation: Slab
- Roof: Asphalt
Condition
- New construction: No
- Year built: 2026
Utilities & green energy
- Sewer: Public Sewer
- Water: Public
- Utilities for property: Sewer Connected, Natural Gas Connected, Water Connected, Trash Pickup - Public, Electricity Connected
Community & HOA
Community
- Security: Smoke Detector(s)
Location
- Region: Williston
Financial & listing details
- Price per square foot: $324/sqft
- Annual tax amount: $276
- Date on market: 6/11/2026
- Listing terms: Cash,Conventional,FHA
- Electric utility on property: Yes
- Road surface type: Asphalt
Estimated market value
$438,500
$417,000 - $460,000
$2,373/mo
Price history
| Date | Event | Price |
|---|---|---|
| 6/11/2026 | Listed for sale | $439,900$324/sqft |
Source: eXp Realty #4025990 Report a problem | ||
Public tax history
Tax history is unavailable.
Monthly payment
Est. payment
Payment breakdown
Explore the cost of this home by adjusting the details. Changes won't be saved.Climate risks
Neighborhood: 58801
Nearby schools
GreatSchools rating
- 3/10Williston Middle School Central CampusGrades: 5-8Distance: 2.4 mi
- 1/10Williston High SchoolGrades: 9-12Distance: 0.5 mi
- 2/10Missouri Ridge Elementary SchoolGrades: 3-8Distance: 4.2 mi
- $--4,791 sqft36th St W, Williston, ND 58801Sold
- $439,9003 bd2 ba1.3k sqft3314 36th St W, Williston, ND 58801New Construction
- $--5,227 sqft37th St W, Williston, ND 58801Sold

- $--6,969 sqft36th St W, Williston, ND 58801Sold
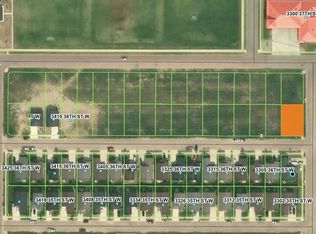
- $--5,227 sqft37th St W, Williston, ND 58801Sold
- $--5,227 sqft37th St W, Williston, ND 58801Sold
- $--6,969 sqft37th St W, Williston, ND 58801Sold
- $434,4004 bd-- ba2.2k sqft3307 36th St W, Williston, ND 58801Off Market
A local agent can set up tours, give advice and negotiate with sellers.
A local lender can help you make sure your offer is ready when you are.
Similar homes
- $439,9003 bd2 ba1.3k sqft3314 36th St W, Williston, ND 58801New ConstructionMLS ID #4025991, Lucas D Natwick, eXp Realty. Great North MLS
- $--3 bd2 ba1.6k sqft3226 32nd St W, Williston, ND 58801Auction
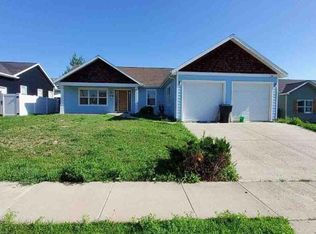 Auction.com 1
 - $479,9003 bd2 ba1.8k sqft3739 Orange Willow St, Williston, ND 58801For Sale
 MLS ID #4027046, Kari A Donner, Donner Realty. Great North MLS
 - $392,9993 bd2 ba1.5k sqft3321 35th St W, Williston, ND 58801New Construction
 MLS ID #4027067, Gabriel C Black, Gabriel Black Real Estate. Great North MLS
 - $389,7993 bd2 ba1.5k sqft3326 34th St W, Williston, ND 58801New ConstructionMLS ID #4027071, Gabriel C Black, Gabriel Black Real Estate. Great North MLS
- $389,9993 bd2 ba1.5k sqft3330 34th St W, Williston, ND 58801New ConstructionMLS ID #4027070, Gabriel C Black, Gabriel Black Real Estate. Great North MLS
- $391,4993 bd2 ba1.5k sqft3322 34th St W, Williston, ND 58801New ConstructionMLS ID #4027072, Gabriel C Black, Gabriel Black Real Estate. Great North MLS
- $385,0003 bd2 ba1.5k sqft3325 35th Pl W, Williston, ND 58801New ConstructionMLS ID #4027066, Gabriel C Black, Gabriel Black Real Estate. Great North MLS
- $394,2503 bd2 ba1.5k sqft3329 35th St W, Williston, ND 58801New ConstructionMLS ID #4026680, Gabriel C Black, Gabriel Black Real Estate. Great North MLS
- $395,9003 bd2 ba1.5k sqft3334 34th St W, Williston, ND 58801New ConstructionMLS ID #4026679, Gabriel C Black, Gabriel Black Real Estate. Great North MLS
- $396,4003 bd2 ba1.5k sqft3338 34th St W, Williston, ND 58801New ConstructionMLS ID #4026678, Gabriel C Black, Gabriel Black Real Estate. Great North MLS
- $504,9003 bd2 ba1.8k sqft3336 Wheat Ridge St, Williston, ND 58801For SaleMLS ID #4026940, Kimberly Semenko, NextHome Fredricksen Real Estate. Great North MLS
- $420,0003 bd2 ba1.4k sqft13355 Prairie Meadow St, Williston, ND 58801For SaleMLS ID #4027109, Emery Mrdenovic, eXp Realty. Great North MLS
- $389,9993 bd2 ba1.5k sqft3337 35th St W, Williston, ND 58801New ConstructionMLS ID #4026347, Gabriel C Black, Gabriel Black Real Estate. Great North MLS
- $409,9002 bd2 ba1.2k sqft3408 36th St W, Williston, ND 58801New ConstructionMLS ID #4026377, Sharlo R Halvorson, Realty One Group Caliber. Great North MLS
- $425,0003 bd2 ba2k sqft206 32nd Ave W, Williston, ND 58801For SaleMLS ID #4025747, Kallie D Bratlien, REAL. Great North MLS
- $449,9005 bd2 ba2k sqft703 17th Ave W, Williston, ND 58801For SaleMLS ID #4027151, Shelly F Lutz, eXp Realty. Great North MLS
- $505,0003 bd2 ba1.4k sqft3201 27th Ave W, Williston, ND 58801New ConstructionMLS ID #4026774, Emery Mrdenovic, eXp Realty. Great North MLS
- $--3 bd2 ba1.6k sqft5632 Bailey Ave NW, Williston, ND 58801AuctionServiceLink Auction
- $499,0003 bd2 ba1.7k sqft1614 Creekside Dr W, Williston, ND 58801For SaleMLS ID #4025834, Karri Dudley, REAL. Great North MLS
