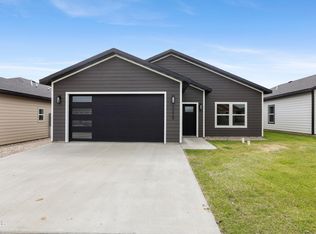
**Seller offering a 2-1 buydown concession with acceptable offer, along with including a washer and dryer** Discover modern living in this beautifully designed 3-bedroom, 2-bathroom ranch-style home located in the desirable Harvest Hills neighborhood, just steps from the high school and nearby parks. Step into an inviting open-plan layout with a neutral palette, perfect for personalizing your style. The living room boasts a cozy fireplace and abundant natural light from large windows. The kitchen is a chef's dream with a spacious island, quartz countertops, a tiled backsplash, stainless steel appliances, and a convenient pantry. Enjoy the ease of a laundry room just off the kitchen and retreat to the private master suite with walk-in closet, and plenty of space to unwind. Relax or entertain on the back patio, and take advantage of the heated 2-car attached garage for comfort and convenience year-round. Don't miss the chance to call this stunning new build your home--schedule your showing today! This qualifies for the Williams County Buyer's Builder Incentive -- up to $15,000 toward buyer closing costs!
New construction
Price cut: $5K (9/25)
$385,000
3330 34th St W, Williston, ND 58801
3beds
1,519sqft
Single Family Residence
Built in 2026
5,227 Square Feet Lot
$384,600 Zestimate®
$253/sqft
$-- HOA
What's special
Cozy fireplaceInviting open-plan layoutQuartz countertopsConvenient pantryTiled backsplashSpacious islandNeutral palette
- 57 days
- 362
- 31
Zillow last checked:
Listing updated:
Listed by:
Gabriel C Black 701-570-7833,
Gabriel Black Real Estate
Source: Great North MLS,MLS#: 4027070
Facts & features
Interior
Bedrooms & bathrooms
- Bedrooms: 3
- Bathrooms: 2
- Full bathrooms: 2
Heating
- Electric, Fireplace(s), Forced Air
Cooling
- Central Air
Appliances
- Included: Dishwasher, Dryer, Electric Range, Microwave, Refrigerator, Washer
- Laundry: Main Level
Features
- Main Floor Bedroom, Pantry, Primary Bath, Walk-In Closet(s)
- Flooring: Vinyl
- Basement: None
- Number of fireplaces: 1
- Fireplace features: Electric, Living Room
Interior area
- Total structure area: 1,519
- Total interior livable area: 1,519 sqft
- Finished area above ground: 1,519
- Finished area below ground: 0
Property
Parking
- Total spaces: 2
- Parking features: Heated Garage, Attached
- Attached garage spaces: 2
Features
- Patio & porch: Patio
- Exterior features: Private Yard
Lot
- Size: 5,227 Square Feet
- Dimensions: 50 x 100
- Features: Sprinklers In Rear, Sprinklers In Front, Landscaped, Level
Details
- Parcel number: 01269000025080
Construction
Type & style
- Home type: SingleFamily
- Architectural style: Ranch
- Property subtype: Single Family Residence
Materials
- HardiPlank Type
- Foundation: Slab
- Roof: Asphalt
Condition
- New Construction
- New construction: Yes
- Year built: 2026
Utilities & green energy
- Sewer: Public Sewer
- Water: Public
Community & HOA
Location
- Region: Williston
Financial & listing details
- Price per square foot: $253/sqft
- Tax assessed value: $27,500
- Annual tax amount: $276
- Date on market: 10/1/2026
- Listing terms: VA Loan,USDA Loan,Conventional,FHA
Estimated market value
$384,600
$365,000 - $404,000
$2,421/mo
Price history
| Date | Event | Price |
|---|---|---|
| 10/1/2026 | Listed for sale | $385,000$253/sqft |
Source: Great North MLS #4027070 Report a problem | ||
| 10/1/2026 | Pending sale | $385,000$253/sqft |
Source: Great North MLS #4027070 Report a problem | ||
| 9/25/2026 | Price change | $385,000-1.3%$253/sqft |
Source: Great North MLS #4027070 Report a problem | ||
| 8/10/2026 | Listed for sale | $389,999$257/sqft |
Source: Great North MLS #4027070 Report a problem | ||
Public tax history
| Year | Property taxes | Tax assessment |
|---|---|---|
| 2025 | $262 +10.6% | $13,750 +10% |
| 2024 | $237 +3% | $12,500 |
| 2023 | $230 -2.7% | $12,500 |
| 2022 | $236 +0.8% | $12,500 |
| 2021 | $235 -3.6% | $12,500 |
| 2020 | $243 +2.6% | $12,500 -50% |
| 2019 | $237 -43.4% | $25,000 +19.6% |
| 2017 | $419 +20.5% | $20,900 +0.2% |
| 2016 | $348 | $20,850 |
Find assessor info on the county website
Monthly payment
Est. payment
Payment breakdown
Explore the cost of this home by adjusting the details. Changes won't be saved.Climate risks
Neighborhood: 58801
Similar homes
- $385,0003 bd2 ba1.5k sqft3321 35th St W, Williston, ND 58801New Construction
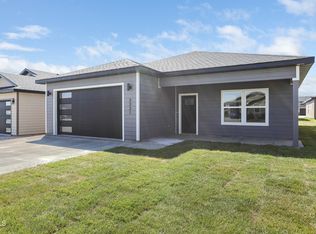 MLS ID #4027067, Gabriel C Black, Gabriel Black Real Estate. Great North MLS
 - $385,0003 bd2 ba1.5k sqft3326 34th St W, Williston, ND 58801New Construction
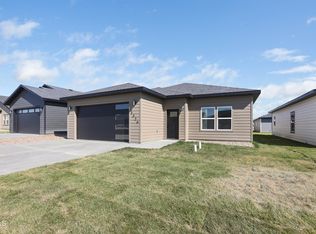 MLS ID #4027071, Gabriel C Black, Gabriel Black Real Estate. Great North MLS
 - $385,0003 bd2 ba1.5k sqft3334 34th St W, Williston, ND 58801New Construction
 MLS ID #4026679, Gabriel C Black, Gabriel Black Real Estate. Great North MLS
 - $385,0003 bd2 ba1.5k sqft3338 34th St W, Williston, ND 58801New Construction
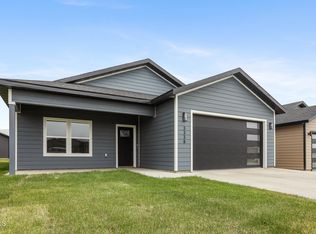 MLS ID #4026678, Gabriel C Black, Gabriel Black Real Estate. Great North MLS
