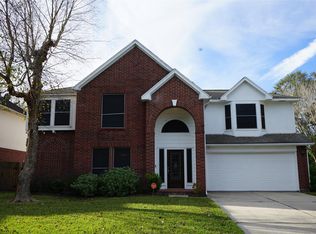
Classic Tudor-style home tucked away on a quiet cul-de-sac in desirable Bear Branch. Surrounded by mature trees and featuring a long driveway leading to a detached 2-car garage, this property offers strong curb appeal and tons of potential. Inside, you'll find abundant natural light and spacious living areas. The formal living and dining areas flow into an eat-in kitchen with ample cabinet storage, double ovens, and track lighting. The oversized living room showcases soaring ceilings, exposed wood beams, built-ins, and a bar area—perfect for entertaining. The first-floor primary suite offers pool views and an ensuite bath. Upstairs features three generously sized bedrooms and a full bath with dual sinks. Step outside to a large, fully fenced backyard with lush landscaping, green space, and a pool and spa ready to be brought back to life. Property is being sold AS-IS, WHERE-IS. Home will require repairs and updates—ideal for investors or buyers looking to customize and add value.
Foreclosure
$294,500
3310 Little Bear Dr, Humble, TX 77339
4beds
2,784sqft
Single Family Residence
Built in 1976
0.26 Acres Lot
$-- Zestimate®
$106/sqft
$31/mo HOA
What's special
Pool and spaLarge fully fenced backyardAbundant natural lightThree generously sized bedroomsQuiet cul-de-sacStrong curb appealSoaring ceilings
- 111 days |
- 145 |
- 9 |
Zillow last checked:
Listing updated:
Listed by:
John Williams TREC #0565428 713-492-1163,
Real Estate Options of Texas,
Nicole Ford TREC #0611686 832-295-1432,
Real Estate Options of Texas
Source: HAR,MLS#: 48173191
Facts & features
Interior
Bedrooms & bathrooms
- Bedrooms: 4
- Bathrooms: 3
- Full bathrooms: 2
- 1/2 bathrooms: 1
Rooms
- Room types: Den, Family Room, Utility Room
Primary bedroom
- Level: First
- Area: 208
- Dimensions: 16X13
Primary bedroom
- Level: First
Bedroom
- Level: Second
- Area: 110
- Dimensions: 11X10
Bedroom
- Level: Second
- Area: 132
- Dimensions: 11X12
Bedroom
- Level: Second
- Area: 132
- Dimensions: 12X11
Other
- Level: First
Other
- Level: Second
Dining room
- Level: First
Kitchen
- Level: First
Living room
- Level: First
Utility room
- Level: First
Heating
- Electric, Natural Gas
Cooling
- Ceiling Fan(s), Electric
Appliances
- Included: Disposal, Double Oven, Electric Cooktop, Dishwasher
- Laundry: Electric Dryer Hookup
Features
- 3 Bedrooms Up, Primary Bed - 1st Floor
- Flooring: Carpet, Vinyl
- Number of fireplaces: 1
- Fireplace features: Gas
Interior area
- Total structure area: 2,784
- Total interior livable area: 2,784 sqft
Video & virtual tour
Property
Parking
- Total spaces: 2
- Parking features: Detached
- Garage spaces: 2
Features
- Stories: 2
- Has private pool: Yes
- Pool features: In Ground, Pool/Spa Combo
- Fencing: Back Yard,Full
Lot
- Size: 0.26 Acres
- Features: Back Yard, Subdivided, 0 Up To 1/4 Acre
Details
- Parcel number: 1084060000003
- Special conditions: Real Estate Owned
Construction
Type & style
- Home type: SingleFamily
- Architectural style: Traditional
- Property subtype: Single Family Residence
Materials
- Brick, Cement Siding, Wood Siding
- Foundation: Slab
- Roof: Composition
Condition
- New construction: No
- Year built: 1976
Utilities & green energy
- Sewer: Public Sewer
- Water: Public
Green energy
- Energy efficient items: Attic Vents, Thermostat
Community & HOA
Community
- Subdivision: Bear Branch Village Sec 02
HOA
- Has HOA: Yes
- Amenities included: Picnic Area, Playground, Trail(s)
- HOA fee: $375 annually
Location
- Region: Humble
Financial & listing details
- Price per square foot: $106/sqft
- Tax assessed value: $334,061
- Annual tax amount: $7,882
- Date on market: 4/11/2026
- Listing terms: Cash,Conventional
- Ownership: Full Ownership
- Road surface type: Concrete
Foreclosure details
Estimated market value
Not available
Estimated sales range
Not available
$3,360/mo
Price history
| Date | Event | Price |
|---|---|---|
| 11/19/2025 | Sold | -- |
Source: Public Record Report a problem | ||
| 4/30/2025 | Price change | $350,000-4.1%$126/sqft |
Source:  HAR #91712993 Report a problem HAR #91712993 Report a problem | ||
| 4/18/2025 | Listed for sale | $365,000+12.7%$131/sqft |
Source: HAR #91712993 Report a problem | ||
| 12/1/2021 | Listing removed | -- |
Source: HAR #3436394 Report a problem | ||
| 10/6/2021 | Pending sale | $324,000$116/sqft |
Source: HAR #3436394 Report a problem | ||
| 9/23/2021 | Listed for sale | $324,000$116/sqft |
Source: HAR #3436394 Report a problem | ||
| 1/20/1998 | Sold | -- |
Source: Agent Provided Report a problem | ||
Public tax history
| Year | Property taxes | Tax assessment |
|---|---|---|
| 2025 | $4,190 +1.5% | $334,061 |
| 2024 | $4,127 +11.1% | $334,061 +4.5% |
| 2023 | $3,714 +4.3% | $319,677 +5.7% |
| 2022 | $3,560 | $302,498 +21.3% |
| 2021 | -- | $249,453 +17.8% |
| 2020 | $2,199 -4.7% | $211,801 -9.9% |
| 2019 | $2,306 -55% | $235,000 +18% |
| 2018 | $5,121 | $199,095 -5.9% |
| 2017 | $5,121 +1.5% | $211,506 -0.5% |
| 2016 | $5,045 +7.6% | $212,643 +12.2% |
| 2015 | $4,688 | $189,500 -0.6% |
| 2014 | $4,688 | $190,604 +12.5% |
| 2013 | -- | $169,373 -5.6% |
| 2012 | -- | $179,400 +18.8% |
| 2011 | -- | $151,000 |
| 2010 | -- | $151,000 -7% |
| 2009 | -- | $162,426 +0.3% |
| 2008 | -- | $162,000 -1.8% |
| 2007 | -- | $164,980 +1.1% |
| 2006 | -- | $163,265 +3.4% |
| 2005 | -- | $157,900 |
| 2004 | -- | $157,900 +5.8% |
| 2003 | -- | $149,200 +11.3% |
| 2000 | -- | $134,100 |
Find assessor info on the county website
Monthly payment
Climate risks
Neighborhood: Kingwood
Nearby schools
GreatSchools rating
- 9/10Bear Branch Elementary SchoolGrades: PK-5Distance: 0.4 mi
- 7/10Kingwood Middle SchoolGrades: 6-8Distance: 0.5 mi
- 7/10Kingwood Park High SchoolGrades: 9-12Distance: 1.5 mi
Schools provided by the listing agent
- Elementary: Bear Branch Elementary School (Humble)
- Middle: Kingwood Middle School
- High: Kingwood Park High School
Source: HAR. This data may not be complete. We recommend contacting the local school district to confirm school assignments for this home.
- $390,6005 bd3 ba3k sqft3314 Little Bear Dr, Humble, TX 77339Off Market

- $410,7004 bd2 ba2.9k sqft3306 Little Bear Dr, Humble, TX 77339Off Market
- $390,6004 bd2 ba2.2k sqft3315 Parkdale Dr, Humble, TX 77339Off Market
- $343,1004 bd3 ba2.6k sqft3311 Parkdale Dr, Humble, TX 77339Off Market
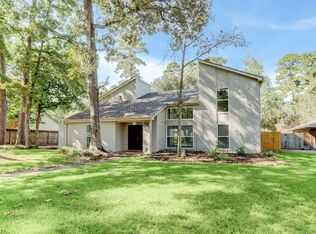
- $471,9004 bd2 ba2.7k sqft3311 Little Bear Dr, Humble, TX 77339Off Market
- $453,1005 bd3 ba3.1k sqft3319 Parkdale Dr, Humble, TX 77339Off Market
- $488,5004 bd2 ba2.7k sqft3318 Little Bear Dr, Humble, TX 77339Off Market
- $319,1004 bd2 ba2.3k sqft3307 Little Bear Dr, Humble, TX 77339Off Market
A local agent can set up tours, give advice and negotiate with sellers.
A local lender can help you make sure your offer is ready when you are.
Similar homes
- $309,9004 bd2 ba2.1k sqft2230 Tangle Lake Dr, Humble, TX 77339For Sale
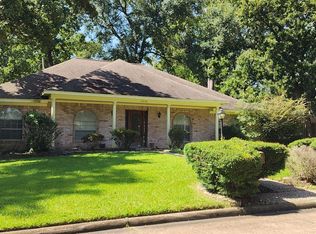 MLS ID #10329892, Thuy Shipman, Connect Realty.com. HAR
 - $295,0004 bd2 ba2.1k sqft1111 Burning Tree Rd, Humble, TX 77339For Sale
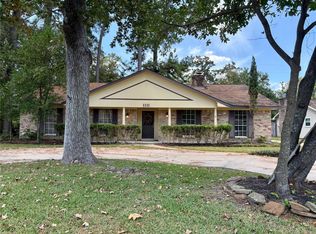 MLS ID #18109234, Mica Nagle, Better Homes and Gardens Real Estate Gary Greene - Bay Area. HAR
 - $339,0004 bd3 ba2.4k sqft1710 Hill Top Ln, Humble, TX 77339For Sale
 MLS ID #88286004, Tara Brown, Realty Texas LLC. HAR
 - $280,0004 bd3 ba2.5k sqft18807 Timbers Dr, Humble, TX 77346For Sale
 MLS ID #29326598, Jacqueline Wallman, Texas Homes Realty. HAR
 - $375,0004 bd2 ba2.6k sqft2007 River Falls Dr, Humble, TX 77339For SaleMLS ID #93189714, Karina Estrada Lopez, Executive Texas Realty. HAR
- $350,0004 bd2 ba2.3k sqft21495 Rose Mill Dr, Kingwood, TX 77339For SaleMLS ID #48944863, Tiffanie Diep, TD Texas Realty, LLC. HAR
- $375,0004 bd4 ba3.3k sqft2306 Vine Creek Dr, Kingwood, TX 77345For SaleMLS ID #20251946, Matthew Gallagher, NB Elite Realty. HAR
- $270,0004 bd3 ba2.5k sqft19510 Water Point Trl, Humble, TX 77346For SaleMLS ID #11112323, Cynthia Eitel, Southern Oaks Realty LLC. HAR
- $300,0004 bd2 ba2.6k sqft18027 Landing Brook Dr, Humble, TX 77346For SaleMLS ID #89729723, Luis Mata, David Hulsey, REALTORS. HAR
- $320,0003 bd2 ba2.3k sqft20522 Umber Oak Ct, Humble, TX 77346For SaleMLS ID #86200939, Latisa Winfield, Alpha & Omega Properties. HAR
- $410,0003 bd3 ba3.3k sqft1119 Lisa Ln, Humble, TX 77339For SaleMLS ID #44196646, Pat Dunaway, 4B Realty. HAR
- $299,9994 bd3 ba2.1k sqft3814 Misty Ridge Dr, Humble, TX 77396For SaleMLS ID #77402519, Ebony Beard, Full Circle Texas. HAR
- $295,0004 bd3 ba2.2k sqft20403 Shire Ridge Ln, Humble, TX 77338For SaleMLS ID #48914077, Gerald Gonzalez, LSNC Realty. HAR
- $310,0004 bd2 ba2.4k sqft18506 Lost Maples Ct, Humble, TX 77346For SaleMLS ID #10876623, Jade Turner, JLA Realty. HAR
- $275,0004 bd3 ba2.4k sqft1006 Caspian Ln, Houston, TX 77090For SaleMLS ID #30561061, Steven Koleno, Beycome Brokerage Realty, LLC. HAR
- $335,0004 bd4 ba2.8k sqft4507 Bridgestone Point Dr, Spring, TX 77388For SaleMLS ID #84852857, Martha Zuvieta, Century 21 Parisher Properties. HAR
- $309,5003 bd3 ba2.1k sqft21312 Terreton Springs Dr, Porter, TX 77365For SaleMLS ID #9177622, Dedy Rae Slack, Flags Real Estate. HAR
- $325,0004 bd2 ba2.6k sqft14314 Twisted Trunk Ct, Houston, TX 77015For SaleMLS ID #72926600, Claudine Blackshire, RE/MAX East. HAR
- $298,0004 bd3 ba3.1k sqft18439 Ranch View Trl, Houston, TX 77073For SaleMLS ID #23290877, Dao Vo, The Nguyens & Associates. HAR
- $360,0003 bd2 ba2.1k sqft3226 Bellwick Chase Ln, Porter, TX 77365For SaleMLS ID #16561264, Mark Prehoda, RE/MAX Universal. HAR
