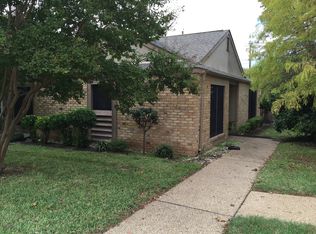
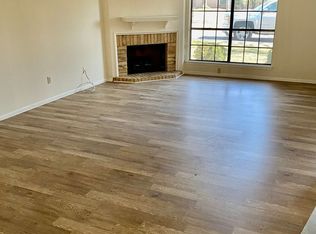
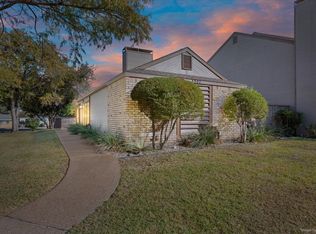
Come and see this gorgeous single-story townhome located in beloved Chimney Hill in the heart of Waco. This two bedroom, two bathroom home of 1,457 square feet was remodeled in 2019. Updates to the kitchen and living area include brilliantly designed floor to ceiling custom cabinets, granite countertops, stainless steel appliances, and a redesigned fireplace. Don’t miss the lovely hickory hardwood floors throughout and the soft close drawers in the dining room! The primary bedroom is very private and has a spacious walk-in-closet and bathroom. The additional breakfast area could also be used as an office space with lots of natural light pouring in from the beautiful courtyard. Beyond the separated laundry room is an attached two car garage with additional storage space. The HOA maintains the yard and other common areas. Surrounded by stunning old growth trees and just minutes from HEB, great restaurants, local colleges and downtown Waco, call to schedule your showing today!
For sale
$209,900
3311 Chimney Place Dr, Waco, TX 76708
2beds
1,457sqft
Townhouse
Built in 1984
2,570 Square Feet Lot
$202,100 Zestimate®
$144/sqft
$152/mo HOA
What's special
Beautiful courtyardStainless steel appliancesGranite countertopsSpacious walk-in-closet and bathroomSeparated laundry roomRedesigned fireplace
- 17 days
- 363
- 32
Likely to sell faster than
Zillow last checked:
Listing updated:
Listed by:
Cristen Williams 683761,
White Label Realty 254-870-4044
Source: NTREIS,MLS#: 21390060
Facts & features
Interior
Bedrooms & bathrooms
- Bedrooms: 2
- Bathrooms: 2
- Full bathrooms: 2
Primary bedroom
- Features: Built-in Features, Ceiling Fan(s), Fireplace
- Level: First
- Dimensions: 0 x 0
Living room
- Level: First
- Dimensions: 0 x 0
Heating
- Central, Electric, Fireplace(s)
Cooling
- Central Air, Ceiling Fan(s), Electric
Appliances
- Included: Built-In Refrigerator, Dishwasher, Electric Oven, Electric Water Heater, Disposal, Microwave, Refrigerator
- Laundry: Laundry in Utility Room
Features
- Built-in Features, Granite Counters, High Speed Internet, Open Floorplan, Walk-In Closet(s)
- Flooring: Tile, Wood
- Windows: Window Coverings
- Has basement: No
- Number of fireplaces: 1
- Fireplace features: Living Room
Interior area
- Total interior livable area: 1,457 sqft
Video & virtual tour
Property
Parking
- Total spaces: 2
- Parking features: Alley Access, Door-Multi, Direct Access, Garage, Garage Door Opener, Kitchen Level, Garage Faces Rear
- Attached garage spaces: 2
Accessibility
- Accessibility features: Accessible Full Bath, Accessible Bedroom, Accessible Kitchen
Features
- Levels: One
- Stories: 1
- Patio & porch: Rear Porch, Enclosed, Patio
- Exterior features: Rain Gutters, Uncovered Courtyard
- Pool features: None
- Fencing: Wood
Lot
- Size: 2,570 Square Feet
Details
- Parcel number: 168316
Construction
Type & style
- Home type: Townhouse
- Property subtype: Townhouse
- Attached to another structure: Yes
Materials
- Foundation: Slab
- Roof: Composition
Condition
- Year built: 1984
Utilities & green energy
- Sewer: Public Sewer
- Water: Public
- Utilities for property: Sewer Available, Water Available
Community & HOA
Community
- Features: Sidewalks
- Security: Fire Alarm, Smoke Detector(s)
- Subdivision: Chimney Hill
HOA
- Has HOA: Yes
- Amenities included: Maintenance Front Yard
- Services included: Maintenance Grounds
- HOA fee: $152 monthly
- HOA name: Cromwell Company
- HOA phone: 254-752-9667
Location
- Region: Waco
Financial & listing details
- Price per square foot: $144/sqft
- Tax assessed value: $178,990
- Annual tax amount: $4,033
- Date on market: 9/19/2026
- Cumulative days on market: 18 days
- Listing terms: Cash,Conventional,FHA,VA Loan
Estimated market value
$202,100
$192,000 - $212,000
$1,736/mo
Price history
| Date | Event | Price |
|---|---|---|
| 9/19/2026 | Listed for sale | $209,900+58.4%$144/sqft |
Source: NTREIS #21390060 Report a problem | ||
| 9/20/2018 | Listing removed | $132,500$91/sqft |
Source: Keller Williams Realty - Waco #180694 Report a problem | ||
| 8/23/2018 | Pending sale | $132,500$91/sqft |
Source: Keller Williams Realty - Waco #180694 Report a problem | ||
| 8/10/2018 | Listing removed | $1,295$1/sqft |
Source: Owner Report a problem | ||
| 7/25/2018 | Listed for rent | $1,295$1/sqft |
Source: Owner Report a problem | ||
| 7/20/2018 | Listed for sale | $132,500+21.6%$91/sqft |
Source: Keller Williams Realty - Waco #180694 Report a problem | ||
| 7/22/2011 | Listing removed | $109,000$75/sqft |
Source: Kelly, Realtors #140673 Report a problem | ||
| 7/13/2011 | Price change | $109,000-2.7%$75/sqft |
Source: Kelly, Realtors #140673 Report a problem | ||
| 5/20/2011 | Price change | $112,000-6.3%$77/sqft |
Source: Kelly, Realtors #140673 Report a problem | ||
| 3/24/2011 | Listed for sale | $119,500$82/sqft |
Source: Kelly, Realtors #140673 Report a problem | ||
Public tax history
| Year | Property taxes | Tax assessment |
|---|---|---|
| 2025 | $1,307 +0.4% | $178,990 -2% |
| 2024 | $1,302 -23.6% | $182,680 +10% |
| 2023 | $1,704 +7.1% | $166,073 +10% |
| 2022 | $1,591 -16.4% | $150,975 +10% |
| 2021 | $1,904 | $137,250 +10% |
| 2020 | -- | $124,773 +10% |
| 2019 | $1,918 | $113,430 +10.9% |
| 2018 | $1,918 -6.3% | $102,280 -8.6% |
| 2017 | $2,047 -2% | $111,940 +2% |
| 2016 | $2,088 | $109,740 +4.7% |
| 2015 | $2,088 | $104,810 +2% |
| 2014 | $2,088 | $102,720 +7.6% |
| 2012 | -- | $95,473 +1.5% |
| 2011 | -- | $94,101 |
| 2010 | -- | $94,101 +0.6% |
| 2009 | -- | $93,548 |
| 2008 | -- | $93,548 +4.4% |
| 2007 | -- | $89,633 |
| 2006 | -- | $89,633 +7.6% |
| 2005 | -- | $83,313 |
| 2004 | -- | $83,313 +3.6% |
| 2003 | -- | $80,385 |
| 2002 | -- | $80,385 +28.1% |
| 2001 | -- | $62,750 0% |
| 2000 | -- | $62,753 |
Find assessor info on the county website
Monthly payment
Est. payment
Payment breakdown
Explore the cost of this home by adjusting the details. Changes won't be saved.Climate risks
Neighborhood: Landon Branch
Nearby schools
Schools provided by the listing agent
- Elementary: Mountainview
- Middle: Tennyson
- High: Waco
- District: Waco ISD
Source: NTREIS. This data may not be complete. We recommend contacting the local school district to confirm school assignments for this home.
Similar homes
- $186,0003 bd2 ba1.5k sqft3120 Mitchell Ave, Waco, TX 76708For Sale
 MLS ID #21401421, Eric Zadnik. NTREIS
 - $175,0002 bd1 ba883 sqft3428 N 27th St, Waco, TX 76708For Sale
 MLS ID #21401025, Anson Linn. NTREIS
 - $195,0002 bd2 ba1.1k sqft2905 Lake Shore Dr APT 204, Waco, TX 76708For Sale
 MLS ID #21318089, Donna Long. NTREIS
 - $210,9992 bd1 ba1k sqft3128 Fadal Ave, Waco, TX 76708For Sale
 MLS ID #21324526, Araseli Tovar. NTREIS
