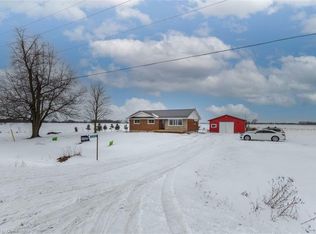
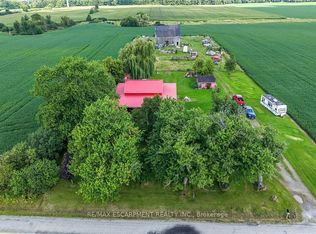
Ideal Jarvis Country Opportunity! Attractively priced 5 bedroom, 1 bathroom Circa 1926 home situated on beautiful 242' x 229' lot (1.38 acres) on Hwy 6. Great curb appeal with all brick exterior set back from the road, ample parking, detached single garage and 2 large detached sheds / garage as well. The interior features 2188 sq ft of living space and is in need of updating throughout but offers a functional layout, large principal rooms, & great overall square footage to renovate and update to your personal design & tastes. The main floor includes eat in kitchen with pantry area, front living room, dining area, & MF laundry. The upper level has 5 bedrooms & primary 4 pc bathroom. The unfinished basement houses the utilities. Ideal for the renovation specialist, handy Buyer looking to gain significant equity by updating, flipper, & Investment. Conveniently located mins to Jarvis & Hagersville. Easy access to Hamilton, 403, & QEW. Design, Renovate, Update, & then Enjoy Jarvis Country Living!
For sale
C$459,900
3311 Highway 6, Walpole, ON N0A 1J0
5beds
1baths
Single Family Residence
Built in ----
1.27 Acres Lot
$-- Zestimate®
C$--/sqft
C$-- HOA
What's special
Great curb appealAll brick exteriorAmple parkingDetached single garageFunctional layoutLarge principal roomsDining area
- 9 days
- 7
- 0
Zillow last checked:
Listing updated:
Listed by:
RE/MAX ESCARPMENT REALTY INC.
Source: TRREB,MLS®#: X13811842 Originating MLS®#: Toronto Regional Real Estate Board
Originating MLS®#: Toronto Regional Real Estate BoardFacts & features
Interior
Bedrooms & bathrooms
- Bedrooms: 5
- Bathrooms: 1
Bedroom
- Level: Second
- Dimensions: 3.35 x 3.91
Bedroom
- Level: Second
- Dimensions: 3.63 x 4.24
Bedroom
- Level: Second
- Dimensions: 3.66 x 2.77
Bathroom
- Level: Second
- Dimensions: 3.35 x 1.37
Dining room
- Level: Main
- Dimensions: 3.4 x 3.63
Laundry
- Level: Main
- Dimensions: 2.59 x 2.54
Heating
- Forced Air, Propane
Cooling
- Central Air
Features
- None
- Basement: Full,Unfinished
- Has fireplace: No
Interior area
- Living area range: 2000-2500 null
Video & virtual tour
Property
Parking
- Total spaces: 9
- Parking features: Private
- Has garage: Yes
Features
- Stories: 2
- Pool features: None
Lot
- Size: 1.27 Acres
Details
- Parcel number: 381920214
Construction
Type & style
- Home type: SingleFamily
- Property subtype: Single Family Residence
Materials
- Brick
- Foundation: Concrete Block, Stone
- Roof: Asphalt Shingle
Utilities & green energy
- Sewer: Septic
Community & HOA
Location
- Region: Walpole
Financial & listing details
- Annual tax amount: C$1,234
- Date on market: 9/21/2026
Price history
Price history is unavailable.
Public tax history
Tax history is unavailable.
Climate risks
Neighborhood: N0A
Nearby schools
GreatSchools rating
No schools nearby
We couldn't find any schools near this home.
Similar homes
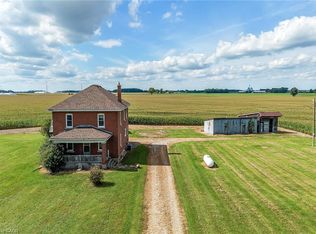
- C$459,9005 bd1 ba2.1k sqft3311 Highway 6, Jarvis, ON N0A 1J0For Sale
 MLS ID #40864836, Chuck Hogeterp, Salesperson, RE/MAX Escarpment Realty Inc.. ITSO
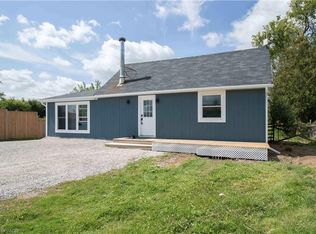
 - C$449,9992 bd1 ba1.1k sqft3689 Highway 6, Walpole, ON N0A 1H0For Sale
 MLS ID #40858497, Jeff Small, Salesperson, RE/MAX Escarpment Realty Inc.. ITSO
 - C$629,9003 bd2 ba1.1k sqft2 Keen St, Haldimand County, ON N0A 1J0For Sale
 MLS ID #40867834, Tanya Clarke, Broker, Royal LePage State Realty Inc.. ITSO
 - C$515,0002 bd1 ba-- sqft8 Victoria St, Hagersville, ON N0A 1H0For Sale
 MLS ID #X13835874, RE/MAX ESCARPMENT REALTY INC.. TRREB
