Welcome to this Atlanta home offering a functional layout with spacious living areas, well-sized bedrooms, and a practical floor plan ready for customization. The interior provides a comfortable flow throughout, with outdoor space suitable for relaxing or entertaining. Conveniently located near Downtown Atlanta, shopping, dining, parks, and major interstates, this property allows for easy access to city amenities, entertainment, and commuter routes. This property also presents a strong investment opportunity. Property requires rehab.
Active
Price cut: $5K (10/16)
$176,000
3312 Bloomfield Ave, Clarkdale, GA 30111
3beds
1,354sqft
Single Family Residence
Built in 1932
7,535 Square Feet Lot
$175,200 Zestimate®
$130/sqft
$-- HOA
What's special
Comfortable flow throughoutFunctional layoutWell-sized bedrooms
- 163 days
- 357
- 25
Zillow last checked:
Listing updated:
Listed by:
Loree Nichols 678-670-4414,
Mainstay Brokerage
Source: GAMLS,MLS#: 10765682
Facts & features
Interior
Bedrooms & bathrooms
- Bedrooms: 3
- Bathrooms: 1
- Full bathrooms: 1
- Main level bathrooms: 1
- Main level bedrooms: 3
Rooms
- Room types: Family Room
Kitchen
- Features: Breakfast Area
Heating
- Other
Cooling
- Other
Appliances
- Included: Dishwasher, Other
- Laundry: Other
Features
- High Ceilings
- Flooring: Other
- Basement: Crawl Space
- Number of fireplaces: 3
- Fireplace features: Family Room, Other
- Common walls with other units/homes: No Common Walls
Interior area
- Total structure area: 1,354
- Total interior livable area: 1,354 sqft
- Finished area above ground: 1,354
- Finished area below ground: 0
Property
Parking
- Parking features: Off Street
Features
- Levels: One
- Stories: 1
- Body of water: None
Lot
- Size: 7,535 Square Feet
- Features: Level
Details
- Parcel number: 19116400300
- Special conditions: Investor Owned
Construction
Type & style
- Home type: SingleFamily
- Architectural style: Bungalow/Cottage
- Property subtype: Single Family Residence
Materials
- Vinyl Siding
- Foundation: Slab
- Roof: Composition
Condition
- Resale
- New construction: No
- Year built: 1932
Utilities & green energy
- Sewer: Public Sewer
- Water: Public
- Utilities for property: Other
Community & HOA
Community
- Features: None
- Subdivision: Clarkdale
HOA
- Has HOA: No
- Services included: None
Location
- Region: Clarkdale
Financial & listing details
- Price per square foot: $130/sqft
- Annual tax amount: $2,384
- Date on market: 5/15/2026
- Cumulative days on market: 164 days
- Listing agreement: Exclusive Right To Sell
- Listing terms: Cash
Estimated market value
$175,200
$166,000 - $184,000
$1,864/mo
Price history
| Date | Event | Price |
|---|---|---|
| 10/16/2026 | Price change | $176,000-2.8%$130/sqft |
Source:  GAMLS #10765682 Report a problem GAMLS #10765682 Report a problem | ||
| 9/25/2026 | Price change | $181,000-3.2%$134/sqft |
Source: GAMLS #10765682 Report a problem | ||
| 9/4/2026 | Price change | $187,000-4.1%$138/sqft |
Source: GAMLS #10765682 Report a problem | ||
| 8/14/2026 | Price change | $195,000-3.9%$144/sqft |
Source: GAMLS #10765682 Report a problem | ||
| 7/24/2026 | Price change | $203,000-3.8%$150/sqft |
Source: GAMLS #10765682 Report a problem | ||
| 7/2/2026 | Price change | $211,000-3.2%$156/sqft |
Source: GAMLS #10765682 Report a problem | ||
| 6/6/2026 | Price change | $218,000-0.9%$161/sqft |
Source: GAMLS #10765682 Report a problem | ||
| 5/15/2026 | Listed for sale | $220,000$162/sqft |
Source:  FMLS GA #7769209 Report a problem FMLS GA #7769209 Report a problem | ||
Public tax history
Tax history is unavailable.
Monthly payment
Est. payment
Payment breakdown
Explore the cost of this home by adjusting the details. Changes won't be saved.Climate risks
Neighborhood: 30111
Nearby schools
Schools provided by the listing agent
- Elementary: Hendricks
- Middle: Garrett
- High: South Cobb
Source: GAMLS. This data may not be complete. We recommend contacting the local school district to confirm school assignments for this home.

Similar homes
- $179,0003 bd1 ba928 sqft3350 Center St, Austell, GA 30106Active

 MLS ID #10822043, Xochilt Villalobos, Keller Williams Realty Partners. GAMLS
 - $229,0003 bd2 ba988 sqft5911 Betty St, Austell, GA 30106Active
 MLS ID #10876146, Sam Elliott, Nationalrei. GAMLS
 - $165,0003 bd2 ba1k sqft2322 Chestnut Log Loop, Lithia Springs, GA 30122Active
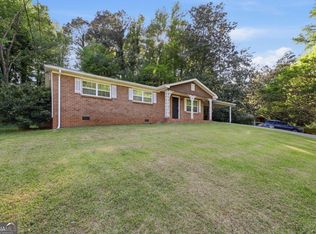 MLS ID #10733270, David Garcia, Mainstay Brokerage. GAMLS
 - $193,5001 bd2 ba940 sqft16 Robin Rd, Austell, GA 30168Active
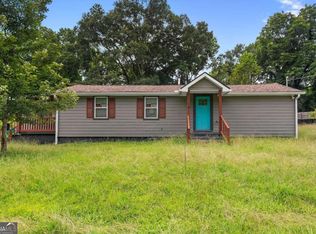 MLS ID #10840271, Courtney Newton, The Rezerve. GAMLS
 - $200,0003 bd2 ba1.1k sqft6183 Ellis St, Douglasville, GA 30134ActiveMLS ID #10799514, Brian Horton, Mainstay Brokerage. GAMLS
- $175,0003 bd2 ba1.5k sqft1682 Altadena Pl SW, Atlanta, GA 30311ActiveMLS ID #10815473, Doug Smith, Mainstay Brokerage. GAMLS
- $175,0003 bd1 ba1k sqft164 Fairburn Rd SW, Atlanta, GA 30331ActiveMLS ID #10774148, Mark Spain, Mark Spain Real Estate. GAMLS
- $194,0004 bd2 ba1.5k sqft6774 James D Simpson Ave, Douglasville, GA 30134ActiveMLS ID #10778913, Teresa Homan, Mainstay Brokerage. GAMLS
- $165,9003 bd1 ba925 sqft830 Mercury Dr NW, Atlanta, GA 30331ActiveMLS ID #10780151, Loree Nichols, Mainstay Brokerage. GAMLS
- $170,9003 bd1 ba1k sqft230 Argus Cir NW, Atlanta, GA 30331ActiveMLS ID #10780258, Benjamin Hitchins, Mainstay Brokerage. GAMLS
- $174,5003 bd1 ba1.1k sqft3578 Sherbrooke Way SW, Atlanta, GA 30331ActiveMLS ID #10780296, Kerry Kretchmer, Mainstay Brokerage. GAMLS
- $182,5003 bd1 ba857 sqft2889 Delray Dr NW, Atlanta, GA 30318ActiveMLS ID #10819796, Anthony Fontana, Cornerstone Real Estate Partners. GAMLS
- $187,0003 bd2 ba1k sqft1837 Oakmont Dr NW, Atlanta, GA 30314ActiveMLS ID #10764299, Doug Smith, Mainstay Brokerage. GAMLS
- $180,0003 bd2 ba1.1k sqft1826 County Line Rd SW, Atlanta, GA 30331ActiveMLS ID #10696734, Erica Paige, Compass. GAMLS
- $170,0003 bd1 ba1k sqft3791 Clovis Ct NW, Atlanta, GA 30331ActiveMLS ID #10835174, Michael Brock, Realty of America. GAMLS
- $249,9994 bd3 ba1.6k sqft5735 Burnt Hickory Rd, Powder Springs, GA 30127ActiveMLS ID #10856182, Tiffany Rogers, Atlanta Communities. GAMLS
- $260,0003 bd2 ba1.9k sqft6320 Temple St, Lithia Springs, GA 30122ActiveMLS ID #10774468, David N Smith, Vineyard Real Estate Group. GAMLS
- $179,9003 bd1 ba1.2k sqft2450 Springdale Rd SW, Atlanta, GA 30315ActiveMLS ID #10788077, Benjamin Hitchins, Mainstay Brokerage. GAMLS
- $175,0003 bd1 ba1.1k sqft612 Cofield Dr, Hapeville, GA 30354ActiveMLS ID #10825656, Sherry Cranford, Cranford Homes & Realty Co.. GAMLS
- $199,9003 bd2 ba1.5k sqft1152 Wedgewood Dr NW, Atlanta, GA 30318ActiveMLS ID #10776148, Kerry Kretchmer, Mainstay Brokerage. GAMLS
