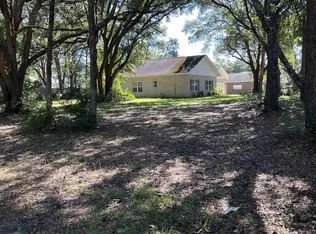
Tucked into a quiet, established neighborhood, this full brick home offers the kind of comfort, character, and finished extras that make it feel truly better than new. With 3 bedrooms, 3 full baths, mature landscaping, a private saltwater pool, and an incredible amount of storage, so much has already been thoughtfully added and completed. Inside, vaulted ceilings and flexible living spaces create a warm, welcoming flow. The formal dining room, eat in kitchen, and enclosed office provide plenty of room to gather, work, or create a possible 4th bedroom. The spacious primary suite offers two closets and an ensuite bath with a double vanity, separate tub, and separate shower. One secondary bedroom also features an ensuite bath, creating the possibility of an additional primary suite that is ideal for roommates, teens, guests, or multigenerational living. Another hidden bonus is that the home is fully tiled beneath the current carpeted areas. Step outside and the backyard feels like an extension of the home. The fully fenced yard features three gates, mature landscaping, blueberry bushes, a saltwater pool, patio, and fire pit, creating a space that is ready for relaxing, entertaining, and enjoying from day one. Two additional storage buildings provide even more flexibility, including a large approximately 400 square foot outbuilding with two lofts, full electric, and window air conditioning. Natural gas has already been run to the property, and a gasoline powered mobile generator will remain with the home. With an acceptable offer, the seller will also provide a home warranty. With the pool, fencing, mature landscaping, three full bathrooms, multiple storage options including additional storage closets in the garage, and so many extras already in place, this home offers a level of completeness that is hard to find. -NO DAMAGE FROM RECENT STORM AND SELLER IS STILL WILLING TO SHOW PROPERTY AND TAKE BACK UP OFFERS!
Contingent
$435,000
3312 Holt Cir, Pensacola, FL 32526
3beds
2,113sqft
Single Family Residence
Built in 2001
0.25 Acres Lot
$-- Zestimate®
$206/sqft
$-- HOA
What's special
Blueberry bushesEnclosed officePrivate saltwater poolFlexible living spacesIncredible amount of storageSpacious primary suiteVaulted ceilings
- 20 days
- 1,035
- 76
Zillow last checked:
Listing updated:
Listed by:
Summer Chason 850-529-4101,
Engel & Volkers Pensacola
Source: PAR,MLS#: 689413
Facts & features
Interior
Bedrooms & bathrooms
- Bedrooms: 3
- Bathrooms: 3
- Full bathrooms: 3
Rooms
- Room types: Office
Primary bedroom
- Level: First
- Area: 256
- Dimensions: 16 x 16
Bedroom
- Level: First
- Area: 144
- Dimensions: 12 x 12
Bedroom 1
- Level: First
- Area: 144
- Dimensions: 12 x 12
Kitchen
- Level: First
- Area: 154
- Dimensions: 11 x 14
Office
- Level: First
- Area: 132
- Dimensions: 11 x 12
Heating
- Central
Cooling
- Central Air, Ceiling Fan(s), ENERGY STAR Qualified Equipment
Appliances
- Included: Electric Water Heater, Built In Microwave, Dishwasher, Microwave, Refrigerator, ENERGY STAR Qualified Dishwasher, ENERGY STAR Qualified Dryer, ENERGY STAR Qualified Refrigerator, ENERGY STAR Qualified Appliances, ENERGY STAR Qualified Water Heater
- Laundry: Inside
Features
- Baseboards, Bookcases, Cathedral Ceiling(s), Ceiling Fan(s), High Ceilings, High Speed Internet
- Flooring: Tile, Carpet
- Doors: ENERGY STAR Qualified Doors
- Windows: Shutters
- Has basement: No
- Has fireplace: Yes
Interior area
- Total structure area: 2,113
- Total interior livable area: 2,113 sqft
Property
Parking
- Total spaces: 2
- Parking features: 2 Car Garage, Guest, Garage Door Opener
- Garage spaces: 2
Features
- Levels: One
- Stories: 1
- Patio & porch: Covered, Porch
- Exterior features: Fire Pit, Rain Gutters
- Has private pool: Yes
- Pool features: In Ground
- Fencing: Back Yard,Full
Lot
- Size: 0.25 Acres
- Features: Sprinkler
Details
- Additional structures: Yard Building
- Parcel number: 151s313200004001
- Zoning description: Res Single
Construction
Type & style
- Home type: SingleFamily
- Architectural style: Traditional
- Property subtype: Single Family Residence
Materials
- Brick
- Foundation: Slab
- Roof: Shingle
Condition
- Resale
- New construction: No
- Year built: 2001
Utilities & green energy
- Electric: Copper Wiring
- Sewer: Septic Tank
- Utilities for property: Underground Utilities
Green energy
- Energy efficient items: Insulation, Insulated Walls, Lighting, Appliances
Community & HOA
Community
- Security: Security System, Smoke Detector(s)
- Subdivision: Cedarbrook
HOA
- Has HOA: No
Location
- Region: Pensacola
Financial & listing details
- Price per square foot: $206/sqft
- Tax assessed value: $294,187
- Annual tax amount: $3,628
- Price range: $435K - $435K
- Date on market: 9/24/2026
- Cumulative days on market: 21 days
- Road surface type: Paved
Estimated market value
Not available
Estimated sales range
Not available
Not available
Price history
| Date | Event | Price |
|---|---|---|
| 10/2/2026 | Contingent | $435,000$206/sqft |
Source:  PAR #689413 Report a problem PAR #689413 Report a problem | ||
| 9/24/2026 | Listed for sale | $435,000+27.9%$206/sqft |
Source: PAR #689413 Report a problem | ||
| 12/23/2022 | Sold | $340,000-2.6%$161/sqft |
Source: PAR #618547 Report a problem | ||
| 11/20/2022 | Contingent | $349,000$165/sqft |
Source: PAR #618547 Report a problem | ||
| 11/5/2022 | Listed for sale | $349,000+118.3%$165/sqft |
Source: PAR #618547 Report a problem | ||
| 1/29/2016 | Listing removed | $159,900+6.6%$76/sqft |
Source: ERA Emerald Coast Realty #486045 Report a problem | ||
| 10/21/2015 | Sold | $150,000-6.2%$71/sqft |
Source: PAR #486045 Report a problem | ||
| 9/25/2015 | Price change | $159,900-5.9%$76/sqft |
Source: ERA Emerald Coast Realty #486045 Report a problem | ||
| 8/5/2015 | Listed for sale | $169,900+27.7%$80/sqft |
Source: ERA EMERALD COAST REALTY #486045 Report a problem | ||
| 10/1/2001 | Sold | $133,000$63/sqft |
Source: Public Record Report a problem | ||
Public tax history
| Year | Property taxes | Tax assessment |
|---|---|---|
| 2025 | $3,628 +7.3% | $294,187 -0.2% |
| 2024 | $3,380 +3.8% | $294,820 +6.7% |
| 2023 | $3,256 +90.3% | $276,342 +11.7% |
| 2022 | $1,711 -3.5% | $247,430 +23.6% |
| 2021 | $1,773 +2.8% | $200,131 +12.8% |
| 2020 | $1,725 +2% | $177,481 +6.1% |
| 2019 | $1,692 | $167,316 +11.4% |
| 2018 | $1,692 +0.2% | $150,207 +2.1% |
| 2017 | $1,688 +0.3% | $147,118 -3.8% |
| 2016 | $1,683 -6.3% | $152,870 +11.5% |
| 2015 | $1,796 | $137,072 +0.8% |
| 2014 | $1,796 | $135,985 +1.5% |
| 2013 | -- | $133,976 |
| 2012 | -- | $133,976 +0.5% |
| 2011 | -- | $133,331 +1.5% |
| 2010 | -- | $131,361 +2.7% |
| 2009 | -- | $127,908 +0.1% |
| 2008 | -- | $127,781 +3% |
| 2007 | -- | $124,060 +2.5% |
| 2006 | -- | $121,040 +3% |
| 2005 | -- | $117,520 +3% |
| 2004 | -- | $114,100 +1.9% |
| 2003 | -- | $111,970 +2.4% |
| 2002 | -- | $109,350 +535.8% |
| 2001 | -- | $17,200 +7% |
| 2000 | -- | $16,080 |
Find assessor info on the county website
Monthly payment
Est. payment
Payment breakdown
Explore the cost of this home by adjusting the details. Changes won't be saved.Climate risks
Neighborhood: 32526
Nearby schools
Schools provided by the listing agent
- Elementary: Beulah
- Middle: BEULAH
- High: Pine Forest
Source: PAR. This data may not be complete. We recommend contacting the local school district to confirm school assignments for this home.
Similar homes
- $565,0004 bd3 ba2.7k sqft4100 Bamboo Dr, Pensacola, FL 32526For Sale
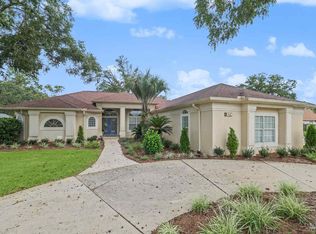 MLS ID #689872, Kathleen Batterton, Levin Rinke Realty. PAR
 - $449,9004 bd2 ba2.9k sqftNone, Pensacola, FL 32526For Sale
 MLS ID #682372, Kelly Bryant, Epique Realty, Inc.. PAR
 - $373,2194 bd3 ba2k sqft8383 Eagle Pointe Rd, Pensacola, FL 32526New Construction
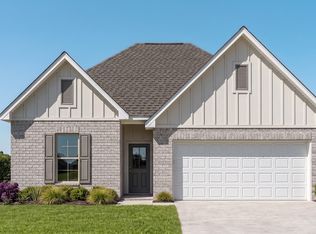 DSLD Homes
 - $385,5003 bd2 ba1.9k sqft4582 Resmondo Ln, Pensacola, FL 32526For Sale
 MLS ID #689615, Lisa Willis, Gulf Coast Home Experts, LLC. PAR
 - $329,8003 bd2 ba1.8k sqft7327 Glidden Lane, Pensacola, FL 32526For Sale
 MLS ID #B26012662, Robert Baker, VantaSure Realty LLC. BeachesMLS
