Welcome to the highly sought-after Beau floor plan, a beautifully designed open-concept home featuring 4 bedrooms, 2 bathrooms, a covered patio, and a 2-car garage. Thoughtfully crafted for modern living, this home includes a Smart Home Connect System with convenient smart features throughout. The stylish kitchen is the heart of the home, offering a large center island, quartz countertops, stainless steel appliances, a quiet dishwasher, pantry, and a spacious dining area perfect for everyday meals and entertaining guests. The private primary suite provides a relaxing retreat with a generous walk-in closet and a luxurious en-suite bath featuring a double quartz vanity, soaking tub, and separate shower. Enjoy attractive wood-look flooring throughout the main living areas, while the bedrooms offer the comfort of plush Frieze carpeting. With exceptional curb appeal and modern features throughout, this home delivers the ideal setting for comfortable everyday living. Schedule your private tour today!
New construction
$362,900
3313 Water Birch Rd, Cantonment, FL 32533
4beds
1,774sqft
Single Family Residence
Built in 2026
7,457 Square Feet Lot
$-- Zestimate®
$205/sqft
$47/mo HOA
What's special
Large center islandQuartz countertopsExceptional curb appealQuiet dishwasherStylish kitchenBeautifully designed open-concept homeCovered patio
- 4 days
- 41
- 2
Zillow last checked:
Listing updated:
Listed by:
Whitney Johnston,
D R Horton Realty of NW Florida, LLC
Source: PAR,MLS#: 688944
Facts & features
Interior
Bedrooms & bathrooms
- Bedrooms: 4
- Bathrooms: 2
- Full bathrooms: 2
Primary bedroom
- Level: First
- Area: 180
- Dimensions: 12 x 15
Dining room
- Level: First
- Area: 84.33
- Dimensions: 7.67 x 11
Living room
- Level: First
- Area: 233.69
- Dimensions: 14.92 x 15.67
Heating
- Central
Cooling
- Central Air
Appliances
- Included: Electric Water Heater, Built In Microwave, Dishwasher
- Laundry: Inside, W/D Hookups
Features
- Baseboards, High Ceilings
- Flooring: Carpet
- Windows: Double Pane Windows, Storm Window(s), Shutters
- Has basement: No
Interior area
- Total structure area: 1,774
- Total interior livable area: 1,774 sqft
Property
Parking
- Total spaces: 2
- Parking features: 2 Car Garage, Front Entrance, Garage Door Opener
- Garage spaces: 2
Features
- Levels: One
- Stories: 1
- Patio & porch: Covered, Porch
- Pool features: None, Community
Lot
- Size: 7,457 Square Feet
- Features: Interior Lot
Details
- Parcel number: 351n312402057001
- Zoning description: Res Single
Construction
Type & style
- Home type: SingleFamily
- Architectural style: Craftsman
- Property subtype: Single Family Residence
Materials
- Frame
- Foundation: Slab
- Roof: Shingle
Condition
- Under Construction
- New construction: Yes
- Year built: 2026
Details
- Warranty included: Yes
Utilities & green energy
- Electric: Circuit Breakers, Copper Wiring
- Sewer: Public Sewer
- Water: Public
Community & HOA
Community
- Security: Smoke Detector(s)
- Subdivision: Reserve At Brookhaven
HOA
- Has HOA: Yes
- Services included: Association
- HOA fee: $560 annually
Location
- Region: Cantonment
Financial & listing details
- Price per square foot: $205/sqft
- Price range: $362.9K - $362.9K
- Date on market: 9/14/2026
- Road surface type: Paved
Estimated market value
Not available
Estimated sales range
Not available
Not available
Price history
| Date | Event | Price |
|---|---|---|
| 9/14/2026 | Listed for sale | $362,900$205/sqft |
Source:  PAR #688944 Report a problem PAR #688944 Report a problem | ||
Public tax history
Tax history is unavailable.
Monthly payment
Est. payment
Payment breakdown
Explore the cost of this home by adjusting the details. Changes won't be saved.Climate risks
Neighborhood: 32533
Nearby schools
Schools provided by the listing agent
- Elementary: Pine Meadow
- Middle: RANSOM
- High: Tate
Source: PAR. This data may not be complete. We recommend contacting the local school district to confirm school assignments for this home.
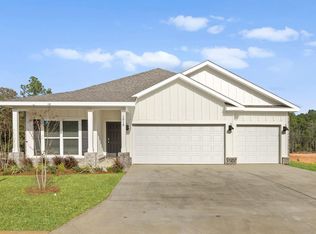
- $419,9004 bd3 ba1.9k sqft3309 Water Birch Rd, Cantonment, FL 32533Pending
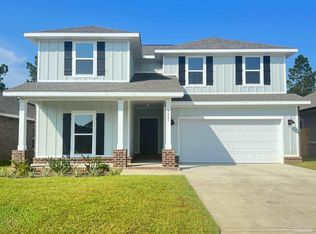
- $428,9004 bd3 ba2.4k sqft3317 Water Birch Rd, Cantonment, FL 32533Pending
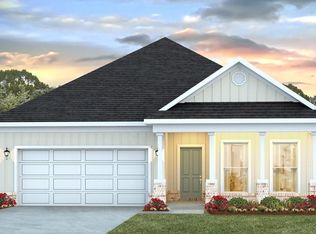
- $337,9003 bd2 ba1.6k sqft3321 Water Birch Rd, Cantonment, FL 32533Pending
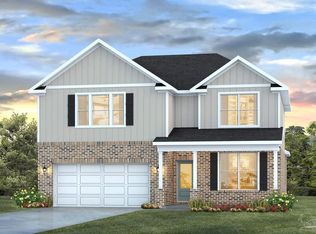
- $495,9005 bd4 ba2.8k sqft3305 Water Birch Rd, Cantonment, FL 32533New Construction
Similar homes
- $362,9004 bd2 ba1.7k sqft3585 Crossvine Rd, Cantonment, FL 32533New Construction
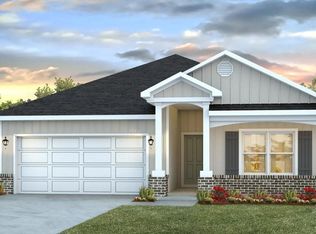 MLS ID #686438, Whitney Johnston, D R Horton Realty of NW Florida, LLC. PAR
 - $362,9004 bd2 ba1.7k sqft3573 Crossvine Rd, Cantonment, FL 32533New ConstructionMLS ID #686442, Whitney Johnston, D R Horton Realty of NW Florida, LLC. PAR
- $362,9004 bd2 ba1.7k sqft3561 Crossvine Rd, Cantonment, FL 32533New ConstructionMLS ID #686564, Whitney Johnston, D R Horton Realty of NW Florida, LLC. PAR
- $362,9004 bd2 ba1.7k sqft3549 Crossvine Rd, Cantonment, FL 32533New ConstructionMLS ID #686567, Whitney Johnston, D R Horton Realty of NW Florida, LLC. PAR
