Popular 2327 Floor PlanThis home features 9' ceilings throughout, 4 bedrooms, and a flex room that works well as a study, exercise room, or craft room. The primary suite includes a large walk-in closet. Bedrooms are carpeted, with tile flooring throughout the rest of the home.The kitchen includes granite countertops, soft-close cabinets, a farm sink, and a stainless appliance package with gas range, microwave, dishwasher, and side-by-side refrigerator. Bathrooms feature marble countertops and tiled showers. Additional finishes include raised panel doors and wood baseboards.Other features include a covered patio, a gas stub-out for a grill, and an oversized 3-car garage. gas fireplace, metal roof, and synthetic stucco exterior.Estimated completion date: 9/30/2026
New construction
$620,000
3314 Chayote Rd NE, Rio Rancho, NM 87144
4beds
2,327sqft
Single Family Residence
Built in 2026
0.5 Acres Lot
$618,700 Zestimate®
$266/sqft
$-- HOA
What's special
Gas fireplaceMetal roofSynthetic stucco exteriorTiled showersSoft-close cabinetsCovered patioWood baseboards
- 39 days
- 193
- 10
Zillow last checked:
Listing updated:
Listed by:
Michael J. Telles 505-459-8348,
Coldwell Banker Legacy 505-292-8900,
Nichole M. Bronstorp 505-209-1246,
Coldwell Banker Legacy
Source: SWMLS,MLS#: 1108608
Facts & features
Interior
Bedrooms & bathrooms
- Bedrooms: 4
- Bathrooms: 3
- Full bathrooms: 2
- 3/4 bathrooms: 1
Primary bedroom
- Level: Main
- Area: 208
- Dimensions: 16 x 13
Kitchen
- Level: Main
- Area: 132
- Dimensions: 11 x 12
Living room
- Level: Main
- Area: 323
- Dimensions: 19 x 17
Heating
- Natural Gas
Cooling
- Refrigerated
Appliances
- Included: Dishwasher, Free-Standing Gas Range, Disposal, Microwave, Refrigerator
- Laundry: Washer Hookup, Electric Dryer Hookup, Gas Dryer Hookup
Features
- Ceiling Fan(s), Great Room, Main Level Primary, Pantry, Shower Only, Separate Shower, Utility Room
- Flooring: Carpet, Tile
- Windows: Double Pane Windows, Insulated Windows
- Has basement: No
- Number of fireplaces: 1
- Fireplace features: Custom
Interior area
- Total structure area: 2,327
- Total interior livable area: 2,327 sqft
Property
Parking
- Total spaces: 3
- Parking features: Attached, Garage, Oversized
- Attached garage spaces: 3
Features
- Levels: One
- Stories: 1
- Patio & porch: Covered, Patio
- Exterior features: Private Yard
- Has view: Yes
Lot
- Size: 0.5 Acres
- Features: Landscaped, Views
Details
- Parcel number: 1016073431318
- Zoning description: R-1
Construction
Type & style
- Home type: SingleFamily
- Property subtype: Single Family Residence
Materials
- Synthetic Stucco
- Foundation: Slab
- Roof: Metal
Condition
- New Construction
- New construction: Yes
- Year built: 2026
Details
- Builder name: Jul Homes
Utilities & green energy
- Sewer: Public Sewer
- Water: Public
- Utilities for property: Electricity Connected, Natural Gas Connected, Sewer Connected, Water Connected
Green energy
- Energy generation: None
Community & HOA
Community
- Subdivision: Rio Rancho Estates Unit 20 Vista Entrada
Location
- Region: Rio Rancho
Financial & listing details
- Price per square foot: $266/sqft
- Annual tax amount: $1,119
- Date on market: 8/5/2026
- Cumulative days on market: 40 days
- Listing terms: Cash,Conventional,FHA,VA Loan
Estimated market value
$618,700
$588,000 - $650,000
$3,008/mo
Price history
| Date | Event | Price |
|---|---|---|
| 8/5/2026 | Listed for sale | $620,000+933.3%$266/sqft |
Source:  SWMLS #1108608 Report a problem SWMLS #1108608 Report a problem | ||
| 8/6/2021 | Listing removed | -- |
Source: SWMLS #967536 Report a problem | ||
| 6/1/2020 | Pending sale | $60,000$26/sqft |
Source: Sunland Realty #967536 Report a problem | ||
| 5/4/2020 | Listed for sale | $60,000$26/sqft |
Source: Sunland Realty #967536 Report a problem | ||
Public tax history
Tax history is unavailable.
Monthly payment
Est. payment
Payment breakdown
Explore the cost of this home by adjusting the details. Changes won't be saved.Climate risks
Neighborhood: 87144
Nearby schools
Schools provided by the listing agent
- High: V. Sue Cleveland
Source: SWMLS. This data may not be complete. We recommend contacting the local school district to confirm school assignments for this home.
Similar homes
- $645,0003 bd4 ba2.4k sqft6702 Oersted Rd NE, Rio Rancho, NM 87144For Sale
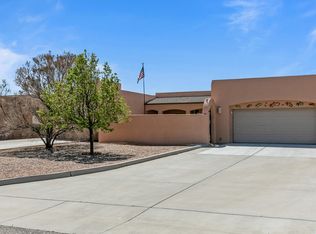 MLS ID #1100684, Diana S Costales, Coldwell Banker Legacy. SWMLS
 - $600,1653 bd3 ba2.3k sqft4100 Loire Ct NE, Rio Rancho, NM 87144New Construction
 MLS ID #1110698, Brian Leigh Earnest, Realty One of New Mexico. SWMLS
 - $699,9994 bd3 ba2.8k sqft2940 Chayote Rd NE, Rio Rancho, NM 87144For Sale
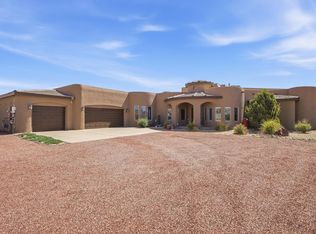 MLS ID #1104017, Vincent J Cordova, Valiant Real Estate. SWMLS
 - $670,0003 bd2 ba2.1k sqft3217 Nativitas Rd NE, Rio Rancho, NM 87144For Sale
 MLS ID #1105603, Price Group Realtors, Realty One of New Mexico. SWMLS
