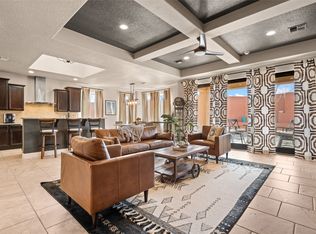
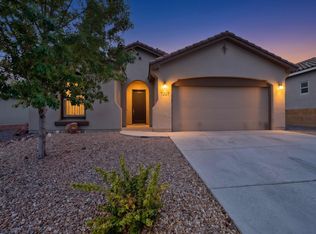
Welcome to this spacious Pulte home in Lomas Encantadas offering 2,715 square feet, 4 bedrooms, 3.5 baths, an office, a loft, and a desirable main-floor primary suite as well as a second master bedroom on the second floor.The open living and dining areas sit under an expansive vaulted ceiling, while raised ceilings, 8-foot doors, 6-inch baseboards and a wrought-iron banister add to the home's upgraded feel.The main level offers LVT flooring in the office, front living area and primary bedroom, and 18-inch tile in all of the wet areas, leaving the first floor carpet-free. The kitchen features a large island and opens to the main living spaces, creating a comfortable layout for everyday living and entertaining. The primary suite includes a walk-in closet, double sinks, a garden tub, and separate shower. A tankless water heater combined with instant hot-water recirculating lines throughout the home provides added convenience. Upstairs you'll find three additional bedrooms (one with its own private bathroom) and a loft, providing plenty of flexible living space. Outside, enjoy the covered patio, fire pit, and walled corner lot backyard. Refrigerated air, an attached 2-car garage with a 5-panel (8ft) door, tile roof, and a corner lot complete this well-appointed Lomas Encantadas home.
For sale
Price cut: $10.1K (9/10)
$439,900
7063 Wrangell Loop NE, Rio Rancho, NM 87144
4beds
2,715sqft
Single Family Residence
Built in 2015
6,969 Square Feet Lot
$437,500 Zestimate®
$162/sqft
$39/mo HOA
What's special
Fire pitDesirable main-floor primary suiteTile roofTankless water heaterDouble sinksSeparate showerGarden tub
- 20 days
- 532
- 44
Zillow last checked:
Listing updated:
Listed by:
Tony Legendre 505-850-8130,
Legendre Properties LLC 505-850-8130
Source: SWMLS,MLS#: 1109747
Facts & features
Interior
Bedrooms & bathrooms
- Bedrooms: 4
- Bathrooms: 4
- Full bathrooms: 3
- 1/2 bathrooms: 1
Primary bedroom
- Level: Main
- Area: 231
- Dimensions: 16.5 x 14
Bedroom 2
- Level: Upper
- Area: 155.25
- Dimensions: 13.5 x 11.5
Bedroom 3
- Level: Upper
- Area: 184
- Dimensions: 16 x 11.5
Bedroom 4
- Level: Upper
- Area: 165
- Dimensions: 15 x 11
Dining room
- Level: Main
- Area: 130
- Dimensions: 10 x 13
Kitchen
- Level: Main
- Area: 186
- Dimensions: 15.5 x 12
Living room
- Level: Main
- Area: 289
- Dimensions: 17 x 17
Office
- Level: Main
- Area: 95
- Dimensions: 9.5 x 10
Heating
- Central, Forced Air, Natural Gas
Cooling
- Refrigerated
Appliances
- Included: Dryer, Dishwasher, Free-Standing Gas Range, Microwave, Refrigerator, Washer
- Laundry: Washer Hookup, Electric Dryer Hookup, Gas Dryer Hookup
Features
- Ceiling Fan(s), Cathedral Ceiling(s), Dual Sinks, Garden Tub/Roman Tub, In-Law Floorplan, Kitchen Island, Multiple Living Areas, Main Level Primary, Multiple Primary Suites, Separate Shower, Walk-In Closet(s)
- Flooring: Carpet, Tile
- Windows: Double Pane Windows, Insulated Windows, Vinyl
- Has basement: No
- Has fireplace: No
Interior area
- Total structure area: 2,715
- Total interior livable area: 2,715 sqft
Video & virtual tour
Property
Parking
- Total spaces: 2
- Parking features: Attached, Garage, Garage Door Opener
- Attached garage spaces: 2
Accessibility
- Accessibility features: None
Features
- Levels: Two
- Stories: 2
- Patio & porch: Covered, Patio
- Exterior features: Fire Pit, Private Yard
- Fencing: Wall
Lot
- Size: 6,969 Square Feet
- Features: Corner Lot, Landscaped
Details
- Parcel number: 1017073231418
- Zoning description: R-1
Construction
Type & style
- Home type: SingleFamily
- Property subtype: Single Family Residence
Materials
- Frame, Stucco
- Foundation: Permanent
- Roof: Pitched,Tile
Condition
- Resale
- New construction: No
- Year built: 2015
Details
- Builder name: Pulte
Utilities & green energy
- Sewer: Public Sewer
- Water: Public
- Utilities for property: Cable Available, Electricity Connected, Natural Gas Connected, Phone Not Available, Sewer Connected, Water Connected
Green energy
- Energy generation: None
Community & HOA
Community
- Security: Smoke Detector(s)
- Subdivision: Lomas Encantadas Unit 4A
HOA
- Has HOA: Yes
- Services included: Common Areas
- HOA fee: $39 monthly
Location
- Region: Rio Rancho
Financial & listing details
- Price per square foot: $162/sqft
- Tax assessed value: $298,403
- Annual tax amount: $3,584
- Date on market: 8/24/2026
- Cumulative days on market: 18 days
- Listing terms: Cash,Conventional,FHA,VA Loan
- Road surface type: Paved
Estimated market value
$437,500
$416,000 - $459,000
$2,964/mo
Price history
| Date | Event | Price |
|---|---|---|
| 9/10/2026 | Price change | $439,900-2.2%$162/sqft |
Source:  SWMLS #1109747 Report a problem SWMLS #1109747 Report a problem | ||
| 8/27/2026 | Listed for sale | $450,000$166/sqft |
Source: SWMLS #1109747 Report a problem | ||
Public tax history
| Year | Property taxes | Tax assessment |
|---|---|---|
| 2025 | $3,471 -0.3% | $99,467 +3% |
| 2024 | $3,480 +2.6% | $96,571 +3% |
| 2023 | $3,391 +1.9% | $93,758 +3% |
| 2022 | $3,327 +0.8% | $91,027 +3% |
| 2021 | $3,302 +3% | $88,376 +3% |
| 2020 | $3,206 +2.3% | $85,802 +3% |
| 2019 | $3,134 +9.5% | $83,303 +3% |
| 2018 | $2,861 -15.2% | $80,877 |
| 2017 | $3,376 | $80,877 -6.3% |
| 2016 | $3,376 +784.1% | $86,278 +1625.6% |
| 2014 | $382 | $5,000 |
| 2013 | $382 | $5,000 |
Find assessor info on the county website
Monthly payment
Est. payment
Payment breakdown
Explore the cost of this home by adjusting the details. Changes won't be saved.Climate risks
Neighborhood: 87144
Nearby schools
Schools provided by the listing agent
- Elementary: Sandia Vista
- Middle: Mountain View
- High: V. Sue Cleveland
Source: SWMLS. This data may not be complete. We recommend contacting the local school district to confirm school assignments for this home.
- $469,2004 bd4 ba2.7k sqft7059 Wrangell Loop NE, Rio Rancho, NM 87144Off Market
- $--3 bd3 ba2.2k sqft7103 Wrangell Loop NE, Rio Rancho, NM 87144Sold
- $440,1004 bd3 ba2.7k sqft7055 Wrangell Loop NE, Rio Rancho, NM 87144Off Market
- $452,6004 bd2 ba2.7k sqft6914 Trapper Creek Rd NE, Rio Rancho, NM 87144Off Market
Similar homes
- $439,9004 bd3 ba2.6k sqft3905 N Pole Loop NE, Rio Rancho, NM 87144For Sale
 MLS ID #1110743, Anita Marie Avila, ERA Summit. SWMLS
 - $430,0004 bd3 ba2.6k sqft7202 Wasilla Dr NE, Rio Rancho, NM 87144For Sale
 MLS ID #1109766, Clayton T Roggy, Coldwell Banker Legacy. SWMLS
 - $399,9004 bd3 ba1.7k sqft7007 Wrangell Loop NE, Rio Rancho, NM 87144For Sale
 MLS ID #1110462, Cindy A Chavez, Realty One of New Mexico. SWMLS
 - $446,0003 bd3 ba2.3k sqft7131 Wrangell Loop NE, Rio Rancho, NM 87144For Sale
 MLS ID #1103450, Team Elevate, RE/MAX ELEVATE. SWMLS
