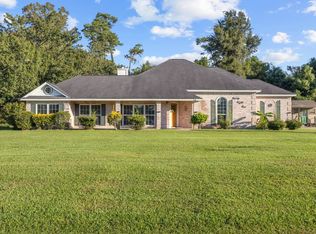
Welcome to 3314 Montrose Drive in Orange, Texas! This beautifully renovated 3-bedroom, 2-bath home is move-in ready and packed with charm. Nestled in a well-established neighborhood just off MLK Drive, this home offers the perfect combination of comfort, style, and convenience. Inside, you'll find updated finishes, spacious living areas, and a versatile bonus room that can serve as a home office, sitting room, playroom, or hobby space. The bright and inviting sunroom provides the perfect place to relax with your morning coffee or unwind at the end of the day. Step outside to enjoy the large backyard, offering plenty of space for entertaining, gardening, pets, or family gatherings. If you're looking for a home that has been lovingly updated and is ready for its next owner, this is one you won't want to miss!
Pending
Price cut: $25K (9/15)
$250,000
3314 Montrose St, Orange, TX 77632
3beds
2,210sqft
Single Family Residence
Built in 1991
9,496 Square Feet Lot
$247,200 Zestimate®
$113/sqft
$-- HOA
What's special
Updated finishesLarge backyardBright and inviting sunroomBeautifully renovatedVersatile bonus room
- 144 days
- 239
- 4
Zillow last checked:
Listing updated:
Listed by:
Tim Williams TREC #0639643 409-460-3777,
Keller Williams Elite
Source: HAR,MLS#: 53087454
Facts & features
Interior
Bedrooms & bathrooms
- Bedrooms: 3
- Bathrooms: 2
- Full bathrooms: 2
Primary bedroom
- Level: First
- Area: 260
- Dimensions: 20 x 13
Bedroom
- Level: First
- Area: 140
- Dimensions: 14 x 10
Bedroom
- Level: First
- Area: 143
- Dimensions: 13 x 11
Other
- Level: First
- Area: 168
- Dimensions: 14 x 12
Dining room
- Level: First
- Area: 180
- Dimensions: 10 x 18
Kitchen
- Level: First
- Area: 140
- Dimensions: 14 x 10
Living room
- Level: First
- Area: 360
- Dimensions: 20 x 18
Utility room
- Level: First
- Area: 36
- Dimensions: 6 x 6
Heating
- Natural Gas
Cooling
- Electric
Appliances
- Included: Freestanding Oven, Electric Range, Free-Standing Range
Features
- Flooring: Carpet, Vinyl
Interior area
- Total structure area: 2,210
- Total interior livable area: 2,210 sqft
Property
Parking
- Total spaces: 2
- Parking features: Attached
- Attached garage spaces: 2
Features
- Stories: 1
Lot
- Size: 9,496 Square Feet
- Features: Back Yard, Subdivided, 0 Up To 1/4 Acre
Details
- Parcel number: R52485
Construction
Type & style
- Home type: SingleFamily
- Architectural style: Traditional
- Property subtype: Single Family Residence
Materials
- Brick
- Foundation: Slab
- Roof: Composition
Condition
- New construction: No
- Year built: 1991
Utilities & green energy
- Sewer: Public Sewer
- Water: Public
Community & HOA
Community
- Subdivision: Pinemont
Location
- Region: Orange
Financial & listing details
- Price per square foot: $113/sqft
- Tax assessed value: $252,916
- Annual tax amount: $1,321
- Date on market: 6/1/2026
- Road surface type: Concrete
Estimated market value
$247,200
$235,000 - $260,000
$2,462/mo
Price history
| Date | Event | Price |
|---|---|---|
| 9/30/2026 | Pending sale | $250,000$113/sqft |
Source:  BBOR #268069 Report a problem | ||
| 9/15/2026 | Price change | $250,000-9.1%$113/sqft |
Source: BBOR #268069 Report a problem | ||
| 7/27/2026 | Price change | $275,000-3.5%$124/sqft |
Source: BBOR #268069 Report a problem | ||
| 6/27/2026 | Price change | $285,000-3.4%$129/sqft |
Source: BBOR #268069 Report a problem | ||
| 6/1/2026 | Listed for sale | $295,000$133/sqft |
Source:  HAR #53087454 Report a problem | ||
Public tax history
| Year | Property taxes | Tax assessment |
|---|---|---|
| 2025 | $1,321 +1.3% | $252,055 +10% |
| 2024 | $1,305 +1.8% | $229,141 +10% |
| 2023 | $1,281 -28.9% | $208,310 +10% |
| 2022 | $1,803 +1% | $189,373 +10% |
| 2021 | $1,784 +0.9% | $172,157 +10% |
| 2020 | $1,769 -0.1% | $156,506 -3.4% |
| 2019 | $1,770 +1.3% | $162,026 +88.4% |
| 2018 | $1,748 | $86,006 -46.4% |
| 2017 | $1,748 +0.5% | $160,556 +5.5% |
| 2016 | $1,740 -7.3% | $152,131 +2.7% |
| 2015 | $1,878 | $148,200 +0.3% |
| 2014 | $1,878 | $147,787 |
| 2013 | -- | $147,787 |
| 2012 | -- | $147,787 -3.1% |
| 2011 | -- | $152,578 +2.7% |
| 2010 | -- | $148,617 |
| 2009 | -- | $148,617 +2.4% |
| 2008 | -- | $145,106 +9.1% |
| 2007 | -- | $132,970 +10% |
| 2006 | -- | $120,882 -2% |
| 2005 | -- | $123,312 |
| 2004 | -- | -- |
| 2003 | -- | -- |
| 2002 | -- | -- |
| 2001 | -- | -- |
Find assessor info on the county website
Monthly payment
Est. payment
Payment breakdown
Explore the cost of this home by adjusting the details. Changes won't be saved.Climate risks
Neighborhood: 77632
Nearby schools
Schools provided by the listing agent
- Elementary: West Orange-Stark Elementary School
- Middle: West Orange-Stark Middle School
- High: West Orange-Stark High School
Source: HAR. This data may not be complete. We recommend contacting the local school district to confirm school assignments for this home.

Similar homes
- $249,0003 bd2 ba2.1k sqft2341 Huey Dr, Orange, TX 77632For Sale

 MLS ID #271913, Brandi Downs, Lange Realty Group -- 9014834. BBOR
- $250,0003 bd3 ba2.1k sqft4404 Kitty Chapin Ave, Orange, TX 77632For Sale
 MLS ID #5123394, Heather Lange, Lange Realty Group. HAR
- $--4 bd4 ba2.6k sqft6932 Guy Ln, Orange, TX 77632Auction
 Auction.com 2
- $269,9003 bd2 ba1.7k sqft3810 Whippoorwill St, Orange, TX 77630For Sale
 MLS ID #271694, Candace Mulhollan, RE/MAX ONE - Orange County. BBOR
- $269,0003 bd2 ba2k sqft1674 Bassett St, Orange, TX 77632For SaleMLS ID #267872, Hue Tran, JLA Realty. BBOR
- $248,3704 bd2 ba1.7k sqft3445 Mallard Lake Dr, Orange, TX 77632New ConstructionBBOR
- $236,2654 bd2 ba1.6k sqft5695 Drake Dr, Orange, TX 77632New ConstructionBBOR
- $265,5793 bd2 ba1.9k sqft1365 Little Cypress Loop, Orange, TX 77632New ConstructionBBOR
- $260,2603 bd2 ba1.7k sqft1330 Little Cypress Loop, Orange, TX 77632New ConstructionBBOR
- $249,9003 bd2 ba2.2k sqft2111 Live Oak Rd, Orange, TX 77630For SaleMLS ID #269345, Dayna Simmons, Dayna Simmons Real Estate. BBOR
- $279,0004 bd3 ba2.2k sqft4209 Glenhurst St, Orange, TX 77632For SaleMLS ID #268459, David Smith, JLA Realty. BBOR
- $219,9003 bd2 ba1.8k sqft1925 Silver Oaks Dr, Orange, TX 77632For SaleMLS ID #268723, Landon Luna, Countryland Properties. BBOR
- $286,3704 bd3 ba2k sqft5705 Drake Dr, Orange, TX 77632New ConstructionMLS ID #271444, Jonathan Woodruff, D. R. Horton - Texas, LTD. BBOR
- $268,4894 bd2 ba1.8k sqft1315 Little Cypress Loop, Orange, TX 77632New ConstructionBBOR
