Experience the best of South Georgia living with this versatile 1.16-acre waterfront estate in Lake Park. Situated in a peaceful, high-demand area known for its scenic lakes and quiet suburban feel, this property offers a rare combination of a spacious primary residence and a fully equipped in-law suite, all overlooking a beautiful, serene pond. The main home features a functional 3-bedroom, 2-bathroom layout, including a dedicated living room, formal dining room, and a kitchen with an inviting breakfast nook. Recent high-ticket upgrades provide peace of mind for years to come, including a brand-new roof (2025), all windows replaced (2021), and a whole-home generator to ensure comfort in any weather. While the guest bathroom is currently gutted for a remodel, it presents a perfect opportunity for instant equity-all necessary products are already on-site and included, requiring only the finishing "elbow grease" to complete the vision. A standout feature of this property is the expansive in-law suite. This secondary living space is a home of its own, boasting a full kitchen, a private bedroom with an en-suite bathroom, and a dedicated dining and living area. Large windows offer stunning views of the pond, making it an ideal setup for multi-generational living, a high-end guest house, or a specialized home office. Located just minutes from the Florida-Georgia line and within easy reach of Valdosta, Lake Park remains a top choice for those seeking a slower pace of life without sacrificing convenience. Whether you're fishing from your backyard or enjoying the local amenities of one of Lowndes County's most sought-after communities, 3316 Evergreen Drive is a unique find ready for its next chapter.
Active
Price cut: $14.9K (8/13)
$285,000
3316 Evergreen Dr, Lake Park, GA 31636
4beds
2,695sqft
Single Family Residence
Built in 1978
1.16 Acres Lot
$279,600 Zestimate®
$106/sqft
$-- HOA
What's special
Expansive in-law suiteWaterfront estateFully equipped in-law suiteFishing from your backyardWhole-home generatorFormal dining room
- 139 days |
- 1,104 |
- 72 |
Zillow last checked:
Listing updated:
Listed by:
Evan Roark 2298346418,
Dove Realty
Source: GAMLS,MLS#: 10719802
Facts & features
Interior
Bedrooms & bathrooms
- Bedrooms: 4
- Bathrooms: 4
- Full bathrooms: 3
- 1/2 bathrooms: 1
- Main level bathrooms: 3
- Main level bedrooms: 4
Rooms
- Room types: Laundry
Heating
- Electric
Cooling
- Attic Fan, Central Air
Appliances
- Included: Cooktop, Dishwasher, Electric Water Heater, Microwave, Oven, Refrigerator
- Laundry: In Hall
Features
- In-Law Floorplan
- Flooring: Hardwood, Tile, Vinyl
- Basement: Crawl Space
- Attic: Pull Down Stairs
- Number of fireplaces: 1
- Fireplace features: Gas Log
Interior area
- Total structure area: 2,695
- Total interior livable area: 2,695 sqft
- Finished area above ground: 2,695
- Finished area below ground: 0
Property
Parking
- Total spaces: 3
- Parking features: Carport, Parking Pad
- Has carport: Yes
- Has uncovered spaces: Yes
Features
- Levels: One
- Stories: 1
- On waterfront: Yes
- Waterfront features: Pond
- Body of water: Browns Pond
- Frontage type: Waterfront
Lot
- Size: 1.16 Acres
- Features: Other
Details
- Additional structures: Shed(s)
- Parcel number: 0169 119
Construction
Type & style
- Home type: SingleFamily
- Architectural style: Brick 4 Side
- Property subtype: Single Family Residence
Materials
- Brick, Wood Siding
- Roof: Composition
Condition
- Fixer
- New construction: No
- Year built: 1978
Utilities & green energy
- Sewer: Septic Tank
- Water: Private
- Utilities for property: Cable Available, High Speed Internet, Phone Available, Propane, Sewer Connected, Water Available
Community & HOA
Community
- Features: None
- Subdivision: Pine Forrest
HOA
- Has HOA: No
- Services included: None
Location
- Region: Lake Park
Financial & listing details
- Price per square foot: $106/sqft
- Tax assessed value: $250,904
- Annual tax amount: $2,003
- Date on market: 3/30/2026
- Cumulative days on market: 139 days
- Listing agreement: Exclusive Right To Sell
- Listing terms: Cash,Conventional,FHA,VA Loan
Estimated market value
$279,600
$266,000 - $294,000
$2,416/mo
Price history
| Date | Event | Price |
|---|---|---|
| 8/13/2026 | Price change | $285,000-5%$106/sqft |
Source:  GAMLS #10719802 Report a problem GAMLS #10719802 Report a problem | ||
| 7/31/2026 | Price change | $299,900-0.7%$111/sqft |
Source:  South Georgia MLS #153151 Report a problem South Georgia MLS #153151 Report a problem | ||
| 7/16/2026 | Price change | $301,900-0.7%$112/sqft |
Source: South Georgia MLS #153151 Report a problem | ||
| 7/2/2026 | Price change | $303,900-0.7%$113/sqft |
Source: South Georgia MLS #153151 Report a problem | ||
| 6/18/2026 | Price change | $305,900-0.6%$114/sqft |
Source: GAMLS #10719802 Report a problem | ||
| 6/4/2026 | Price change | $307,900-0.6%$114/sqft |
Source: GAMLS #10719802 Report a problem | ||
| 5/22/2026 | Price change | $309,900-6.1%$115/sqft |
Source: GAMLS #10719802 Report a problem | ||
| 5/6/2026 | Price change | $329,900-2.9%$122/sqft |
Source: GAMLS #10719802 Report a problem | ||
| 3/30/2026 | Price change | $339,900+0.1%$126/sqft |
Source: South Georgia MLS #153151 Report a problem | ||
| 3/30/2026 | Listed for sale | $339,500+96.8%$126/sqft |
Source: GAMLS #10719802 Report a problem | ||
| 4/21/2006 | Sold | $172,500$64/sqft |
Source: Public Record Report a problem | ||
Public tax history
| Year | Property taxes | Tax assessment |
|---|---|---|
| 2025 | -- | $100,362 +7% |
| 2024 | $2,133 -6.1% | $93,828 +8.9% |
| 2023 | $2,272 +12.1% | $86,145 +15.9% |
| 2022 | $2,027 -3% | $74,344 |
| 2021 | $2,091 +9.8% | $74,344 |
| 2020 | $1,905 +7.6% | $74,344 +8.1% |
| 2019 | $1,771 -1.6% | $68,791 |
| 2018 | $1,800 +1.6% | $68,791 |
| 2017 | $1,771 -1.4% | $68,791 |
| 2016 | $1,797 | $68,791 |
| 2015 | $1,797 +2.2% | $68,791 |
| 2014 | $1,758 | $68,791 |
| 2012 | -- | -- |
| 2011 | -- | -- |
| 2010 | -- | -- |
| 2009 | -- | -- |
| 2007 | -- | -- |
| 2006 | -- | -- |
| 2005 | -- | -- |
| 2004 | -- | -- |
| 2003 | -- | -- |
Find assessor info on the county website
Monthly payment
Est. payment
Payment breakdown
Explore the cost of this home by adjusting the details. Changes won't be saved.Climate risks
Neighborhood: 31636
Nearby schools
GreatSchools rating
- 8/10Lake Park Elementary SchoolGrades: PK-5Distance: 5.1 mi
- 5/10Lowndes Middle SchoolGrades: 6-8Distance: 3.8 mi
- 6/10Lowndes High SchoolGrades: 9-12Distance: 8.2 mi
Schools provided by the listing agent
- Elementary: Lake Park
- High: Lowndes
Source: GAMLS. This data may not be complete. We recommend contacting the local school district to confirm school assignments for this home.
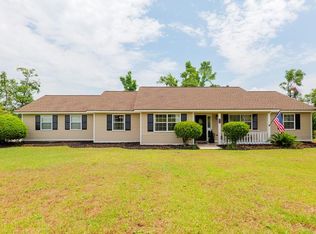
- $282,0003 bd3 ba2.3k sqft3310 Evergreen Dr, Lake Park, GA 31636Sold
- $294,100-- bd2 ba2.1k sqft3311 Evergreen Dr, Lake Park, GA 31636Off Market
- $244,000-- bd2 ba1.6k sqft3320 Evergreen Dr, Lake Park, GA 31636Off Market
- $288,0003 bd2 ba2.2k sqft3315 Evergreen Dr, Lake Park, GA 31636Off Market
- $242,700-- bd2 ba1.8k sqft3306 Evergreen Dr, Lake Park, GA 31636Off Market
- $277,2003 bd2 ba2.3k sqft3307 Evergreen Dr, Lake Park, GA 31636Off Market
- $307,6004 bd2 ba2.2k sqft3423 Pinewood Dr S, Lake Park, GA 31636Off Market
- $340,8003 bd3 ba2.6k sqft3319 Evergreen Dr, Lake Park, GA 31636Off Market
A local agent can set up tours, give advice and negotiate with sellers.
A local lender can help you make sure your offer is ready when you are.
Similar homes
- $279,9003 bd2 ba2.2k sqft4968 Pikes Pond Rd, Lake Park, GA 31636For Sale
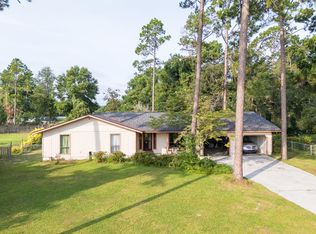 MLS ID #154595, Andrea Huguley. South Georgia MLS
 - $284,9003 bd2 ba2.3k sqft3837 Glen Meade Dr, Valdosta, GA 31601For Sale
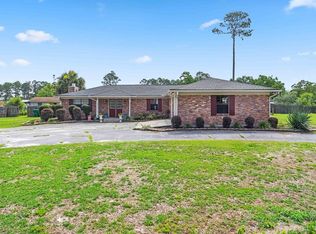 MLS ID #153994, Ross Cook. South Georgia MLS
 - $269,9003 bd2 ba1.6k sqft4868 Hammer Ln, Lake Park, GA 31636For Sale
 MLS ID #154662, Dalton Hart. South Georgia MLS
 - $255,0003 bd2 ba2.3k sqft4786 Idlewood Dr, Valdosta, GA 31601Active

 MLS ID #10813740, Hope A Brown, Lavish Realty Corporation. GAMLS
 - $299,9004 bd2 ba1.8k sqft4863 Hammer Ln, Lake Park, GA 31636For SaleMLS ID #148291, Blake Howell. South Georgia MLS
- $319,9002 bd3 ba2.1k sqft5318 Moss Oak Trl, Lake Park, GA 31636For SaleMLS ID #142684, Brandon Johnson. Tift Area BOR
- $319,9003 bd2 ba1.7k sqft5109 Diamond Dr, Lake Park, GA 31636For SaleMLS ID #154219, Minnette Suddarth. South Georgia MLS
- $269,9003 bd2 ba1.4k sqft4573 Brice Bend Dr, Valdosta, GA 31601ActiveMLS ID #10822420, Abigail Davis, Southern Classic Realtors. GAMLS
- $239,9002 bd2 ba1.5k sqft5236 David Dr, Lake Park, GA 31636For SaleMLS ID #154252, Andrea Huguley. South Georgia MLS
- $359,0004 bd3 ba2.6k sqft4719 Otter Creek Rd, Lake Park, GA 31636For SaleMLS ID #153872, Cindy Pegg. South Georgia MLS
- $349,0004 bd2 ba2.3k sqft4384 McMullen Dr, Valdosta, GA 31606For SaleMLS ID #154283, Emily Courson. South Georgia MLS
- $284,9004 bd2 ba2.3k sqft4115 Lantern Ln, Valdosta, GA 31602ActiveMLS ID #10808137, Sabriya Scott, Scott Realty Professionals LLC. GAMLS
- $286,9004 bd3 ba2.4k sqft2020 Wood Valley Dr, Valdosta, GA 31602For SaleMLS ID #153687, The Jason Dove Team. South Georgia MLS
- $283,0003 bd2 ba1.8k sqft1628 NW 5th St, Jennings, FL 32053For SaleMLS ID #131764, Samantha Prueter, United Country Real Estate|Lifestyle Properties. NFMLS
- $329,9004 bd3 ba2.2k sqft2210 Lakeshore Dr, Valdosta, GA 31602For SaleMLS ID #154706, Andy Tabor. South Georgia MLS
- $277,9004 bd2 ba1.7k sqft5144 Grand Oak Cir, Lake Park, GA 31636For SaleMLS ID #154172, Ashley Daugherty. South Georgia MLS
- $269,9003 bd2 ba1.7k sqft2100 Michael Ter, Valdosta, GA 31602For SaleMLS ID #154672, The Jason Dove Team. South Georgia MLS
- $365,0004 bd2 ba2.2k sqft4745 McAllister St, Valdosta, GA 31605For SaleMLS ID #154701, Emily Courson. South Georgia MLS
- $287,0003 bd2 ba1.8k sqft3853 Brookfield Dr, Valdosta, GA 31605For SaleMLS ID #154239, Carla Bello. South Georgia MLS
- $247,9994 bd2 ba2.4k sqft943 Madison Ave, Valdosta, GA 31602ActiveMLS ID #10642415, Tavaras Jones, Keller Williams Premier. GAMLS
