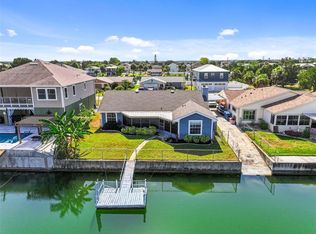
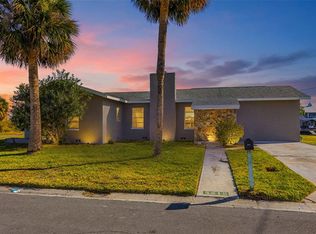
Waterfront living awaits! This 3-bedroom, 2-bathroom home offers 1,665 square feet of living space on a scenic canal. The split-bedroom floor plan features a spacious living area, functional kitchen, and a private primary suite. A standout feature is the 1,665-square-foot garage, providing ample room for vehicles, boats, storage, or a workshop. Enjoy peaceful canal views right from your backyard. Conveniently located near shopping, dining, and major roadways, this home is a great opportunity to enjoy the Florida waterfront lifestyle.
For sale
Price cut: $10K (9/22)
$390,000
3316 HOLLY SPRINGS DRIVE, HERNANDO BEACH, FL 34607
3beds
1,665sqft
Single Family Residence
Built in 2014
5,100 Square Feet Lot
$384,400 Zestimate®
$234/sqft
$-- HOA
What's special
Scenic canalSplit-bedroom floor planPrivate primary suiteFunctional kitchen
- 56 days
- 412
- 60
Zillow last checked:
Listing updated:
Listed by:
Krystle Gordon 813-212-8335,
SPIN REAL ESTATE LLC 813-675-0916
Source: Stellar MLS,MLS#: TB8533810 Originating MLS: Suncoast Tampa
Originating MLS: Suncoast Tampa
Facts & features
Interior
Bedrooms & bathrooms
- Bedrooms: 3
- Bathrooms: 2
- Full bathrooms: 2
Primary bedroom
- Features: Walk-In Closet(s)
- Level: First
- Area: 225 Square Feet
- Dimensions: 15x15
Kitchen
- Level: First
- Area: 225 Square Feet
- Dimensions: 15x15
Living room
- Level: First
- Area: 225 Square Feet
- Dimensions: 15x15
Heating
- Central
Cooling
- Central Air
Appliances
- Included: Dishwasher, Microwave, Range, Refrigerator
- Laundry: Inside
Features
- Ceiling Fan(s)
- Flooring: Carpet, Ceramic Tile
- Has fireplace: No
Interior area
- Total structure area: 3,330
- Total interior livable area: 1,665 sqft
Video & virtual tour
Property
Parking
- Total spaces: 2
- Parking features: Boat
- Attached garage spaces: 2
Features
- Levels: Two
- Stories: 2
- Patio & porch: Covered
- Exterior features: Private Mailbox
- Has view: Yes
- View description: Canal
- Has water view: Yes
- Water view: Canal
- Waterfront features: Canal - Saltwater, Saltwater Canal Access, Boat Ramp - Private
Lot
- Size: 5,100 Square Feet
Details
- Parcel number: R1322316235010500030
- Zoning: 01
- Special conditions: None
Construction
Type & style
- Home type: SingleFamily
- Property subtype: Single Family Residence
Materials
- Other, Stucco
- Foundation: Pillar/Post/Pier
- Roof: Shingle
Condition
- New construction: No
- Year built: 2014
Utilities & green energy
- Sewer: Public Sewer
- Water: Public
- Utilities for property: Cable Connected, Phone Available, Sewer Connected, Water Connected
Community & HOA
Community
- Pet fee: $0 monthly
- Subdivision: HERNANDO BEACH
HOA
- Has HOA: No
Location
- Region: Hernando Beach
Financial & listing details
- Price per square foot: $234/sqft
- Tax assessed value: $357,264
- Annual tax amount: $2,242
- Date on market: 7/29/2026
- Cumulative days on market: 57 days
- Listing terms: Cash,Conventional
- Ownership: Fee Simple
- Total actual rent: 0
- Road surface type: Asphalt
Estimated market value
$384,400
$365,000 - $404,000
$2,253/mo
Price history
| Date | Event | Price |
|---|---|---|
| 9/22/2026 | Price change | $390,000-2.5%$234/sqft |
Source:  Stellar MLS #TB8533810 Report a problem Stellar MLS #TB8533810 Report a problem | ||
| 9/14/2026 | Price change | $400,000-3.6%$240/sqft |
Source: Stellar MLS #TB8533810 Report a problem | ||
| 9/9/2026 | Price change | $415,000-1.2%$249/sqft |
Source: Stellar MLS #TB8533810 Report a problem | ||
| 8/31/2026 | Price change | $420,000-2.3%$252/sqft |
Source: Stellar MLS #TB8533810 Report a problem | ||
| 8/18/2026 | Price change | $429,900-2.3%$258/sqft |
Source: Stellar MLS #TB8533810 Report a problem | ||
| 8/10/2026 | Price change | $439,900-2.2%$264/sqft |
Source: Stellar MLS #TB8533810 Report a problem | ||
| 7/29/2026 | Listed for sale | $449,900+59.3%$270/sqft |
Source: Stellar MLS #TB8533810 Report a problem | ||
| 3/27/2026 | Sold | $282,500+1561.8%$170/sqft |
Source: Public Record Report a problem | ||
| 3/8/2012 | Sold | $17,000-62.1%$10/sqft |
Source: Public Record Report a problem | ||
| 10/28/2002 | Sold | $44,900+79.6%$27/sqft |
Source: Public Record Report a problem | ||
| 4/18/2002 | Sold | $25,000+28.2%$15/sqft |
Source: Public Record Report a problem | ||
| 6/13/2001 | Sold | $19,500$12/sqft |
Source: Public Record Report a problem | ||
Public tax history
| Year | Property taxes | Tax assessment |
|---|---|---|
| 2025 | $2,242 -0.3% | $161,623 +2.9% |
| 2024 | $2,248 +3.7% | $157,068 +3% |
| 2023 | $2,168 +3.6% | $152,493 +3% |
| 2022 | $2,092 -4.9% | $148,051 +3% |
| 2021 | $2,199 +6.8% | $143,739 +1.4% |
| 2020 | $2,060 | $141,754 +2.3% |
| 2019 | -- | $138,567 +1.9% |
| 2018 | $1,480 -20.4% | $135,983 +2.1% |
| 2017 | $1,860 | $133,186 +2.5% |
| 2016 | $1,860 +8.3% | $129,891 +0.7% |
| 2015 | $1,717 +217.3% | $128,988 +455.1% |
| 2014 | $541 | $23,238 -67.2% |
| 2005 | -- | $70,890 +81.7% |
| 2004 | $735 +27.6% | $39,015 +29.7% |
| 2003 | $576 +61.1% | $30,090 +61.6% |
| 2002 | $358 +64.3% | $18,615 +62.2% |
| 2001 | $218 -14.8% | $11,475 -13.5% |
| 2000 | $255 | $13,260 |
Find assessor info on the county website
Monthly payment
Est. payment
Payment breakdown
Explore the cost of this home by adjusting the details. Changes won't be saved.Climate risks
Neighborhood: 34607
Nearby schools
Schools provided by the listing agent
- Elementary: Westside Elementary-HN
- Middle: Fox Chapel Middle School
- High: Weeki Wachee High School
Source: Stellar MLS. This data may not be complete. We recommend contacting the local school district to confirm school assignments for this home.
- $415,0003 bd2 ba1.3k sqft3324 Holly Springs Dr, Hernando Beach, FL 34607Sold

- $413,7002 bd2 ba1.2k sqft3312 Holly Springs Dr, Hernando Beach, FL 34607Off Market

- $190,4002 bd2 ba816 sqft3325 Holly Springs Dr, Hernando Beach, FL 34607Off Market
- $276,4002 bd2 ba1.3k sqft3306 Holly Springs Dr, Hernando Beach, FL 34607Off Market
Similar homes
- $399,9002 bd2 ba1.4k sqft3345 POINSETTIA DRIVE, HERNANDO BEACH, FL 34607For Sale
 MLS ID #W7887164, GREG Klesius, GULF COAST FISHING HOMES RLTY. Stellar MLS
 - $339,9994 bd2 ba1.8k sqft9010 MCCORMICK STREET, SPRING HILL, FL 34608For Sale
 MLS ID #W7889629, Jack Pasmore, FUTURE HOME REALTY INC. Stellar MLS
 - $350,0003 bd2 ba1.9k sqft10149 BRIAR CIRCLE, HUDSON, FL 34667For Sale
 MLS ID #TB8543759, Wendy Diaz, FUTURE HOME REALTY INC. Stellar MLS
 - $499,0003 bd3 ba1.4k sqft4512 HAITI DRIVE, HERNANDO BEACH, FL 34607For Sale
 MLS ID #TB8469238, Mary Hayward Palazzolo, EXP REALTY LLC. Stellar MLS
 - $379,3003 bd2 ba2.3k sqft1278 MELVILLE AVENUE, SPRING HILL, FL 34608For SaleMLS ID #O6438747, Blake Keathley, EVERYSTATE INC.. Stellar MLS
- $360,0004 bd2 ba2.2k sqft2032 DE CARLO AVENUE, SPRING HILL, FL 34608For SaleMLS ID #TB8537765, Tia Strackman, CENTURY 21 BE3. Stellar MLS
- $425,0003 bd2 ba1.6k sqft7330 NEW YORK AVENUE, HUDSON, FL 34667For SaleMLS ID #TB8549503, Alisha Majercik, DALTON WADE INC. Stellar MLS
- $384,9004 bd2 ba2.1k sqft5332 PIERPOINT AVENUE, SPRING HILL, FL 34608For SaleMLS ID #TB8507709, Catalina Cooper, PALM PARADISE REALTY GROUP. Stellar MLS
- $329,9003 bd2 ba1.5k sqft5296 FREEPORT DRIVE, SPRING HILL, FL 34606For SaleMLS ID #O6437775, Robert Salmons, ENTERA REALTY LLC. Stellar MLS
- $329,0003 bd2 ba1.8k sqft9180 GILLMAR STREET, SPRING HILL, FL 34608For SaleMLS ID #TB8539589, William Suchocki, KELLER WILLIAMS REALTY- PALM HARBOR. Stellar MLS
- $365,0004 bd2 ba1.7k sqft2442 AMBASSADOR AVENUE, SPRING HILL, FL 34609For SaleMLS ID #O6430997, Eva Hockenberry, MAINSTAY BROKERAGE LLC. Stellar MLS
- $319,9004 bd2 ba1.7k sqft3652 DOTHAN AVENUE, SPRING HILL, FL 34609For SaleMLS ID #TB8537808, Tyler Grisley, LLC, INSPIRED REALTY, LLC. Stellar MLS
- $280,0003 bd2 ba1.6k sqft4269 BRAMBLEWOOD LOOP, SPRING HILL, FL 34609For SaleMLS ID #O6442996, Karen Albright, OPENDOOR BROKERAGE LLC. Stellar MLS
- $340,0003 bd2 ba1.6k sqft4128 EVERETT AVENUE, SPRING HILL, FL 34609For SaleMLS ID #W7884518, Kayla McDonald, PA, RE/MAX ALLIANCE GROUP. Stellar MLS
- $349,9004 bd2 ba1.7k sqft3777 FANTASY WAY, BROOKSVILLE, FL 34604For SaleMLS ID #W7887802, Jose Alonzo, Jr, FLORIDAS A TEAM REALTY. Stellar MLS
- $380,0004 bd2 ba2.3k sqft12258 HARRIS HAWK ROAD, WEEKI WACHEE, FL 34614For SaleMLS ID #TB8534284, Julia Wright, KELLER WILLIAMS TAMPA PROPERTIES. Stellar MLS
- $334,9953 bd2 ba1.9k sqft14848 POTTERTON CIRCLE, HUDSON, FL 34667For SaleMLS ID #TB8547203, Adam Jonas, FIRST INTEGRITY REAL ESTATE. Stellar MLS
- $330,0003 bd2 ba1.9k sqft5341 BIRCHWOOD ROAD, SPRING HILL, FL 34608For SaleMLS ID #TB8533383, Timothy Plumadore, TROPIC SHORES REALTY. Stellar MLS
- $349,9004 bd3 ba2.2k sqft16214 VINE CLIFF AVENUE, HUDSON, FL 34667For SaleMLS ID #TB8537915, Bob Hodge, COLDWELL BANKER REALTY. Stellar MLS
- $415,0004 bd3 ba2.4k sqft6283 GRAPEWOOD ROAD, SPRING HILL, FL 34609For SaleMLS ID #TB8502153, Alison Lydic, FUTRELL REALTY, INC. Stellar MLS
