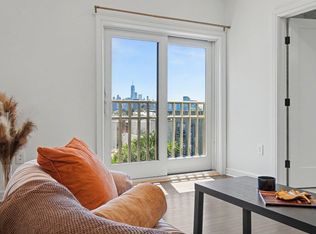
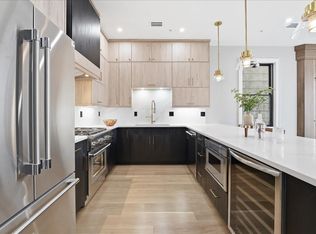
Welcome to Sherman Place, a luxury boutique building nestled in the heart of the Heights, steps from the newly restored Leonard Gordon Park - a breath of fresh air, without the upkeep. Unit 404 is a thoughtfully designed two-bedroom, two-bath condo with an open layout that feels both elegant and inviting. Crown molding, recessed lighting, and hardwood floors run throughout. The kitchen features shaker cabinetry, quartz countertops, Caf appliances, including a gas range, and a center island, making it as beautiful as it is functional. In-unit washer and dryer included.Both bedrooms boast oversized walk-in closets with built-in shelving - because great storage is essential. The primary bath features a double vanity and glass-enclosed shower; the second offers a full tub.Solid concrete construction and sound-insulated walls make Unit 404 a peaceful retreat above it all. The crown jewel of Sherman Place is the stunning rooftop deck with sweeping views of the NYC skyline, the World Trade Center, the river, and the surrounding green spaces, making it the perfect spot to unwind or entertain.Building amenities include elevator access, secure package storage, and indoor bike storage. With a CitiBike station steps away, easy access to NYC bus routes, and walkable distance to restaurants, cafes, and parks, this location truly delivers. A dedicated parking spot is available for separate purchase. Sellers are happy to negotiate it into the right offer. A rare convenience in the Heights!
Active
Price cut: $25K (7/21)
$674,000
3316 John F Kennedy Blvd #404, Jersey City, NJ 07307
2beds
1,087sqft
Condominium
Built in 2022
-- sqft lot
$665,200 Zestimate®
$620/sqft
$800/mo HOA
What's special
Luxury boutique buildingRecessed lightingHardwood floors run throughoutCrown moldingGlass-enclosed showerCenter islandKitchen features shaker cabinetry
- 49 days |
- 406 |
- 12 |
Zillow last checked:
Listing updated:
Listed by:
Cristina Munoz 973-617-1976,
Cc360 Realty
Source: GSMLS,MLS#: 4039268
Facts & features
Interior
Bedrooms & bathrooms
- Bedrooms: 2
- Bathrooms: 2
- Full bathrooms: 2
Kitchen
- Features: Breakfast Bar
Heating
- Forced Air, Natural Gas
Cooling
- Central Air
Appliances
- Included: Gas Cooktop, Dryer, Microwave, Range/Oven-Gas, Refrigerator, Washer
Features
- Storage Room
- Flooring: Wood
- Basement: Yes,Full
- Has fireplace: No
Interior area
- Total structure area: 1,087
- Total interior livable area: 1,087 sqft
Property
Parking
- Total spaces: 1
- Parking features: None, Assigned, Garage, See Remarks
- Garage spaces: 1
Features
- Levels: One
- Stories: 1
- Has view: Yes
- View description: Skyline
Lot
- Size: 6,534 Square Feet
- Dimensions: 66.70 x 100
Details
- Parcel number: 1806035030000000010000C0404
Construction
Type & style
- Home type: Condo
- Property subtype: Condominium
- Attached to another structure: Yes
Materials
- Roof: Flat
Condition
- Year built: 2022
Utilities & green energy
- Gas: Gas In Street, Gas-Natural
- Sewer: Public Sewer
- Water: Public
- Utilities for property: Electricity Connected, Gas In Street, Natural Gas Connected
Community & HOA
Community
- Features: Elevator
- Subdivision: Sherman Place
HOA
- Has HOA: Yes
- Services included: Maintenance-Common Area, Maintenance Structure, Snow Removal, Trash
- HOA fee: $800 monthly
Location
- Region: Jersey City
Financial & listing details
- Price per square foot: $620/sqft
- Tax assessed value: $643,300
- Annual tax amount: $11,408
- Date on market: 7/8/2026
- Ownership type: Condominium
- Electric utility on property: Yes
Estimated market value
$665,200
$632,000 - $698,000
$3,543/mo
Price history
| Date | Event | Price |
|---|---|---|
| 7/21/2026 | Price change | $674,000-3.6%$620/sqft |
Source:  GSMLS #4039268 Report a problem GSMLS #4039268 Report a problem | ||
| 7/8/2026 | Listed for sale | $699,000-3.5%$643/sqft |
Source: GSMLS #4039268 Report a problem | ||
| 6/12/2026 | Listing removed | $724,000$666/sqft |
Source:  NJMLS #26019158 Report a problem NJMLS #26019158 Report a problem | ||
| 6/5/2026 | Price change | $724,000-3.5%$666/sqft |
Source: GSMLS #4030078 Report a problem | ||
| 5/26/2026 | Listed for sale | $750,000$690/sqft |
Source: NJMLS #26019158 Report a problem | ||
Public tax history
Tax history is unavailable.
Monthly payment
Est. payment
Payment breakdown
Explore the cost of this home by adjusting the details. Changes won't be saved.Climate risks
Neighborhood: The Heights
Nearby schools
GreatSchools rating
- 6/10Nicolas Copernicus No. 25 Elementary SchoolGrades: PK-5Distance: 0.2 mi
- 5/10Franklin L Williams Middle School No7Grades: 6-8Distance: 0.4 mi
- 1/10William L. Dickinson High SchoolGrades: 9-12Distance: 1.1 mi
- $563,9002 bd2 ba-- sqft139 Sherman Pl #204, Jersey City, NJ 07307Sold

- $730,000-- bd-- ba-- sqft3316 Kennedy Blvd, Jersey City, NJ 07307Sold
- $697,200-- bd-- ba1k sqft3316 Kennedy Blvd, Jersey City, NJ 07307Off Market
- $581,000-- bd-- ba992 sqft3316 Kennedy Blvd, Jersey City, NJ 07307Off Market
- $643,300-- bd-- ba1k sqft3316 Kennedy Blvd, Jersey City, NJ 07307Off Market
- $643,300-- bd-- ba1k sqft3316 Kennedy Blvd, Jersey City, NJ 07307Off Market
- $605,900-- bd-- ba1k sqft3316 Kennedy Blvd, Jersey City, NJ 07307Off Market
- $643,3002 bd2 ba1k sqft3316 Kennedy Blvd, Jersey City, NJ 07307Off Market
A local agent can set up tours, give advice and negotiate with sellers.
A local lender can help you make sure your offer is ready when you are.
Similar homes
- $649,0002 bd2 ba1k sqftSHERMAN PLACE, Jersey City, NJ 07307For Sale
 MLS ID #260014558, KAUSHIK VAIDYA. HCMLS
 - $660,0002 bd2 ba1k sqft974 Summit Ave Unit 408, Jersey City, NJ 07307For Sale
 MLS ID #260013864, MEGHAN PERIH. HCMLS
 - $799,0003 bd2 ba1.3k sqft134 Hancock Ave #201, Jersey City, NJ 07307For Sale
 MLS ID #260015762, MEGAN GULICK. HCMLS
 - $825,0003 bd2 ba1.3k sqft134 Hancock Ave #101, Jersey City, NJ 07307For Sale
 MLS ID #260015972, MEGAN GULICK. HCMLS
 - $649,0002 bd3 ba1.4k sqft126 ON THE PARK, Jersey City, NJ 07306For SaleMLS ID #260013336, NATALIE ESFANDIARI. HCMLS
- $750,0003 bd2 ba1.2k sqft29 Weldon St Floor 2, Jersey City, NJ 07306For SaleMLS ID #260015798, MEGAN GULICK. HCMLS
- $678,0002 bd1 ba850 sqftWoodside Manor, Woodside, NY 11377ActiveMLS ID #S1843415, Jing Tao Gao, Listing by: Keller Williams Realty Landmark II. StreetEasy
- $899,0002 bd2 ba1.2k sqft380 Newark Ave Unit 406, Jersey City, NJ 07302For SaleMLS ID #260014546, JILL K BIGGS. HCMLS
- $399,0001 bd1 ba615 sqft102.5 Congress St #1, Jersey City, NJ 07307For SaleMLS ID #260015975, MICHAEL BARTOL. HCMLS
- $769,0001 bd1 ba838 sqftThe Studio, Hoboken, NJ 07030For SaleMLS ID #260016586, VICTOR JALINOS. HCMLS
- $579,0001 bd1 ba728 sqft386 5th St Unit 402, Jersey City, NJ 07302For SaleMLS ID #260012725, XINCHUAN TIAN. HCMLS
- $849,0003 bd3 ba1.5k sqft81 Lexington Ave #1, Jersey City, NJ 07304For SaleMLS ID #260015804, MEGAN GULICK. HCMLS
- $679,0002 bd2 ba1k sqftLiberty Place, Bloomfield, NJ 07003For SaleMLS ID #260011438, JILL K BIGGS. HCMLS
- $949,0002 bd2 ba1k sqftLiberty Harbor, Jersey City, NJ 07302For SaleMLS ID #260013127, MARTIN D BRADY. HCMLS
- $670,0001 bd1 ba653 sqftThe 14forty, Astoria, NY 11106ActiveMLS ID #S1835293, Patsy Tiu, Listing by: INTEGRITY CORE REALTY. StreetEasy
- $579,0002 bd2 ba1k sqft660 Bloomfield Ave APT 405, Bloomfield, NJ 07003For SaleMLS ID #260015450, JILL K BIGGS. HCMLS
- $479,0002 bd2 ba957 sqft620 38th St Ste 104, Union City, NJ 07087For SaleMLS ID #260012558, JILL K BIGGS. HCMLS
- $515,0002 bd2 ba1k sqftThe Doric, Union City, NJ 07087For SaleMLS ID #260015153, JILL K BIGGS. HCMLS
- $425,0001 bd1 ba1.1k sqftZephyr Lofts, Jersey City, NJ 07302For SaleMLS ID #260014274, KEVIN CAVANAUGH. HCMLS
- $449,0001 bd1 ba770 sqftDixon Mills, Jersey City, NJ 07302For SaleMLS ID #260015862, AARON VISCO. HCMLS
