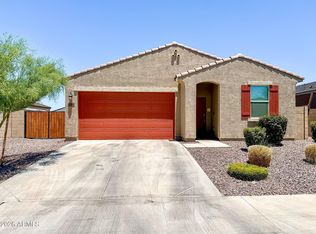
Beautiful single-level home featuring 4 bedrooms, 3 bathrooms, and a private attached casita with its own separate entrance, perfect for guests, multi-generational living, a home office, or flex space. Popular split floor plan with tile flooring throughout the main living areas, neutral finishes, and an open-concept design. The kitchen opens to the spacious great room, creating an ideal space for everyday living and entertaining. Enjoy a low-maintenance backyard with artificial turf, garden, mature landscaping, a covered patio, and plenty of room to relax. Conveniently located near parks, schools, shopping, dining, and commuter routes.
For sale
Price cut: $10K (6/12)
$530,000
3317 E HAYFIELD Way, San Tan Valley, AZ 85140
4beds
2,525sqft
Single Family Residence
Built in 2024
6,001 Square Feet Lot
$-- Zestimate®
$210/sqft
$90/mo HOA
What's special
Covered patioPopular split floor planOpen-concept designSingle-level homeNeutral finishesMature landscaping
- 52 days |
- 169 |
- 12 |
Zillow last checked:
Listing updated:
Listed by:
Emmanuel Ashiagbor 602-214-2279,
HomeSmart
Source: ARMLS,MLS#: 7035585
Facts & features
Interior
Bedrooms & bathrooms
- Bedrooms: 4
- Bathrooms: 3
- Full bathrooms: 3
Heating
- Natural Gas
Cooling
- Central Air, Ceiling Fan(s), Programmable Thmstat
Appliances
- Included: Dryer, Washer, Reverse Osmosis, Refrigerator, Built-in Microwave, Dishwasher, Gas Range
- Laundry: Inside
Features
- Non-laminate Counter, Quartz Countertops, High Speed Internet, Double Vanity, Master Downstairs, Breakfast Bar, 9+ Flat Ceilings, Kitchen Island, Pantry, Full Bth Master Bdrm
- Flooring: Carpet, Tile
- Windows: Screens, Double Pane Windows
- Has basement: No
- Has fireplace: No
Interior area
- Total structure area: 2,525
- Total interior livable area: 2,525 sqft
Video & virtual tour
Property
Parking
- Total spaces: 4
- Parking features: Attached, Garage Door Opener
- Attached garage spaces: 2
- Uncovered spaces: 2
Features
- Stories: 1
- Patio & porch: Covered, Patio
- Spa features: None
- Fencing: Block
Lot
- Size: 6,001 Square Feet
- Features: North/South Exposure, Sprinklers In Rear, Sprinklers In Front, Desert Back, Desert Front, Gravel/Stone Front, Gravel/Stone Back, Synthetic Grass Back, Auto Timer H2O Front, Auto Timer H2O Back
Details
- Parcel number: 10934351
Construction
Type & style
- Home type: SingleFamily
- Architectural style: Ranch
- Property subtype: Single Family Residence
Materials
- Stucco, Wood Frame, Painted
- Roof: Tile
Condition
- Year built: 2024
Details
- Builder name: Lennar
Utilities & green energy
- Sewer: Public Sewer
- Water: City Water
Community & HOA
Community
- Features: Pickleball, Lake, Playground, Biking/Walking Path
- Subdivision: WALES RANCHES UNIT 2 - PARCEL 2 3
HOA
- Has HOA: Yes
- Services included: Maintenance Grounds
- HOA fee: $90 monthly
- HOA name: Wales Ranch
- HOA phone: 602-437-4777
Location
- Region: San Tan Valley
Financial & listing details
- Price per square foot: $210/sqft
- Tax assessed value: $468,178
- Annual tax amount: $1,914
- Date on market: 5/31/2026
- Cumulative days on market: 52 days
- Listing terms: Cash,Conventional,FHA,VA Loan
- Ownership: Fee Simple
Estimated market value
Not available
Estimated sales range
Not available
Not available
Price history
| Date | Event | Price |
|---|---|---|
| 6/12/2026 | Price change | $530,000-1.9%$210/sqft |
Source:  ARMLS #7035585 Report a problem ARMLS #7035585 Report a problem | ||
| 6/1/2026 | Listed for sale | $540,000+3.4%$214/sqft |
Source: ARMLS #7035585 Report a problem | ||
| 5/24/2024 | Sold | $522,490$207/sqft |
Source: Public Record Report a problem | ||
Public tax history
| Year | Property taxes | Tax assessment |
|---|---|---|
| 2026 | $1,914 +781.5% | $46,817 +18.8% |
| 2025 | $217 +65.7% | $39,419 +995% |
| 2024 | $131 | $3,600 |
Find assessor info on the county website
Monthly payment
Est. payment
Payment breakdown
Explore the cost of this home by adjusting the details. Changes won't be saved.Climate risks
Neighborhood: 85140
Nearby schools
GreatSchools rating
- 3/10J. O. Combs Middle SchoolGrades: K-8Distance: 1 mi
- 7/10Combs High SchoolGrades: 8-12Distance: 3.7 mi
- 5/10Kathryn Sue Simonton Elementary SchoolGrades: PK-6Distance: 1.6 mi
Schools provided by the listing agent
- Elementary: Kathryn Sue Simonton Elementary
- Middle: J. O. Combs Middle School
- High: Combs High School
- District: J O Combs Unified School District
Source: ARMLS. This data may not be complete. We recommend contacting the local school district to confirm school assignments for this home.
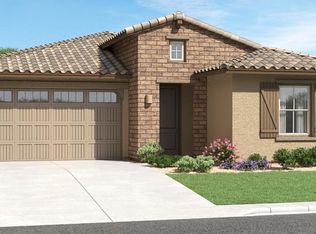
- $478,4904 bd3 ba2.2k sqft3333 E Hayfield Way, San Tan Valley, AZ 85140Sold
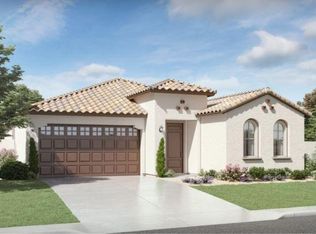
- $473,9904 bd3 ba2.2k sqft3287 E Hayfield Way, San Tan Valley, AZ 85140Sold
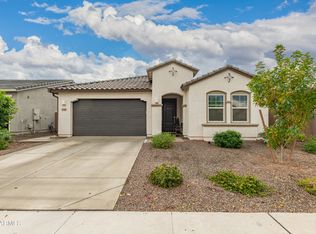
- $520,0004 bd3 ba2.5k sqft3347 E Hayfield Way, San Tan Valley, AZ 85140Sold
- $432,0004 bd3 ba2.2k sqft3318 E Hayfield Way, San Tan Valley, AZ 85140For Sale

- $525,490-- bd-- ba2.5k sqft3332 E Hayfield Way, San Tan Valley, AZ 85140Sold
- $477,9904 bd3 ba2.2k sqft3302 E Hayfield Way, San Tan Valley, AZ 85140Sold
- $483,9904 bd3 ba2.2k sqft3272 E Open Prairie Dr, San Tan Valley, AZ 85140Sold
- $490,9904 bd3 ba2.2k sqft3325 E Open Prairie Dr, San Tan Valley, AZ 85140Sold
A local agent can set up tours, give advice and negotiate with sellers.
Similar homes
- $--4 bd3 ba3.4k sqft38519 N Tumbleweed Ln, San Tan Valley, AZ 85140Auction
 Auction.com 2
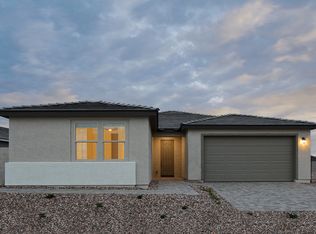
 - from $512,9904 bd4 ba2.6k sqftJade Plan, Wales Ranch, San Tan Valley, AZ 85140New Construction
 Ashton Woods Homes
 - $495,0004 bd3 ba2k sqft4144 E SIDESADDLE Road, San Tan Valley, AZ 85140For Sale
 MLS ID #7018957, Alexia Bertsatos, SERHANT.. ARMLS
 - $505,0004 bd3 ba2.2k sqft37796 N YEARLING Lane, San Tan Valley, AZ 85140For Sale
 MLS ID #7020479, Nataly Hanson, Fathom Realty Elite. ARMLS
 - from $509,9904 bd3 ba2.1k sqftOpal RV Garage Plan, Wales Ranch, San Tan Valley, AZ 85140New ConstructionAshton Woods Homes
- $499,9005 bd3 ba2.6k sqft37154 N NAVARRA Road, San Tan Valley, AZ 85140For SaleMLS ID #7023025, Jennifer Felker, Compass. ARMLS
- $524,9005 bd3 ba3.4k sqft38620 N TUMBLEWEED Lane, San Tan Valley, AZ 85140For SaleMLS ID #7038141, Lisa Buhr, HomeSmart. ARMLS
- $529,9903 bd3 ba2.5k sqft38048 N HACKBERRY Street, San Tan Valley, AZ 85140New ConstructionARMLS
- from $517,9903 bd3 ba2.1k sqftRuby RV Plan, Wales Ranch, San Tan Valley, AZ 85140New ConstructionAshton Woods Homes
- from $561,9904 bd4 ba2.6k sqftLivorno Plan, Soleo, San Tan Valley, AZ 85140New ConstructionPulte
- $549,9004 bd3 ba2.5k sqft3221 E Ranchhand Drive, San Tan Valley, AZ 85140For SaleMLS ID #7012012, Aubrie K Perry, HomeSmart Lifestyles. ARMLS
- $575,0004 bd3 ba2.8k sqft3315 E CRAFTSMAN Lane, San Tan Valley, AZ 85140For SaleMLS ID #7031624, Steven C Zalewski, Polly Mitchell Global Realty. ARMLS
- from $525,9904 bd4 ba3k sqftDaisy Plan, Wales Ranch, San Tan Valley, AZ 85140New ConstructionAshton Woods Homes
- $513,9904 bd3 ba2.4k sqft4121 E BRITTLEBUSH Lane, San Tan Valley, AZ 85140New ConstructionARMLS
- $435,9904 bd3 ba1.9k sqft31675 N HAY BALE Drive, San Tan Valley, AZ 85140For SaleMLS ID #7056920, Danny Kallay, Compass. ARMLS
- $513,9904 bd3 ba2.5k sqft4329 E ROCK DAISY Lane, San Tan Valley, AZ 85140New ConstructionARMLS
- from $553,9904 bd4 ba2.6k sqftCoventry II Plan, Soleo, San Tan Valley, AZ 85140New ConstructionPulte
- $410,0004 bd3 ba1.9k sqft2455 E STEER Drive, San Tan Valley, AZ 85140For SaleMLS ID #7056962, Danny Kallay, Compass. ARMLS
- $509,9904 bd4 ba2.6k sqft2567 E HOMESTEADER Road, San Tan Valley, AZ 85140For SaleMLS ID #7000296, Danny Kallay, Compass. ARMLS
- $529,9903 bd3 ba2.4k sqft2638 E HOMESTEADER Road, San Tan Valley, AZ 85140New ConstructionARMLS
