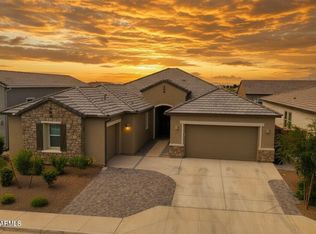
Better than new, with the work already done! This premium corner-lot home in Wales Ranch features a rare attached RV garage, a fully finished backyard, interior paint, window blinds throughout, a water softener, and reverse osmosis. The 2-car tandem plus RV garage includes built-in cabinets and epoxy flooring throughout. Out back, enjoy pavers, a pergola-covered sitting area, desert landscaping with drip irrigation, and a covered patio with ceiling fan, all surrounded by single-story neighbors. Inside, 4 bedrooms plus a den, 3 baths, and 2,120 SqFt flow through an open great room design with split bedrooms for privacy. The kitchen offers grey shaker cabinetry with crown molding, quartz countertops, subway tile backsplash, a walk-in pantry, and an island with breakfast bar seating. Center-meet sliding doors connect the great room to the patio. The primary suite has a walk-in closet and an en-suite bath with dual-sink vanity and oversized shower. Move in ready!
For sale
$579,850
2705 E RUSTLER Road, San Tan Valley, AZ 85140
4beds
2,120sqft
Single Family Residence
Built in 2025
6,855 Square Feet Lot
$576,200 Zestimate®
$274/sqft
$90/mo HOA
What's special
Rare attached rv garageSingle-story neighborsInterior paintWater softenerFully finished backyardReverse osmosisWalk-in pantry
- 22 days
- 533
- 44
Likely to sell faster than
Zillow last checked:
Listing updated:
Listed by:
Beth M Rider 602-315-8749,
Keller Williams Arizona Realty
Source: ARMLS,MLS#: 7083465
Facts & features
Interior
Bedrooms & bathrooms
- Bedrooms: 4
- Bathrooms: 3
- Full bathrooms: 3
Heating
- Heat Pump
Cooling
- Central Air
Appliances
- Included: Reverse Osmosis, Electric Range
- Laundry: Inside
Features
- Pantry, Non-laminate Counter, High Speed Internet, Double Vanity, Eat-in Kitchen, Kitchen Island, Full Bth Master Bdrm
- Flooring: Carpet, Tile
- Has basement: No
- Has fireplace: No
Interior area
- Total structure area: 2,120
- Total interior livable area: 2,120 sqft
Property
Parking
- Total spaces: 4
- Parking features: Attached, RV Garage
- Attached garage spaces: 2
- Uncovered spaces: 2
Features
- Stories: 1
- Patio & porch: Covered, Patio
- Spa features: None
- Fencing: Block
Lot
- Size: 6,855 Square Feet
- Features: Desert Back, Desert Front, Gravel/Stone Back
Details
- Parcel number: 10933560
Construction
Type & style
- Home type: SingleFamily
- Property subtype: Single Family Residence
Materials
- Stucco, Wood Frame, Painted
- Roof: Tile
Condition
- Year built: 2025
Details
- Builder name: Ashton Woods
Utilities & green energy
- Sewer: Public Sewer
- Water: Pvt Water Company
Community & HOA
Community
- Features: Playground, Biking/Walking Path
- Subdivision: WALES RANCHES UNIT 1 - PARCEL 1 4
HOA
- Has HOA: Yes
- Services included: Maintenance Grounds
- HOA fee: $90 monthly
- HOA name: Wales Ranch
- HOA phone: 602-437-4777
Location
- Region: San Tan Valley
Financial & listing details
- Price per square foot: $274/sqft
- Tax assessed value: $482,777
- Annual tax amount: $175
- Date on market: 9/22/2026
- Cumulative days on market: 22 days
- Listing terms: VA Loan,Cash,Conventional,1031 Exchange,FHA
- Ownership: Fee Simple
Estimated market value
$576,200
$547,000 - $605,000
$2,364/mo
Price history
| Date | Event | Price |
|---|---|---|
| 9/22/2026 | Listed for sale | $579,850+5.6%$274/sqft |
Source:  ARMLS #7083465 Report a problem ARMLS #7083465 Report a problem | ||
| 7/11/2025 | Sold | $549,345$259/sqft |
Source: Public Record Report a problem | ||
Public tax history
| Year | Property taxes | Tax assessment |
|---|---|---|
| 2026 | $175 +3.6% | $48,277 +1074.3% |
| 2025 | $169 -1.5% | $4,111 |
| 2024 | $172 | $4,111 +100% |
| 2023 | -- | $2,055 |
Find assessor info on the county website
Monthly payment
Est. payment
Payment breakdown
Explore the cost of this home by adjusting the details. Changes won't be saved.Climate risks
Neighborhood: 85140
Nearby schools
Schools provided by the listing agent
- Elementary: Kathryn Sue Simonton Elementary
- Middle: J. O. Combs Middle School
- High: Combs High School
- District: J O Combs Unified School District
Source: ARMLS. This data may not be complete. We recommend contacting the local school district to confirm school assignments for this home.
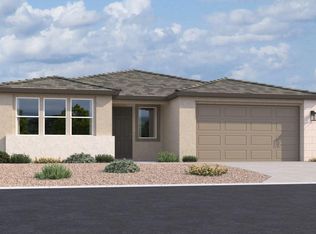
- $539,9903 bd3 ba2.5k sqft2689 E Rustler Rd, San Tan Valley, AZ 85140Sold
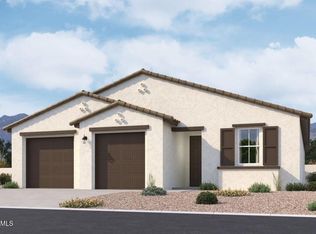
- $499,9904 bd3 ba2.1k sqft2671 E Rustler Rd, San Tan Valley, AZ 85140Sold
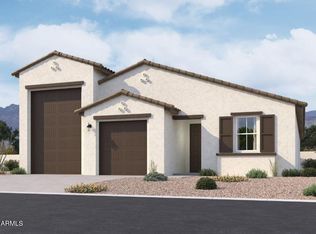
- $499,9904 bd3 ba2.1k sqft32087 N Lone Rancher Way, San Tan Valley, AZ 85140Sold
- $549,9903 bd3 ba2k sqft32071 N Lone Rancher Way, San Tan Valley, AZ 85140Sold
Similar homes
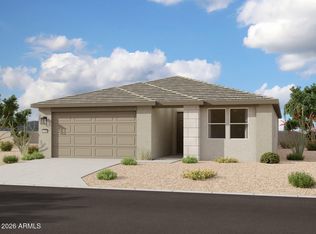
- $449,9904 bd3 ba2.2k sqft2412 E HOMESTEADER Road, San Tan Valley, AZ 85140For Sale
 MLS ID #7092826, Danny Kallay, Compass. ARMLS
 - $499,9994 bd3 ba2.5k sqft3096 E HAYFIELD Way, San Tan Valley, AZ 85140For Sale
 MLS ID #7068638, Todd R. Runyan, Bullseye Property Management, LLC. ARMLS
 - $580,0003 bd3 ba2.1k sqft1802 E HARMONY Way, Queen Creek, AZ 85140For Sale
 MLS ID #7038154, Bianca Betancourt, A.Z. & Associates. ARMLS
 - $675,8004 bd3 ba3k sqft3228 E SADDLETREE Way, San Tan Valley, AZ 85140For Sale
 MLS ID #7091692, Jacob Birkhead, The Broker Reserve LLC. ARMLS
