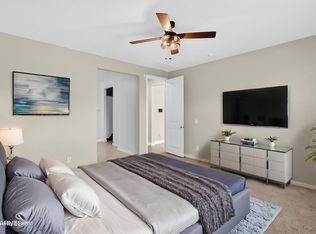
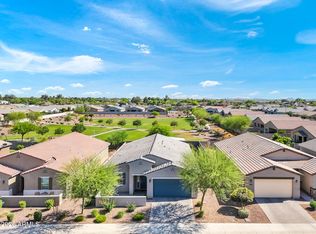
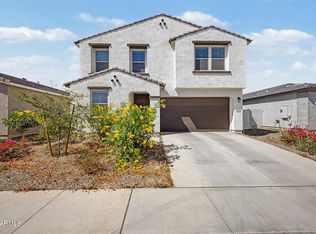
APPROVED PRICE - Discover all the charm of this lovely single-story home with a welcoming curb appeal and a 2-car garage. The interior boasts bright and spacious living areas with tile flooring, contemporary lighting, tons of natural light, and a neutral palette. Whip up your signature dishes in the open-concept kitchen, equipped with espresso shaker cabinets, quartz countertops, stainless steel essentials, and an island, perfect for casual meals. The main bedroom is a true retreat, complete with a private bathroom with double sinks for added convenience. The den is perfect for a gaming zone or an office. Out back, you'll have a covered patio where you can unwind after a long day, artificial grass, and a seating area with a pergola, perfect for gatherings. What's not to love?
Accepting backups
Price increase: $7K (6/6)
$432,000
3318 E HAYFIELD Way, San Tan Valley, AZ 85140
4beds
2,256sqft
:
Get pre-qualified$2,815/mo
Single Family Residence
Built in 2024
5,867 Square Feet Lot
$-- Zestimate®
$191/sqft
$90/mo HOA
What's special
- 154 days |
- 779 |
- 15 |
Zillow last checked:
Listing updated:
Listed by:
Matthew S. Potter 480-343-7894,
Real Broker,
Nicole L. Allen 602-696-7850,
Real Broker
Source: ARMLS,MLS#: 6990200
Facts & features
Interior
Bedrooms & bathrooms
- Bedrooms: 4
- Bathrooms: 3
- Full bathrooms: 3
Heating
- Electric
Cooling
- Ceiling Fan(s)
Appliances
- Included: Built-in Microwave, Disposal, Gas Range
- Laundry: Inside
Features
- Quartz Countertops, High Speed Internet, Double Vanity, Eat-in Kitchen, Breakfast Bar, No Interior Steps, Kitchen Island, Pantry, 3/4 Bath Master Bdrm
- Flooring: Carpet, Tile
- Has basement: No
- Has fireplace: No
Interior area
- Total structure area: 2,256
- Total interior livable area: 2,256 sqft
Property
Parking
- Total spaces: 4
- Parking features: Garage Door Opener, Direct Access
- Garage spaces: 2
- Uncovered spaces: 2
Accessibility
- Accessibility features: Lever Handles, Bath Lever Faucets
Features
- Stories: 1
- Patio & porch: Covered, Patio
- Spa features: None
- Fencing: Block
- Has view: Yes
- View description: City
Lot
- Size: 5,867 Square Feet
- Features: North/South Exposure, Desert Back, Desert Front, Gravel/Stone Front, Synthetic Grass Back
Details
- Additional structures: Gazebo
- Parcel number: 10934339
- Special conditions: Short Sale
Construction
Type & style
- Home type: SingleFamily
- Architectural style: Santa Barbara/Tuscan
- Property subtype: Single Family Residence
Materials
- Stucco, Wood Frame, Painted, Stone
- Roof: Tile
Condition
- Year built: 2024
Utilities & green energy
- Sewer: Public Sewer
- Water: City Water
Community & HOA
Community
- Features: Lake, Playground, Biking/Walking Path
- Subdivision: WALES RANCHES UNIT 2 - PARCEL 2.3
HOA
- Has HOA: Yes
- Services included: Maintenance Grounds
- HOA fee: $90 monthly
- HOA name: City Property Mgmt
- HOA phone: 602-437-4777
Location
- Region: San Tan Valley
Financial & listing details
- Price per square foot: $191/sqft
- Tax assessed value: $440,369
- Annual tax amount: $1,789
- Date on market: 2/21/2026
- Cumulative days on market: 149 days
- Listing terms: Cash,Conventional,FHA,VA Loan
- Ownership: Fee Simple
- Road surface type: Paved
Estimated market value
Not available
Estimated sales range
Not available
Not available
Price history
| Date | Event | Price |
|---|---|---|
| 6/6/2026 | Price change | $432,000+1.6%$191/sqft |
Source:  ARMLS #6990200 Report a problem ARMLS #6990200 Report a problem | ||
| 3/15/2026 | Price change | $425,000-5.6%$188/sqft |
Source: ARMLS #6990200 Report a problem | ||
| 2/26/2026 | Listed for sale | $450,000-8%$199/sqft |
Source: ARMLS #6990200 Report a problem | ||
| 4/30/2024 | Sold | $488,990$217/sqft |
Source: Public Record Report a problem | ||
| 3/13/2024 | Price change | $488,990+0.2%$217/sqft |
Source:  Lennar Homes Report a problem Lennar Homes Report a problem | ||
| 2/1/2024 | Listed for sale | $487,990$216/sqft |
Source: Lennar Homes Report a problem | ||
Public tax history
| Year | Property taxes | Tax assessment |
|---|---|---|
| 2026 | $1,789 +723.7% | $44,036 +20% |
| 2025 | $217 +65.7% | $36,699 +919.4% |
| 2024 | $131 | $3,600 |
Find assessor info on the county website
Monthly payment
Est. payment
Payment breakdown
Explore the cost of this home by adjusting the details. Changes won't be saved.Climate risks
Neighborhood: 85140
Nearby schools
GreatSchools rating
- 3/10J. O. Combs Middle SchoolGrades: K-8Distance: 1 mi
- 7/10Combs High SchoolGrades: 8-12Distance: 3.7 mi
- 5/10Kathryn Sue Simonton Elementary SchoolGrades: PK-6Distance: 1.6 mi
Schools provided by the listing agent
- Elementary: Kathryn Sue Simonton Elementary
- Middle: J. O. Combs Middle School
- High: Combs High School
- District: J O Combs Unified School District
Source: ARMLS. This data may not be complete. We recommend contacting the local school district to confirm school assignments for this home.
- $477,9904 bd3 ba2.2k sqft3302 E Hayfield Way, San Tan Valley, AZ 85140Sold
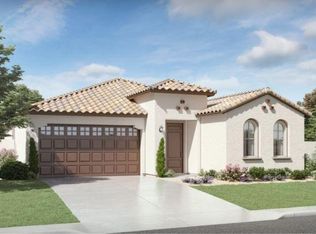
- $525,490-- bd-- ba2.5k sqft3332 E Hayfield Way, San Tan Valley, AZ 85140Sold
- $480,4904 bd3 ba2.2k sqft3348 E Hayfield Way, San Tan Valley, AZ 85140Sold
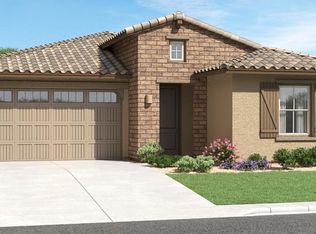
- $529,9901 bd1 ba771 sqft3362 E Hayfield Way, San Tan Valley, AZ 85140Sold
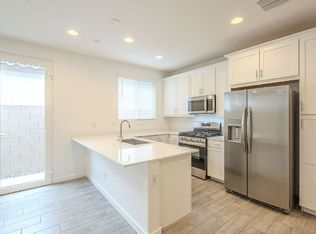
- $530,0004 bd3 ba2.5k sqft3317 E Hayfield Way, San Tan Valley, AZ 85140For Sale
- $478,4904 bd3 ba2.2k sqft3333 E Hayfield Way, San Tan Valley, AZ 85140Sold
- $473,9904 bd3 ba2.2k sqft3287 E Hayfield Way, San Tan Valley, AZ 85140Sold
- $520,0004 bd3 ba2.5k sqft3347 E Hayfield Way, San Tan Valley, AZ 85140Sold
A local agent can set up tours, give advice and negotiate with sellers.
Similar homes
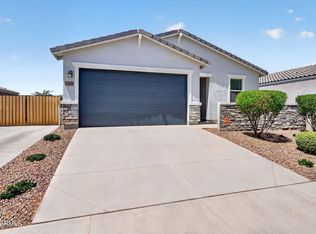
- $424,9004 bd2 ba1.8k sqft4040 E FRENCH TROTTER Street, San Tan Valley, AZ 85140For Sale
 MLS ID #7038819, Lindsay J Picone, The Home Shop. ARMLS
 - $450,0004 bd3 ba2.3k sqft36861 N MOYLE Street, San Tan Valley, AZ 85140For Sale
 MLS ID #6999771, Toni Gaytan, Real Broker. ARMLS
 - $450,0004 bd2 ba2.1k sqft4397 E CLYDESDALE Street, San Tan Valley, AZ 85140For Sale
 MLS ID #7021163, Stephen Phelps, eXp Realty. ARMLS
 - $455,0004 bd3 ba2.4k sqft1996 E LARIAT Avenue, San Tan Valley, AZ 85140For Sale
 MLS ID #7018400, Mariol Rama, eXp Realty. ARMLS
 - $429,0005 bd3 ba1.9k sqft3452 E DAKOTA Drive, San Tan Valley, AZ 85143For SaleMLS ID #7057292, Gary Wales, AZ Real Experts LLC. ARMLS
- $420,0003 bd2 ba2k sqft279 W Satinka Drive, San Tan Valley, AZ 85140For SaleMLS ID #7033226, R McClain Blackburn, My Home Group Real Estate. ARMLS
- $444,9003 bd2 ba1.7k sqft36853 N BRISTLECONE Drive, San Tan Valley, AZ 85140For SaleMLS ID #7016199, Derek Sivley, Royalty Real Estate Services. ARMLS
- $479,0004 bd2 ba1.9k sqft36943 N EL MORRO Trail, San Tan Valley, AZ 85140For SaleMLS ID #7044913, Mary Fick, Realty ONE Group. ARMLS
- $520,0005 bd3 ba2.5k sqft36964 N CAMPOLINA Road, San Tan Valley, AZ 85140For SaleMLS ID #7014676, Britney M Thorne, Limitless Real Estate. ARMLS
- $399,0003 bd2 ba1.3k sqft5722 E Red Bird Lane, San Tan Valley, AZ 85140For SaleMLS ID #7002846, Frizney Harrington, Real Broker. ARMLS
- $459,9004 bd2 ba1.9k sqft22954 E CALLE LUNA -- E, Queen Creek, AZ 85142For SaleMLS ID #7054680, Atif Musharbash, Keller Williams Integrity First Realty. ARMLS
- $435,0004 bd2 ba1.8k sqft3447 E JASMINE Way, San Tan Valley, AZ 85143For SaleMLS ID #6997513, Leonard Navarrete, Good Oak Real Estate. ARMLS
- $460,0004 bd3 ba2.3k sqft3214 E Jasmine Way, San Tan Valley, AZ 85143For SaleMLS ID #6986457, Amber N Fitzwater, HomeSmart Lifestyles. ARMLS
- $450,0004 bd2 ba1.8k sqft3475 E ISLA Avenue, San Tan Valley, AZ 85143For SaleMLS ID #6985884, Herb L Westmoreland, eXp Realty. ARMLS
- $479,9504 bd3 ba2.2k sqft3339 E MALIBU Drive, San Tan Valley, AZ 85143For SaleMLS ID #6842729, Shannon Gillette, Real Broker. ARMLS
- $453,9003 bd2 ba2.2k sqft2120 W OLIVIA Drive, San Tan Valley, AZ 85144For SaleMLS ID #7013023, Peg E Bauer, Cactus Mountain Properties, LLC. ARMLS
- $448,0003 bd2 ba2.2k sqft4809 E FIRE OPAL Lane, San Tan Valley, AZ 85143For SaleMLS ID #7018056, Lynette Clemens, Keller Williams Realty Sonoran Living. ARMLS
- $399,9993 bd3 ba1.9k sqft4409 W Vervain Avenue, San Tan Valley, AZ 85144For SaleMLS ID #7042729, Rebecca Kallhoff, RE/MAX Premier. ARMLS
- $450,0005 bd3 ba2.2k sqft28241 N NEALITE Drive, San Tan Valley, AZ 85143For SaleMLS ID #7047043, Jami Dodds, Larry Ott Realty. ARMLS
- $453,0004 bd3 ba2.1k sqft31603 N SHADY PASTURE Lane, San Tan Valley, AZ 85143For SaleMLS ID #7047487, Austin T. Rowland, RE/MAX Premier. ARMLS
