Impeccable, fully upgraded 2-bedroom, 2-bath Las Vegas residence, a modern elegance with refined comfort. Every finish is intentional and professionally curated. A wide-plank flooring, designer countertops, custom tile-work, and premium stainless steel appliances. The open-concept layout flows effortlessly around a statement fireplace, creating a warm and inviting space that is perfect for both relaxation and entertaining. A well-designed floor plan offers seamless flow between spaces, enhanced by a private balcony that extends the living area outdoors. Thoughtful upgrades continue in the stylish bathrooms and full-size in-unit laundry. Nestled within a resort-style community with pool, spa, and clubhouse amenities, this condo is ready for immediate occupancy and is ideal for a personal retreat, residence, or investment property. Assigned covered parking space convey with the property.
Active
Price cut: $20K (9/11)
$140,000
3318 N Decatur Blvd Unit 2149, Las Vegas, NV 89130
2beds
976sqft
Condominium
Built in 1998
-- sqft lot
$136,600 Zestimate®
$143/sqft
$422/mo HOA
What's special
Stylish bathroomsWell-designed floor planOpen-concept layoutDesigner countertopsFull-size in-unit laundryPremium stainless steel appliancesStatement fireplace
- 77 days
- 392
- 30
Zillow last checked:
Listing updated:
Listed by:
Slava Slavina S.0178817 (917)202-8411,
Signature Real Estate Group
Source: LVR,MLS#: 2792975 Originating MLS: Greater Las Vegas Association of Realtors Inc
Originating MLS: Greater Las Vegas Association of Realtors IncFacts & features
Interior
Bedrooms & bathrooms
- Bedrooms: 2
- Bathrooms: 2
- Full bathrooms: 2
Primary bedroom
- Description: Ceiling Fan,Ceiling Light,Closet
- Dimensions: 12X11
Bedroom 2
- Description: Ceiling Fan,Ceiling Light,Closet
- Dimensions: 11x10
Primary bathroom
- Description: Tub/Shower Combo
Family room
- Description: Ceiling Fan
- Dimensions: 15X16
Kitchen
- Description: Breakfast Bar/Counter,Custom Cabinets,Lighting Recessed,Stainless Steel Appliances
Heating
- Central, Gas
Cooling
- Central Air, Electric
Appliances
- Included: Dryer, Disposal, Gas Range, Microwave, Refrigerator, Washer
- Laundry: Electric Dryer Hookup, Gas Dryer Hookup, Laundry Closet
Features
- Bathroom on Main Level, Bedroom on Main Level, Ceiling Fan(s), Primary Downstairs, Window Treatments
- Flooring: Carpet, Luxury Vinyl Plank
- Windows: Blinds
- Number of fireplaces: 1
- Fireplace features: Gas, Living Room
Interior area
- Total structure area: 976
- Total interior livable area: 976 sqft
Video & virtual tour
Property
Parking
- Parking features: Assigned, Covered, Guest
Features
- Stories: 2
- Patio & porch: Balcony
- Exterior features: Balcony
- Pool features: Community
- Fencing: None
Lot
- Size: 0.26 Acres
- Features: Desert Landscaping, Landscaped, None
Details
- Parcel number: 13907415301
- Zoning description: Multi-Family
- Horse amenities: None
Construction
Type & style
- Home type: Condo
- Architectural style: Two Story
- Property subtype: Condominium
- Attached to another structure: Yes
Materials
- Roof: Tile
Condition
- Resale
- Year built: 1998
Utilities & green energy
- Electric: Photovoltaics None
- Sewer: Public Sewer
- Water: Public
- Utilities for property: Underground Utilities
Community & HOA
Community
- Features: Pool
- Security: Security System
- Subdivision: Decatur Villas
HOA
- Has HOA: Yes
- Amenities included: Basketball Court, Country Club, Clubhouse, Dog Park, Fitness Center, Barbecue, Park, Pool, Spa/Hot Tub
- Services included: Association Management, Maintenance Grounds, Reserve Fund, Sewer, Trash, Utilities, Water
- HOA fee: $422 monthly
- HOA name: CORAL PALMS
- HOA phone: 702-433-0149
Location
- Region: Las Vegas
Financial & listing details
- Price per square foot: $143/sqft
- Tax assessed value: $115,674
- Annual tax amount: $678
- Date on market: 7/17/2026
- Listing agreement: Exclusive Right To Sell
- Listing terms: Cash
- Ownership: Condominium
Estimated market value
$136,600
$130,000 - $143,000
$1,393/mo
Price history
| Date | Event | Price |
|---|---|---|
| 9/11/2026 | Price change | $140,000-12.5%$143/sqft |
Source:  LVR #2792975 Report a problem LVR #2792975 Report a problem | ||
| 7/31/2026 | Price change | $160,000+6.7%$164/sqft |
Source: LVR #2792975 Report a problem | ||
| 7/17/2026 | Listed for sale | $150,000-6.3%$154/sqft |
Source: LVR #2792975 Report a problem | ||
| 6/16/2026 | Listing removed | $160,000$164/sqft |
Source: LVR #2762456 Report a problem | ||
| 5/18/2026 | Price change | $160,000-5.9%$164/sqft |
Source: LVR #2762456 Report a problem | ||
| 5/12/2026 | Listed for sale | $170,000$174/sqft |
Source: LVR #2762456 Report a problem | ||
| 5/4/2026 | Contingent | $170,000$174/sqft |
Source: LVR #2762456 Report a problem | ||
| 5/1/2026 | Price change | $170,000-5.6%$174/sqft |
Source: LVR #2762456 Report a problem | ||
| 3/7/2026 | Listed for sale | $180,000+2.9%$184/sqft |
Source: LVR #2762456 Report a problem | ||
| 3/5/2026 | Listing removed | $175,000$179/sqft |
Source: LVR #2726004 Report a problem | ||
| 2/27/2026 | Price change | $175,000-2.8%$179/sqft |
Source: LVR #2726004 Report a problem | ||
| 2/7/2026 | Price change | $180,000-2.7%$184/sqft |
Source: LVR #2726004 Report a problem | ||
| 10/25/2025 | Price change | $185,000-2.6%$190/sqft |
Source: LVR #2726004 Report a problem | ||
| 10/10/2025 | Listed for sale | $190,000+31%$195/sqft |
Source: LVR #2726004 Report a problem | ||
| 11/2/2021 | Sold | $145,000$149/sqft |
Source: LVR #2292382 Report a problem | ||
| 10/12/2021 | Pending sale | $145,000$149/sqft |
Source: LVR #2292382 Report a problem | ||
| 10/8/2021 | Listed for sale | $145,000+110.1%$149/sqft |
Source: LVR #2292382 Report a problem | ||
| 6/17/2016 | Sold | $69,000+102.9%$71/sqft |
Source: Public Record Report a problem | ||
| 8/30/2010 | Sold | $34,000-24.4%$35/sqft |
Source: Public Record Report a problem | ||
| 4/26/2010 | Sold | $45,000-71.4%$46/sqft |
Source: Public Record Report a problem | ||
| 1/20/2006 | Sold | $157,400$161/sqft |
Source: Public Record Report a problem | ||
Public tax history
| Year | Property taxes | Tax assessment |
|---|---|---|
| 2026 | $732 +8% | $40,486 -2.4% |
| 2025 | $678 +7.9% | $41,461 -2% |
| 2024 | $628 +7.9% | $42,325 +20.2% |
| 2023 | $582 +8% | $35,219 +4% |
| 2022 | $539 +7.8% | $33,853 +0.3% |
| 2021 | $500 +6.8% | $33,737 +17.6% |
| 2020 | $468 +4.8% | $28,698 +24.6% |
| 2019 | $447 +6.9% | $23,031 |
| 2018 | $418 | $23,031 +17.5% |
| 2017 | $418 | $19,594 -1.3% |
| 2016 | $418 +3.8% | $19,857 +4.7% |
| 2015 | $403 | $18,961 +47.1% |
| 2014 | $403 | $12,886 |
| 2013 | -- | $12,886 +15.3% |
| 2012 | -- | $11,178 -19.6% |
| 2011 | -- | $13,909 -11.9% |
| 2010 | -- | $15,791 -40.3% |
| 2009 | -- | $26,468 |
| 2008 | -- | $26,468 -48% |
| 2007 | -- | $50,855 +2.9% |
| 2006 | -- | $49,445 +120.3% |
| 2005 | -- | $22,442 +3.3% |
| 2004 | -- | $21,721 +0.8% |
| 2003 | -- | $21,543 +0.7% |
| 2002 | -- | $21,400 +2.4% |
| 2001 | -- | $20,890 |
Find assessor info on the county website
Monthly payment
Est. payment
Payment breakdown
Explore the cost of this home by adjusting the details. Changes won't be saved.Climate risks
Neighborhood: 89130
Nearby schools
Schools provided by the listing agent
- Elementary: Parson, Claude H. & Stella M.,Parson, Claude H. &
- Middle: Swainston Theron
- High: Cheyenne
Source: LVR. This data may not be complete. We recommend contacting the local school district to confirm school assignments for this home.
- $150,0003 bd2 ba1.1k sqft3318 N Decatur Blvd UNIT 2152, Las Vegas, NV 89130Sold

- $327,0003 bd1 ba1.2k sqft4703 Chestnut Blaze Dr, North Las Vegas, NV 89032Off Market
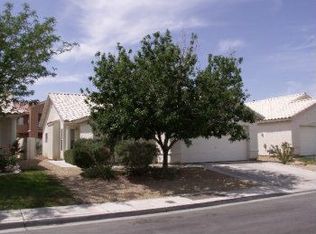
- $366,0003 bd2 ba1.5k sqft4643 Chestnut Blaze Dr, North Las Vegas, NV 89032Off Market
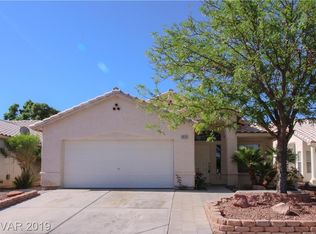
- $409,9993 bd2 ba1.5k sqft4707 Chestnut Blaze Dr, North Las Vegas, NV 89032Sold

Similar homes
- $140,0002 bd2 ba976 sqft3318 N Decatur Blvd Unit 2143, Las Vegas, NV 89130For Sale
 MLS ID #2792988, Slava Slavina, Signature Real Estate Group. LVR
 - $139,9902 bd1 ba957 sqft3769 Carlyle Dr APT 74, Las Vegas, NV 89115For Sale
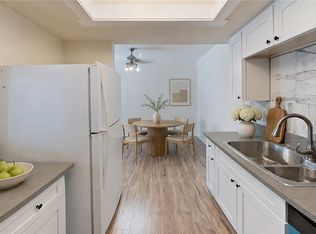 MLS ID #2808586, Jillian Hyde, Simply Vegas. LVR
 - $129,0002 bd1 ba918 sqft304 Orland St APT 53, Las Vegas, NV 89107For Sale
 MLS ID #2792062, Gustavo Lopez, LPT Realty, LLC. LVR
 - $143,9992 bd1 ba863 sqft1405 Vegas Valley Dr APT 49, Las Vegas, NV 89169For Sale
 MLS ID #2812819, Alexis Barraza, Galindo Group Real Estate. LVR
