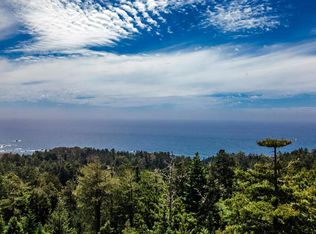
Located on sought-after Frog Pond Road, this private Little River property offers a rare combination of space, craftsmanship, and convenience in a beautiful coastal setting. The home features generous living areas, warm wood finishes, custom built-ins, and a comfortable connection to the surrounding landscape. The predominantly single-level floor plan offers comfortable everyday living, while a large garage and workshop provide excellent flexibility for storage, projects, hobbies, creative work, or practical day-to-day use. Outdoor living areas invite quiet mornings, evening gatherings, and year-round enjoyment of the coastal environment. A magnificent first-generation old-growth redwood stands as a striking natural centerpiece, adding to the character and presence of the property. Frog Pond Road has long been valued for its privacy, quality homes, and remarkably convenient location, just minutes from Mendocino, Little River, beaches, shopping, and services. With a documented 8.1 gpm producing well and substantial upside potential, this is an opportunity to create something truly special in a location where properties rarely become available. Offered at a compelling price for this highly desirable location, the property presents a unique opportunity to build equity while creating a home tailored to your own vision.
Active under contract
Price cut: $45K (8/2)
$549,995
33182 Frog Pond Road, Little River, CA 95456
3beds
2,252sqft
Single Family Residence
Built in ----
2.45 Acres Lot
$-- Zestimate®
$244/sqft
$-- HOA
What's special
- 407 days
- 125
- 5
Zillow last checked:
Listing updated:
Listed by:
Scott Roat DRE #01493269 707-331-4120,
Scott Roat Realty 707-331-4120
Source: BAREIS,MLS#: 325072205 Originating MLS: Mendocino
Originating MLS: MendocinoFacts & features
Interior
Bedrooms & bathrooms
- Bedrooms: 3
- Bathrooms: 3
- Full bathrooms: 2
- 1/2 bathrooms: 1
Rooms
- Room types: Dining Room, Family Room, Kitchen, Laundry, Living Room, Master Bathroom, Master Bedroom, Wine Cellar, Workshop
Primary bedroom
- Level: Main
Bedroom
- Level: Main
Bathroom
- Level: Main
Dining room
- Level: Main
Family room
- Features: Open Beam Ceiling
- Level: Main
Kitchen
- Features: Pantry Closet
- Level: Main
Living room
- Features: Open Beam Ceiling
- Level: Main
Heating
- Central
Cooling
- None
Appliances
- Included: Dryer, Washer
- Laundry: In Garage
Features
- Open Beam Ceiling
- Flooring: Carpet
- Basement: Partial
- Number of fireplaces: 2
- Fireplace features: Wood Burning
Interior area
- Total structure area: 2,252
- Total interior livable area: 2,252 sqft
Property
Parking
- Total spaces: 6
- Parking features: 24'+ Deep Garage, Attached, Uncovered Parking Spaces 2+
- Attached garage spaces: 3
- Has uncovered spaces: Yes
Accessibility
- Accessibility features: Wheelchair Access
Features
- Levels: One
- Stories: 1
- Has view: Yes
- View description: Trees/Woods
Lot
- Size: 2.45 Acres
- Features: Cul-De-Sac, Dead End
Details
- Additional structures: Greenhouse
- Parcel number: 1210300400
- Special conditions: Trust,Standard
Construction
Type & style
- Home type: SingleFamily
- Architectural style: Bungalow
- Property subtype: Single Family Residence
Materials
- Wood, Wood Siding
- Foundation: Concrete Perimeter
- Roof: Composition
Utilities & green energy
- Sewer: Septic Tank
- Water: Well
- Utilities for property: Electricity Connected, Oil
Community & HOA
HOA
- Has HOA: No
Location
- Region: Little River
Financial & listing details
- Price per square foot: $244/sqft
- Date on market: 8/7/2025
- Electric utility on property: Yes
Estimated market value
Not available
Estimated sales range
Not available
$3,087/mo
Price history
| Date | Event | Price |
|---|---|---|
| 8/9/2026 | Contingent | $549,995$244/sqft |
Source:  CRMLS #C1-11112 Report a problem CRMLS #C1-11112 Report a problem | ||
| 8/8/2026 | Pending sale | $549,995$244/sqft |
Source:  BAREIS #325072205 Report a problem BAREIS #325072205 Report a problem | ||
| 8/2/2026 | Price change | $549,995-7.6%$244/sqft |
Source: BAREIS #325072205 Report a problem | ||
| 6/23/2026 | Price change | $595,000-3.9%$264/sqft |
Source: BAREIS #325072205 Report a problem | ||
| 5/21/2026 | Listed for sale | $619,000-1%$275/sqft |
Source: BAREIS #325072205 Report a problem | ||
| 4/13/2026 | Contingent | $625,000$278/sqft |
Source: CRMLS #C1-11112 Report a problem | ||
| 3/9/2026 | Listed for sale | $625,000$278/sqft |
Source: BAREIS #325072205 Report a problem | ||
| 2/17/2026 | Contingent | $625,000$278/sqft |
Source: BAREIS #325072205 Report a problem | ||
| 12/8/2025 | Listed for sale | $625,000$278/sqft |
Source: BAREIS #325072205 Report a problem | ||
| 11/25/2025 | Contingent | $625,000$278/sqft |
Source: BAREIS #325072205 Report a problem | ||
| 11/9/2025 | Price change | $625,000-10.1%$278/sqft |
Source: BAREIS #325072205 Report a problem | ||
| 9/6/2025 | Price change | $695,000-7.3%$309/sqft |
Source: BAREIS #325072205 Report a problem | ||
| 8/14/2025 | Price change | $750,000-8%$333/sqft |
Source: BAREIS #325072205 Report a problem | ||
| 8/7/2025 | Listed for sale | $815,000$362/sqft |
Source: CRMLS #C1-11112 Report a problem | ||
Public tax history
Tax history is unavailable.
Monthly payment
Est. payment
Payment breakdown
Explore the cost of this home by adjusting the details. Changes won't be saved.Climate risks
Neighborhood: 95456
- $1,325,0001 bd2 ba2.1k sqft33651 Carson Hill Rd, Little River, CA 95456For Sale
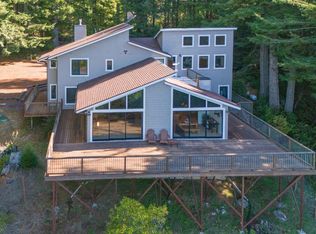
- $772,9002 bd2 ba1.9k sqft33180 Frog Pond Rd, Little River, CA 95456Off Market
- $1,250,0003 bd3 ba3k sqft49011 Andiron Rd, Little River, CA 95456Sold
- $774,600-- bd-- ba-- sqft33090 Frog Pond Rd, Little River, CA 95456Off Market
Similar homes
- $497,0002 bd2 ba1.4k sqft41460 Sundew Ln, Little River, CA 95456For Sale
 MLS ID #C1-11407, Tracy Wolfson, Engel & Voelkers Mendocino. CRMLS
 - $775,0003 bd2 ba1.7k sqft40401 Little River Airport Road, Little River, CA 95456For Sale
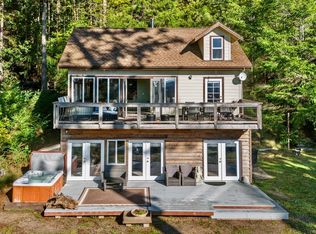 MLS ID #326006159, Michelle Deering, Century 21 Fort Bragg Realty. BAREIS
 - $495,0003 bd2 ba2.1k sqft43300 Little River Airport Rd Space 117, Little River, CA 95456For Sale
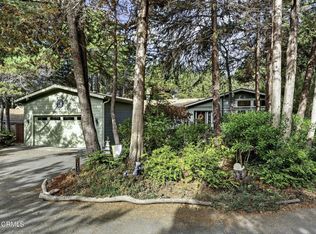 MLS ID #C1-11303, Kira Meade, Mendo Sotheby's International Realty. CRMLS
 - $559,0003 bd3 ba1.5k sqft28270 Albion Ridge Road, Albion, CA 95410For Sale
 MLS ID #325083007, Gregory Menken, Shoreline Properties. BAREIS
Local buyer's agents are ready to help
