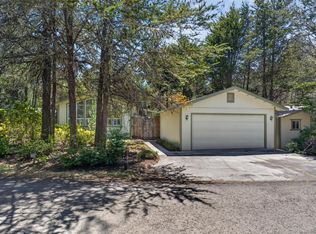
Exquisite home in a gated and desirable 55+ manufactured home community, located just over two miles inland and offering generously sized parcels with a sense of privacy. This beautifully maintained 3-bedroom, 2-bath home features 2,198+/- square feet of light-filled living space, enhanced by vaulted ceilings and abundant windows. If you love to cook and entertain, this home is for you! Enjoy the spacious kitchen with a large center island open to the living room with a fireplace and easy access to the deck. Turn around, and you have a beautiful dining area open to the den. The expansive primary suite offers a walk-in closet, ample storage, vaulted ceilings, a dual-sink vanity, a separate tub and shower, and direct deck access.Enjoy mature, thoughtfully landscaped grounds, along with quality construction including Hardie siding, 2x6 framing, a redwood deck, and a finished 2-car garage with workshop space. Move-in ready and meticulously cared for--this is a must-see property.
For sale
Listed by: Mendo Sotheby's International Realty • Kira Meade • Contact: (707) 357-2194
$495,000
43300 Little River Airport Rd Space 117, Little River, CA 95456
3beds
2,192sqft
Manufactured Home
Built in 1998
6,534 Square Feet Lot
$479,000 Zestimate®
$226/sqft
$1,287/mo HOA
What's special
- 282 days
- 283
- 14
Zillow last checked:
Listing updated:
Listed by:
Kira Meade DRE #01220296 (707)357-2194,
Mendo Sotheby's International Realty
Source: CRMLS,MLS#: C1-11546 Originating MLS: California Regional MLS (Ventura & Pasadena-Foothills AORs)
Originating MLS: California Regional MLS (Ventura & Pasadena-Foothills AORs)Facts & features
Interior
Bedrooms & bathrooms
- Bedrooms: 3
- Bathrooms: 2
- Full bathrooms: 2
Rooms
- Room types: Den, Entry/Foyer, Family Room, Great Room, Kitchen, Living Room, Primary Bathroom, Primary Bedroom, Pantry
Primary bedroom
- Features: Main Level Primary
Primary bedroom
- Features: Primary Suite
Bathroom
- Features: Bathroom Exhaust Fan, Bathtub, Dual Sinks, Full Bath on Main Level, Separate Shower, Tub Shower, Walk-In Shower
Kitchen
- Features: Granite Counters, Kitchen Island, Kitchen/Family Room Combo, Tile Counters, Walk-In Pantry
Pantry
- Features: Walk-In Pantry
Heating
- Central, Fireplace(s), Propane
Cooling
- None
Appliances
- Included: Dishwasher, Electric Oven, Gas Cooktop, Refrigerator, Water Heater
- Laundry: In Garage, Laundry Room
Features
- Cathedral Ceiling(s), High Ceilings, Living Room Deck Attached, Pantry, Main Level Primary, Primary Suite, Walk-In Pantry
- Flooring: Carpet, Tile, Wood
Interior area
- Total interior livable area: 2,192 sqft
Property
Parking
- Total spaces: 2
- Parking features: Garage - Attached
- Attached garage spaces: 2
Features
- Levels: One
- Stories: 1
- Patio & porch: Deck, Wood
- Exterior features: Rain Gutters
- Has private pool: Yes
- Pool features: Community, Heated, Indoor, In Ground, Association
- Has spa: Yes
- Spa features: Association, Community
- Fencing: Wood
- Park: The Woods
Lot
- Size: 6,534 Square Feet
- Features: Back Yard, Front Yard
Details
- Parcel number: 7007011700
- On leased land: Yes
- Lease amount: $1,297
- Special conditions: Standard
Construction
Type & style
- Home type: MobileManufactured
- Property subtype: Manufactured Home
Materials
- Foundation: Concrete Perimeter, Permanent
- Roof: Composition
Condition
- Year built: 1998
Utilities & green energy
- Sewer: Sewer Assessment(s)
- Utilities for property: Cable Available, Electricity Available, Propane, Phone Available, Sewer Connected, Underground Utilities, Water Connected
Community & HOA
Community
- Features: Biking, Park, Rural, Gated, Pool
- Security: Gated Community
- Senior community: Yes
- Subdivision: Other
HOA
- Has HOA: Yes
- Amenities included: Fitness Center, Pool
- HOA fee: $1,287 monthly
- HOA name: The Woods
- HOA phone: 707-937-0294
Location
- Region: Little River
Financial & listing details
- Price per square foot: $226/sqft
- Tax assessed value: $163,382
- Date on market: 10/5/2026
- Cumulative days on market: 282 days
- Listing terms: Cash,Conventional
- Road surface type: Paved
- Body type: Triple Wide
Estimated market value
$479,000
$455,000 - $503,000
Not available
Price history
| Date | Event | Price |
|---|---|---|
| 10/5/2026 | Listed for sale | $495,000$226/sqft |
Source:  CRMLS #C1-11546 Report a problem CRMLS #C1-11546 Report a problem | ||
Public tax history
| Year | Property taxes | Tax assessment |
|---|---|---|
| 2026 | -- | $163,382 +2% |
| 2025 | $2,005 +2.5% | $160,179 +2% |
| 2024 | $1,956 +2.3% | $157,039 +2% |
| 2023 | $1,913 -2.3% | $153,960 +2% |
| 2022 | $1,958 | $150,942 +2.8% |
| 2021 | -- | $146,807 +0.2% |
| 2020 | $1,757 -0.3% | $146,468 +0.4% |
| 2019 | $1,761 +0.2% | $145,821 +0.4% |
| 2018 | $1,758 +9.4% | $145,188 +0.4% |
| 2017 | $1,608 +1.2% | $144,567 +0.4% |
| 2016 | $1,588 -0.9% | $143,958 +0.3% |
| 2015 | $1,601 -7% | $143,500 -11.8% |
| 2014 | $1,721 | $162,622 +0.1% |
| 2013 | -- | $162,464 +376.4% |
| 2012 | -- | $34,102 +2% |
| 2011 | -- | $33,433 +0.8% |
| 2010 | -- | $33,184 -0.2% |
| 2009 | -- | $33,262 +2% |
| 2008 | -- | $32,610 +2% |
| 2007 | -- | $31,971 +2% |
| 2006 | -- | $31,344 +2% |
| 2005 | -- | $30,729 +2% |
| 2004 | -- | $30,127 +1.9% |
| 2003 | -- | $29,575 +2% |
| 2002 | -- | $28,995 -8.3% |
| 2001 | -- | $31,628 |
Find assessor info on the county website
Monthly payment
Climate risks
Neighborhood: 95456
- $395,0003 bd3 ba1.9k sqft43300 Little River Airport Rd SPACE 115, Little River, CA 95456For Sale
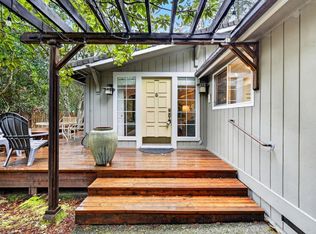
- $215,0002 bd1 ba1.2k sqft43300 Little River Airport Rd SPACE 116, Little River, CA 95456Sold
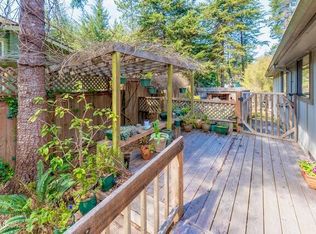
- $204,5302 bd2 ba1.1k sqft43300 Little River Airport Rd SPC 99, Little River, CA 95456Sold
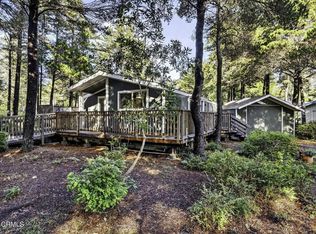
- $350,0002 bd3 ba1.4k sqft43300 Little River Airport Rd SPACE 135, Little River, CA 95456Sold
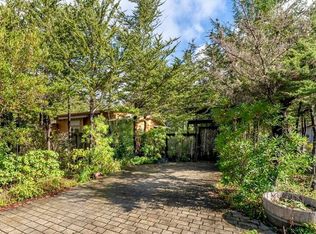
Similar homes
- $395,0003 bd3 ba1.9k sqft43300 Little River Airport Rd Space 115, Little River, CA 95456For SaleMLS ID #C1-11362, Kira Meade, Mendo Sotheby's International Realty. CRMLS
- $497,0002 bd2 ba1.4k sqft41460 Sundew Ln, Little River, CA 95456For Sale
 MLS ID #C1-11407, Tracy Wolfson, Engel & Voelkers Mendocino. CRMLS
 - $320,0003 bd2 ba1.4k sqft43300 Little River Airport Road #27, Little River, CA 95456For Sale
 MLS ID #325081052, Pamela R Hudson, Pamela Hudson Real Estate. BAREIS
 - $250,0002 bd2 ba1.4k sqft43300 Little River Airport Rd Space 40, Little River, CA 95456For Sale
 MLS ID #326056631, Shelly Herrod. MetroList Services of CA
Local buyer's agents are ready to help
