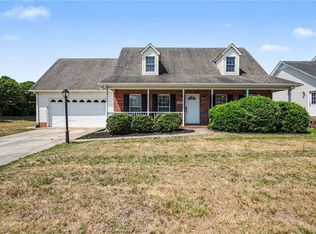
Welcome to 332 Brookside Ct in the heart of Kernersville! This beautiful 4 bedroom, 2 bath home has so much to offer. Step inside to a split floorplan featuring two spacious primary bedrooms, each with generous closet space. The kitchen shines with granite countertops, a stylish backsplash, and stainless steel appliances perfect for both everyday living and entertaining. Upstairs, you’ll find two additional bedrooms and a full bath, offering plenty of room for family, guests, or a home office. Enjoy low-maintenance living with an HOA that covers landscaping, exterior maintenance, the neighborhood pool, and more! And if you know Kernersville, you know this location is incredibly convenient to shopping, dining, and major highways. Don’t miss your chance to call this one home!
For sale
$295,000
332 Brookside Ct, Kernersville, NC 27284
4beds
1,670sqft
:
Get pre-qualified$1,940/mo
Stick/Site Built, Residential, Single Family Residence
Built in 1989
0.04 Acres Lot
$290,500 Zestimate®
$--/sqft
$160/mo HOA
What's special
Neighborhood poolSplit floorplanGranite countertopsTwo spacious primary bedroomsGenerous closet spaceStainless steel appliancesStylish backsplash
- 139 days |
- 850 |
- 50 |
Zillow last checked:
Listing updated:
Listed by:
Chrystiana Morgan 336-687-9793,
Keller Williams Realty,
Lacey Bice 336-847-1055,
Keller Williams Realty
Source: Triad MLS,MLS#: 1213271
Facts & features
Interior
Bedrooms & bathrooms
- Bedrooms: 4
- Bathrooms: 2
- Full bathrooms: 2
- Main level bathrooms: 1
Heating
- Heat Pump, Electric
Cooling
- Central Air
Appliances
- Included: Dishwasher, Free-Standing Range, Electric Water Heater
- Laundry: Dryer Connection, Main Level, Washer Hookup
Features
- Ceiling Fan(s)
- Has basement: No
- Number of fireplaces: 1
- Fireplace features: Living Room
Interior area
- Total structure area: 1,670
- Total interior livable area: 1,670 sqft
- Finished area above ground: 1,670
Property
Parking
- Parking features: Driveway
- Has uncovered spaces: Yes
Features
- Levels: Two
- Stories: 2
- Pool features: Community
Lot
- Size: 0.04 Acres
Details
- Parcel number: 6875981867
- Zoning: RS7-S
- Special conditions: Owner Sale
Construction
Type & style
- Home type: SingleFamily
- Property subtype: Stick/Site Built, Residential, Single Family Residence
Materials
- Vinyl Siding
- Foundation: Slab
Condition
- Year built: 1989
Utilities & green energy
- Sewer: Public Sewer
- Water: Public
Community & HOA
Community
- Subdivision: Williamsgate
HOA
- Has HOA: Yes
- HOA fee: $160 monthly
Location
- Region: Kernersville
Financial & listing details
- Tax assessed value: $202,000
- Annual tax amount: $1,689
- Date on market: 3/23/2026
- Cumulative days on market: 64 days
- Listing agreement: Exclusive Right To Sell
Estimated market value
$290,500
$276,000 - $305,000
$1,827/mo
Price history
| Date | Event | Price |
|---|---|---|
| 5/5/2026 | Price change | $295,000-1.7% |
Source:  Triad MLS #1213271 Report a problem Triad MLS #1213271 Report a problem | ||
| 3/23/2026 | Listed for sale | $300,000+26.6% |
Source: Triad MLS #1213271 Report a problem | ||
| 3/31/2023 | Sold | $237,000+3% |
Source: Triad MLS #1097671 Report a problem | ||
| 3/1/2023 | Pending sale | $230,000 |
Source: Triad MLS #1097671 Report a problem | ||
| 2/25/2023 | Listed for sale | $230,000+106.3% |
Source: Triad MLS #1097671 Report a problem | ||
| 12/5/2014 | Sold | $111,500+61.6%$67/sqft |
Source: Public Record Report a problem | ||
| 7/3/2014 | Sold | $69,000-37.8%$41/sqft |
Source: Public Record Report a problem | ||
| 10/22/2001 | Sold | $111,000 |
Source: Triad MLS #W127934 Report a problem | ||
Public tax history
| Year | Property taxes | Tax assessment |
|---|---|---|
| 2025 | $2,211 +30.9% | $202,000 +60.6% |
| 2024 | $1,689 +1.9% | $125,800 |
| 2023 | $1,658 +0.6% | $125,800 |
| 2022 | $1,647 | $125,800 |
| 2021 | $1,647 +8.4% | $125,800 +15.7% |
| 2020 | $1,519 -0.7% | $108,700 |
| 2019 | $1,530 +2.2% | $108,700 |
| 2018 | $1,498 | $108,700 +9.1% |
| 2016 | $1,498 +11.7% | $99,626 |
| 2015 | $1,340 +1.1% | $99,626 |
| 2014 | $1,326 | $99,626 |
| 2013 | -- | $99,626 -17.4% |
| 2012 | -- | $120,624 |
| 2011 | -- | $120,624 |
| 2010 | -- | $120,624 |
| 2009 | -- | $120,624 +5.1% |
| 2008 | -- | $114,802 |
| 2007 | -- | $114,802 |
| 2006 | -- | $114,802 |
| 2005 | -- | $114,802 +8.1% |
| 2004 | -- | $106,237 |
| 2003 | -- | $106,237 |
| 2002 | -- | $106,237 +1.5% |
| 2001 | -- | $104,653 +16% |
| 2000 | -- | $90,233 |
Find assessor info on the county website
Monthly payment
Est. payment
Payment breakdown
Explore the cost of this home by adjusting the details. Changes won't be saved.Climate risks
Neighborhood: 27284
Nearby schools
GreatSchools rating
- 5/10Caleb's Creek ElementaryGrades: PK-5Distance: 1.8 mi
- 2/10Southeast MiddleGrades: 6-8Distance: 1.7 mi
- 1/10R B Glenn HighGrades: 9-12Distance: 3 mi
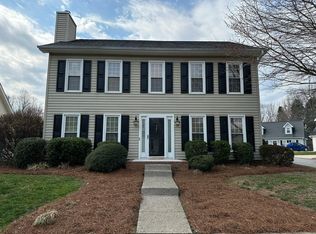
- $214,5003 bd3 ba1.7k sqft328 Brookside Ct, Kernersville, NC 27284Sold
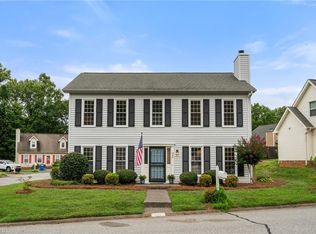
- $264,9003 bd3 ba1.5k sqft336 Brookside Ct, Kernersville, NC 27284Sold
- $231,4003 bd2 ba1.5k sqft106 Dascomb Ct, Kernersville, NC 27284Off Market
- $210,7002 bd2 ba1.1k sqft115 Bunyan Ct, Kernersville, NC 27284Off Market
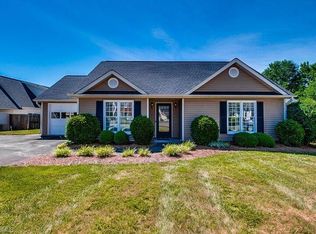
- $292,0003 bd2 ba1.5k sqft118 Bramblegate Ct, Kernersville, NC 27284Sold
- $48-- bd-- ba-- sqftBrookside Ct, Kernersville, NC 27284Off Market
- $246,7003 bd2 ba1.8k sqft331 Brookside Ct, Kernersville, NC 27284Off Market
- $240,2003 bd2 ba1.5k sqft110 Dascomb Ct, Kernersville, NC 27284Off Market
A local agent can set up tours, give advice and negotiate with sellers.
A local lender can help you make sure your offer is ready when you are.
Similar homes
- $315,0003 bd3 ba1.9k sqft1109 Century Park Ave, Kernersville, NC 27284For Sale

 MLS ID #1228487, Xueying Li. Triad MLS
 - $305,0003 bd2 ba1.5k sqft705 Eagle Point Dr, Kernersville, NC 27284For Sale
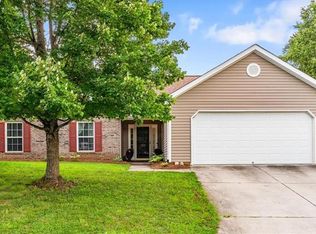 MLS ID #1229349, Matthew Millaway. Triad MLS
 - $299,9003 bd2 ba1.6k sqft698 Retford Park Ln, Kernersville, NC 27284For Sale
 MLS ID #1221935, Robert Salmons. Triad MLS
 - $319,0004 bd3 ba2k sqft929 Peachtree Meadows Cir, Kernersville, NC 27284For Sale
 MLS ID #1226110, Jason Bramblett. Triad MLS
 - $419,0003 bd2 ba2k sqft6025 Habersham Dr, Kernersville, NC 27284For SaleMLS ID #1230160, Jennifer Hollowell. Triad MLS
- $292,0003 bd2 ba1.5k sqft3894 Beeson Dairy Rd, Winston Salem, NC 27105For SaleMLS ID #1226555, KeShawn Hyatt. Triad MLS
- $299,9003 bd2 ba1.5k sqft5007 Shoreline Dr, Greensboro, NC 27410For SaleMLS ID #1229109, Stacy L. Hiers. Triad MLS
- $299,9004 bd3 ba1.9k sqft4153 Salem Springs Ct, Winston Salem, NC 27107For SaleMLS ID #1230030, Neil Sutton, Jr.. Triad MLS
- $319,9002 bd2 ba1.6k sqft5901 Firewood Trl, Greensboro, NC 27410For SaleMLS ID #1229200, Robbie Sockwell, Jr.. Triad MLS
- $299,9003 bd2 ba1.5k sqft2004 Cottage Pl, Greensboro, NC 27455For SaleMLS ID #1228995, Maggie Marston. Triad MLS
- $375,0003 bd2 ba1.7k sqft5617 Marblehead Dr, Colfax, NC 27235For SaleMLS ID #1230341, Colleen Long. Triad MLS
- $319,0003 bd2 ba1.3k sqft2325 Meadow Gate Dr, Greensboro, NC 27455For SaleMLS ID #1229870, John Newman. Triad MLS
- $369,0003 bd3 ba2.2k sqft313 Skeet Club Rd, High Point, NC 27265For SaleMLS ID #1228295, Matthew Kiser. Triad MLS
- $298,0004 bd3 ba1.7k sqft4820 Lighthouse Ct, Winston Salem, NC 27127For SaleMLS ID #1228393, Xueying Li. Triad MLS
- $300,0003 bd2 ba1.8k sqft512 Croydon Ln, Winston Salem, NC 27107For SaleMLS ID #1215481, Nathaniel Birdsong. Triad MLS
- $289,5003 bd2 ba1.1k sqft129 Orville Dr, High Point, NC 27260For SaleMLS ID #1222710, Tawana Rice. Triad MLS
- $329,9004 bd2 ba2.1k sqft3220 Hickory Ridge Dr, Winston Salem, NC 27127For SaleMLS ID #1224618, Jerri Banner. Triad MLS
- $379,0004 bd4 ba2.4k sqft4021 Pursuance Ct, High Point, NC 27265For SaleMLS ID #1230280, Sapna Hemnani. Triad MLS
- $280,0003 bd3 ba1.8k sqft701 Diana Dr, Thomasville, NC 27360For SaleMLS ID #1225769, Yuliana Mota Garcia. Triad MLS
- $299,9003 bd3 ba2.1k sqft2173 Cliffvale Dr, High Point, NC 27262For SaleMLS ID #1228414, Xueying Li. Triad MLS
