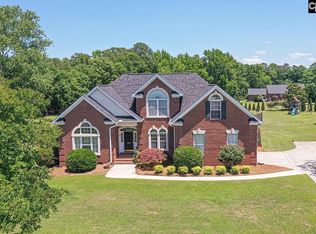
Welcome to Kelsey Glen! If you've been looking for a home with room to spread out, thoughtful updates, and an incredible backyard, this one is definitely worth a look.As you step through the foyer, you're welcomed by a spacious office/ flex room, giving you one versatile space for whatever fits your needs.From there, you'll walk into the living room. The living room feels bright and has soaring ceilings, custom built-ins, a cozy fireplace, and beautiful doors that open directly onto the screened porch. Just off the living room, the kitchen has been beautifully renovated. It features granite countertops, updated cabinetry, a tile backsplash, stainless steel appliances, a smooth top range, built-in microwave, pantry, recessed lighting, and a large island. The dining area is right next to the kitchen. Tucked beside the dining area is a private bedroom with double doors and a walk-in closet, making it a great guest room, second office, or space for a family member who wants a little extra privacy.Just off the kitchen, you'll find a laundry room that's both functional and stylish with built-in cabinetry and a utility sink. Right beside the laundry room is the FROG, giving you even more flexible space that works perfectly as a media room, playroom, or home gym.On the opposite side of the home, you'll find the remaining bedrooms, creating a private retreat away from the main living areas. The spacious primary suite features beautiful hardwood floors. The recently renovated primary bathroom with double vanities, an oversized walk-in shower, and a massive walk-in closet. The three additional bedrooms are all generously sized and share a recently renovated hallway bathroom that's full of personality. Step outside and you'll quickly see why this backyard is such a standout. The screened porch overlooks the amazing in-ground vinyl pool. There's also a detached garage/ pool building, giving you plenty of extra storage or room for pool equipment and outdoor toys with an outdoor bathroom!This home has room for just about everything. It's the kind of place that's easy to picture yourself calling home. Disclaimer: CMLS has not reviewed and, therefore, does not endorse vendors w
For sale
$725,000
332 Kelsey Glen Dr, Lexington, SC 29072
5beds
3,662sqft
:
Get pre-qualified$4,469/mo
Single Family Residence
Built in 2006
0.61 Acres Lot
$709,800 Zestimate®
$198/sqft
$63/mo HOA
What's special
Cozy fireplaceAmazing in-ground vinyl poolLarge islandStainless steel appliancesTile backsplashScreened porchSmooth top range
- 6 days |
- 1,589 |
- 99 |
Likely to sell faster than
Zillow last checked:
Listing updated:
Listed by:
Hope Derrick,
Keller Williams Realty
Source: Consolidated MLS,MLS#: 639014
Facts & features
Interior
Bedrooms & bathrooms
- Bedrooms: 5
- Bathrooms: 3
- Full bathrooms: 2
- 1/2 bathrooms: 1
- Partial bathrooms: 1
- Main level bathrooms: 3
Rooms
- Room types: FROG (No Closet), Office, Other
Primary bedroom
- Features: Double Vanity, Separate Shower, Bath-Shared, Ceiling Fan(s), Floors-Hardwood, Separate Water Closet
- Level: Main
Bedroom 2
- Features: Ceiling Fan(s), Closet-Private
- Level: Main
Bedroom 3
- Features: Ceiling Fan(s), Closet-Private
- Level: Main
Bedroom 4
- Features: Ceiling Fan(s), Closet-Private
- Level: Main
Bedroom 5
- Features: Walk-In Closet(s)
Dining room
- Features: Area, Floors-Hardwood, Molding, High Ceilings
- Level: Main
Kitchen
- Features: Bar, Eat-in Kitchen, Floors-Hardwood, Kitchen Island, Pantry, Backsplash-Tiled, Cabinets-Painted, Recessed Lighting, Counter Tops-Quartz
- Level: Main
Living room
- Features: Fireplace, Floors-Hardwood, Molding, Ceilings-High (over 9 Ft), Ceiling Fan, Recessed Lights
- Level: Main
Heating
- Central, Electric
Cooling
- Central Air
Appliances
- Included: Convection Oven, Free-Standing Range, Smooth Surface, Dishwasher, Microwave Built In, Refrigerator
- Laundry: Heated Space, Mud Room, Utility Room, Main Level
Features
- Ceiling Fan(s)
- Flooring: Hardwood, Carpet
- Basement: Crawl Space
- Attic: Attic Access
- Number of fireplaces: 1
- Fireplace features: Gas Log-Propane
Interior area
- Total structure area: 3,662
- Total interior livable area: 3,662 sqft
Video & virtual tour
Property
Parking
- Total spaces: 3
- Parking features: Garage Door Opener
- Attached garage spaces: 3
Features
- Stories: 1.5
- Has private pool: Yes
- Pool features: Inground-Vinyl
- Fencing: Rear Only Wood
Lot
- Size: 0.61 Acres
- Features: Sprinkler
Details
- Additional structures: Pool House
- Parcel number: 00410007113
Construction
Type & style
- Home type: SingleFamily
- Architectural style: Traditional
- Property subtype: Single Family Residence
Materials
- Brick-All Sides-AbvFound
Condition
- New construction: No
- Year built: 2006
Utilities & green energy
- Sewer: Public Sewer
- Water: Public
- Utilities for property: Electricity Connected
Community & HOA
Community
- Features: Pool
- Security: Smoke Detector(s)
- Subdivision: Kelsey Glen
HOA
- Has HOA: Yes
- Services included: Clubhouse, Common Area Maintenance, Playground, Pool
- HOA fee: $750 annually
Location
- Region: Lexington
Financial & listing details
- Price per square foot: $198/sqft
- Tax assessed value: $428,000
- Annual tax amount: $2,134
- Date on market: 7/20/2026
- Listing agreement: Exclusive Right To Sell
- Road surface type: Paved
Estimated market value
$709,800
$674,000 - $745,000
$3,367/mo
Price history
| Date | Event | Price |
|---|---|---|
| 7/20/2026 | Listed for sale | $725,000+69.4%$198/sqft |
Source:  Consolidated MLS #639014 Report a problem Consolidated MLS #639014 Report a problem | ||
| 3/29/2019 | Sold | $428,000-2.3%$117/sqft |
Source: Public Record Report a problem | ||
| 2/25/2019 | Price change | $437,900-1.1%$120/sqft |
Source: Assist 2 Sell Buyers & Sellers #462460 Report a problem | ||
| 2/19/2019 | Price change | $442,900-1.4%$121/sqft |
Source: Assist 2 Sell Buyers & Sellers #462460 Report a problem | ||
| 1/10/2019 | Listed for sale | $449,000+9%$123/sqft |
Source: Assist 2 Sell Buyers & Sellers #462460 Report a problem | ||
| 1/9/2015 | Sold | $412,000-2.8%$113/sqft |
Source: Public Record Report a problem | ||
| 12/6/2014 | Pending sale | $424,000$116/sqft |
Source: Experienced Realtor Group, LLC #366098 Report a problem | ||
| 11/12/2014 | Listed for sale | $424,000$116/sqft |
Source: Experienced Realtor Group, LLC #366098 Report a problem | ||
Public tax history
| Year | Property taxes | Tax assessment |
|---|---|---|
| 2024 | $2,134 +5.3% | $17,120 |
| 2023 | $2,025 -5.2% | $17,120 |
| 2022 | $2,137 | $17,120 |
| 2021 | -- | $17,120 +3.9% |
| 2019 | -- | $16,480 |
| 2018 | $2,562 +1.9% | $16,480 |
| 2017 | $2,514 +3.1% | $16,480 +0% |
| 2016 | $2,439 +0.9% | $16,479 +2.8% |
| 2015 | $2,417 | $16,024 +9.3% |
| 2014 | $2,417 +17.5% | $14,655 0% |
| 2013 | $2,057 | $14,660 |
| 2012 | -- | $14,660 |
| 2011 | -- | $14,660 |
| 2010 | -- | $14,660 +15.1% |
| 2009 | -- | $12,740 |
| 2008 | -- | $12,740 -33.4% |
| 2007 | -- | $19,120 +608.1% |
| 2006 | -- | $2,700 |
| 2005 | -- | $2,700 |
Find assessor info on the county website
Monthly payment
Est. payment
Payment breakdown
Explore the cost of this home by adjusting the details. Changes won't be saved.Climate risks
Neighborhood: 29072
Nearby schools
GreatSchools rating
- 9/10Rocky Creek Elementary SchoolGrades: PK-5Distance: 1.6 mi
- 6/10Beechwood MiddleGrades: 6-8Distance: 1.9 mi
- 9/10Lexington High SchoolGrades: 9-12Distance: 3.6 mi
Schools provided by the listing agent
- Elementary: Rocky Creek
- Middle: Beechwood Middle School
- High: Lexington
- District: Lexington One
Source: Consolidated MLS. This data may not be complete. We recommend contacting the local school district to confirm school assignments for this home.
- $585,0003 bd3 ba2.7k sqft336 Kelsey Glen Dr, Lexington, SC 29072Sold
- $776,7005 bd5 ba4k sqft328 Kelsey Glen Dr, Lexington, SC 29072Off Market
- $746,7004 bd3 ba3.7k sqft333 Kelsey Glen Dr, Lexington, SC 29072Off Market
- $767,2004 bd4 ba3.6k sqft340 Kelsey Glen Dr, Lexington, SC 29072Off Market
- $656,2005 bd4 ba3.6k sqft324 Kelsey Glen Dr, Lexington, SC 29072Off Market
- $659,1005 bd4 ba4k sqft325 Kelsey Glen Dr, Lexington, SC 29072Off Market
- $729,9005 bd4 ba3.5k sqft105 Bakers End, Lexington, SC 29072Sold
- $685,0005 bd4 ba3.8k sqft341 Kelsey Glen Dr, Lexington, SC 29072Sold
A local agent can set up tours, give advice and negotiate with sellers.
A local lender can help you make sure your offer is ready when you are.
Similar homes
- $699,9005 bd4 ba4k sqft418 Hideaway Ct, Lexington, SC 29072For Sale
 MLS ID #639220, Amanda Carnes. Consolidated MLS
 - $--5 bd5 ba3.7k sqft52 W Circle Dr, Lexington, SC 29072Auction
 Auction.com 1
 - $599,0004 bd4 ba3k sqft109 Sommerford Ct, Lexington, SC 29072For Sale
 MLS ID #638814, Nattalie Sharp. Consolidated MLS
 - $640,0003 bd3 ba2.6k sqft308 Kelsey Glen Ct, Lexington, SC 29072For Sale
 MLS ID #634361, Misti Willis. Consolidated MLS
 - $669,9005 bd3 ba4.3k sqft515 Lightning Bug Ct, Lexington, SC 29072For SaleMLS ID #637219, Welby Fowler. Consolidated MLS
- $650,0003 bd3 ba2.8k sqft1915 Highway 378, Lexington, SC 29072For SaleMLS ID #633927, Patti Smith. Consolidated MLS
- $749,9003 bd2 ba1.8k sqft147 Steeple Chase Rd, Lexington, SC 29072For Sale By Owner
- $399,9004 bd3 ba3.1k sqft148 Flagstone Way, Lexington, SC 29072For SaleMLS ID #639150, Stephanie Vollmer. Consolidated MLS
- $374,9004 bd3 ba1.9k sqft604 Pinnacle Way, Lexington, SC 29072For SaleMLS ID #639296, Kate Sweeten. Consolidated MLS
- $489,9005 bd4 ba4k sqft143 White Oleander Dr, Lexington, SC 29072For SaleMLS ID #629895, Rob Jones. Consolidated MLS
- $899,9005 bd3 ba2.2k sqft357 Cabana Way, Lexington, SC 29072For SaleMLS ID #636250, Teresa Polson. Consolidated MLS
- $459,9003 bd4 ba2.8k sqft631 Pinnacle Way, Lexington, SC 29072For SaleMLS ID #639119, Katherine Belknap. Consolidated MLS
- $440,0005 bd4 ba3.1k sqft309 Grey Oaks Ct, Lexington, SC 29072For SaleMLS ID #638960, Lauren Small. Consolidated MLS
- $499,5004 bd4 ba3.4k sqft227 Letha Ln, Lexington, SC 29072For SaleMLS ID #636660, Hope Derrick. Consolidated MLS
- $529,9004 bd3 ba3.8k sqft119 Grey Oaks Ln, Lexington, SC 29072For SaleMLS ID #636657, Rob Brannan. Consolidated MLS
- $550,0005 bd4 ba2.5k sqft151 Harrison Hill Ct, Gilbert, SC 29054For SaleMLS ID #638769, Stephanie Vollmer. Consolidated MLS
- $830,0005 bd4 ba3.3k sqft2337 Shulls Fork Rd, Gilbert, SC 29054For SaleMLS ID #634691, Terri D Scheper. Consolidated MLS
- $450,0004 bd4 ba3.4k sqft146 Stoney Creek Ln, Lexington, SC 29072For SaleMLS ID #636098, David Cloutier. Consolidated MLS
- $559,9002 bd3 ba2.6k sqft203 Harbor Vista Cir, Lexington, SC 29072For SaleMLS ID #637312, Katie Page. Consolidated MLS
- $777,7774 bd3 ba2.7k sqft1324 Sundown Ct, Gilbert, SC 29054For SaleMLS ID #630408, Jamie Stoner. Consolidated MLS
