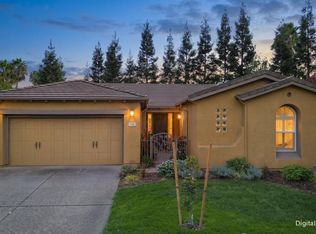
Discover comfort, convenience, and an inviting lifestyle in this charming 1-story, 2 bedroom, 2 full bath home located in desirable Heritage Park, a 55+ active adult gated community. Step in side to a bright and welcoming living dining room combo offering plenty of natural light, and a cozy gas-log fireplace, perfect for relaxing or entertaining. The spacious kitchen offers generous cabinetry, ample storage, and a delightful breakfast nook surrounded by windows with beautiful and easy case shutters. The large primary suite provides a peaceful retreat with an ensuite bathroom featuring dual sinks, a walk-in shower and generous walk-in closet. A comfortable guest bedroom is conveniently located near a 2nd full bath with a shower-over-tub combination. Additional highlights include a 2-car garage with cabinetry for extra storage. Step outside to a beautifully landscaped backyard, where a covered patio offers the perfect setting for a morning coffee, outdoor dining, or relaxing evenings. Heritage Park offers a clubhouse, indoor outdoor pools, spa, fitness center, dining pub restaurant, and social gatherings.
Active
$539,500
332 Mill Valley Cir S, Sacramento, CA 95835
2beds
1,722sqft
Single Family Residence
Built in 2005
5,776 Square Feet Lot
$529,100 Zestimate®
$313/sqft
$321/mo HOA
What's special
Cozy gas-log fireplaceBeautifully landscaped backyardGenerous walk-in closetPlenty of natural lightWalk-in showerAmple storageComfortable guest bedroom
- 10 days
- 372
- 21
Likely to sell faster than
Zillow last checked:
Listing updated:
Listed by:
Lee Mahla DRE #01899823 916-761-0400,
Coldwell Banker Realty
Source: MetroList Services of CA,MLS#: 226119660Originating MLS: MetroList Services, Inc.
Facts & features
Interior
Bedrooms & bathrooms
- Bedrooms: 2
- Bathrooms: 2
- Full bathrooms: 2
Primary bathroom
- Features: Shower Stall(s), Double Vanity, Tile, Walk-In Closet(s), Window
Dining room
- Features: Space in Kitchen, Dining/Living Combo
Kitchen
- Features: Kitchen Island, Tile Counters
Heating
- Central, Fireplace(s)
Cooling
- Ceiling Fan(s), Central Air
Appliances
- Included: Built-In Electric Oven, Gas Cooktop, Dishwasher, Disposal, Microwave
- Laundry: Cabinets, Hookups Only, Inside Room
Features
- Flooring: Carpet, Tile
- Number of fireplaces: 1
- Fireplace features: Living Room, Gas Log
Interior area
- Total structure area: 1,722
- Total interior livable area: 1,722 sqft
Property
Parking
- Total spaces: 2
- Parking features: Attached, Restrictions, Garage Faces Front
- Attached garage spaces: 2
Features
- Fencing: Back Yard,Wood
Lot
- Size: 5,776 Square Feet
- Features: Auto Sprinkler F&R, Curb(s)/Gutter(s)
- Topography: Level,Level
Details
- Parcel number: 20109000480000
- Zoning: R-1-PU
- Special conditions: Trust
Construction
Type & style
- Home type: SingleFamily
- Architectural style: Ranch
- Property subtype: Single Family Residence
Materials
- Stucco, Frame
- Foundation: Slab
- Roof: Tile
Condition
- Year built: 2005
Utilities & green energy
- Electric: Other
- Sewer: Public Sewer
- Water: Public
- Utilities for property: Public, Electric, Sewer In & Connected, Underground Utilities, Natural Gas Connected
Community & HOA
Community
- Senior community: Yes
- Subdivision: Heritage At Natomas Park V 15
HOA
- Has HOA: Yes
- Amenities included: Barbecue, Pool, Clubhouse, Dog Park, Racquetball, Recreation Room, Sport Court, Recreation Facilities, Spa/Hot Tub, Tennis Court(s), Greenbelt, Gym, Park
- Services included: Organized Activities, Common Areas, Pool, Recreation Facility, Road, Security, Maintenance Grounds, Management
- HOA fee: $321 monthly
Location
- Region: Sacramento
Financial & listing details
- Price per square foot: $313/sqft
- Tax assessed value: $561,975
- Price range: $539.5K - $539.5K
- Date on market: 10/31/2026
- Road surface type: Asphalt
Estimated market value
$529,100
$503,000 - $556,000
$2,649/mo
Price history
| Date | Event | Price |
|---|---|---|
| 10/31/2026 | Listed for sale | $539,500+36.4%$313/sqft |
Source: MetroList Services of CA #226119660 Report a problem | ||
| 5/19/2005 | Sold | $395,500$230/sqft |
Source: Public Record Report a problem | ||
Public tax history
| Year | Property taxes | Tax assessment |
|---|---|---|
| 2026 | -- | $561,975 +2% |
| 2025 | $7,751 +3.8% | $550,957 +2% |
| 2024 | $7,466 -0.3% | $540,155 +2% |
| 2023 | $7,488 +5.3% | $529,564 +2% |
| 2022 | $7,110 +15% | $519,181 +19.5% |
| 2021 | $6,182 +12% | $434,617 +15% |
| 2020 | $5,519 +3% | $377,929 +4% |
| 2019 | $5,357 +5.3% | $363,394 +3% |
| 2018 | $5,090 +0.4% | $352,811 +4% |
| 2017 | $5,070 +5.7% | $339,243 +8% |
| 2016 | $4,796 +9.2% | $314,115 +5% |
| 2015 | $4,392 | $299,158 +5% |
| 2014 | $4,392 | $284,912 +29% |
| 2013 | -- | $220,862 +12% |
| 2012 | -- | $197,199 -5.6% |
| 2011 | -- | $208,958 -3% |
| 2010 | -- | $215,421 -26.6% |
| 2008 | -- | $293,625 -22.4% |
| 2007 | -- | $378,341 -6.2% |
| 2006 | -- | $403,178 +10127.8% |
| 2005 | -- | $3,942 +2% |
| 2004 | -- | $3,865 +1.8% |
| 2003 | -- | $3,795 |
Find assessor info on the county website
Monthly payment
Est. payment
Payment breakdown
Explore the cost of this home by adjusting the details. Changes won't be saved.Climate risks
Neighborhood: Village 9


Similar homes
- $659,0002 bd2 ba2k sqft140 Montilla Cir, Sacramento, CA 95835For Sale
 MLS ID #226112943, Steve Quaranta. MetroList Services of CA
- $565,0002 bd3 ba2.5k sqft2612 Heritage Park Ln, Sacramento, CA 95835For Sale
 MLS ID #226095513, Rachel Adams Lee. MetroList Services of CA
- $599,9993 bd2 ba1.8k sqft4762 Savoie Way, Sacramento, CA 95835For Sale
 MLS ID #226124897, Taylor Scigliano. MetroList Services of CA
- $595,0003 bd2 ba1.8k sqft4757 Savoie Way, Sacramento, CA 95835For Sale
 MLS ID #226089062, Marvin Hooker. MetroList Services of CA
